
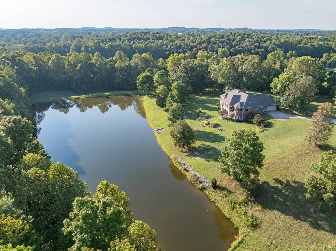
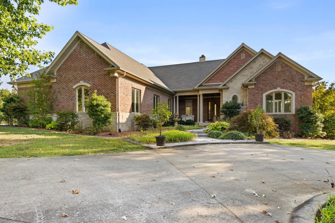
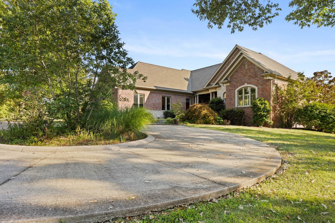
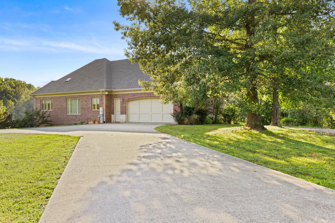
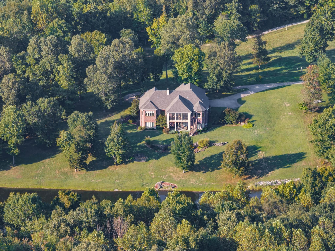
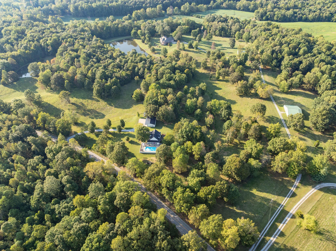
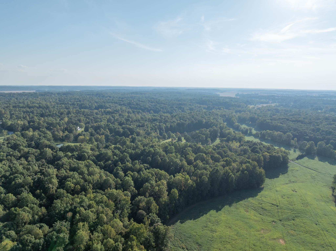
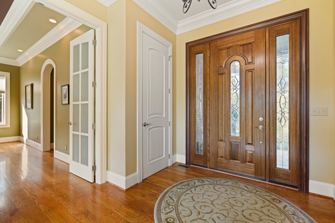
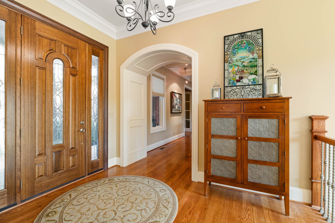
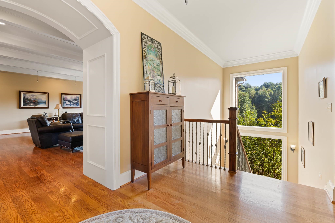
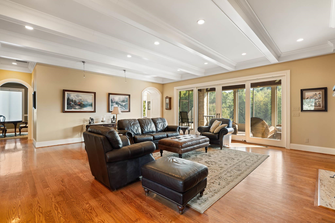
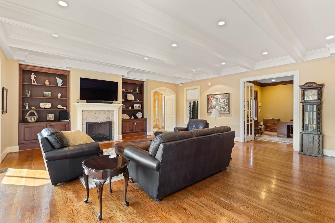
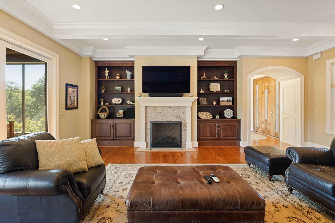
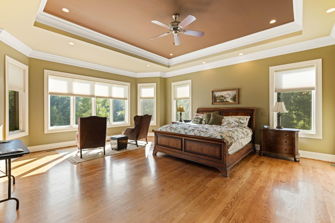
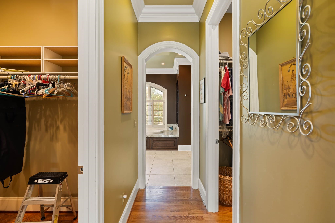
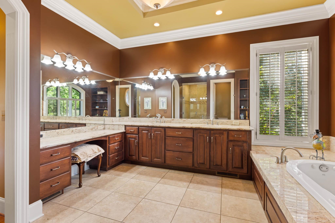
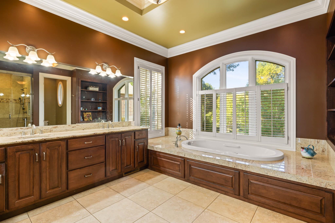
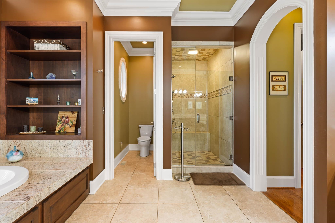
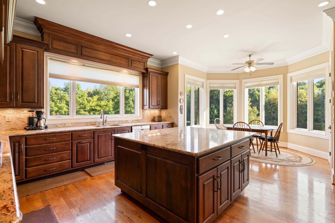
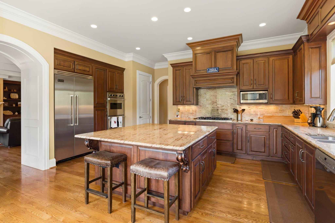
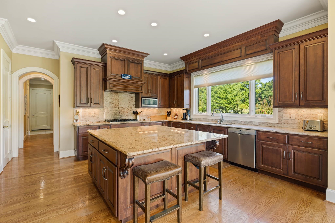
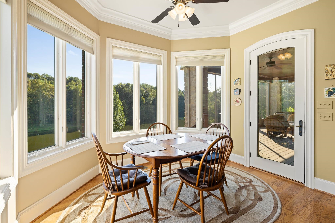
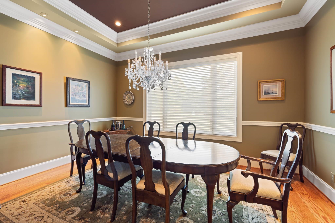
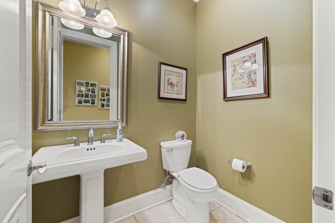
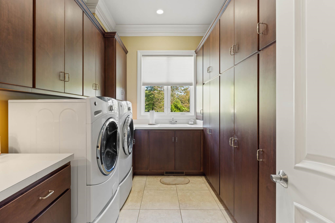
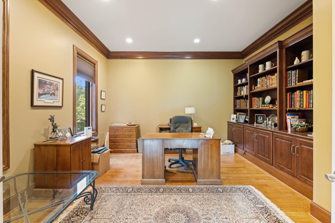
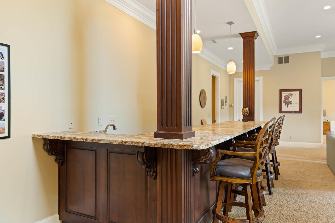
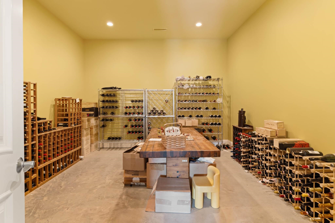
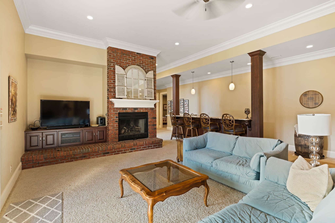
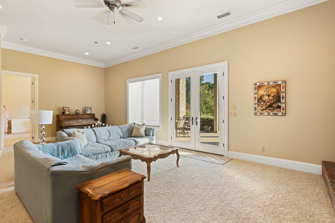
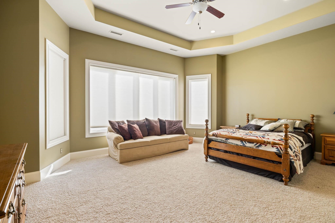
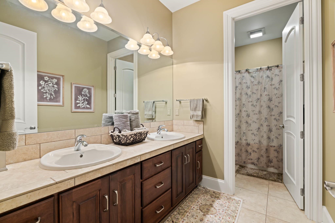
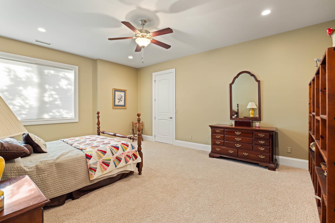

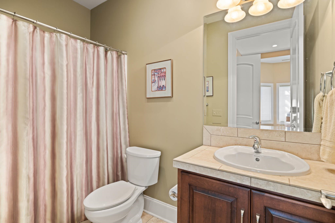

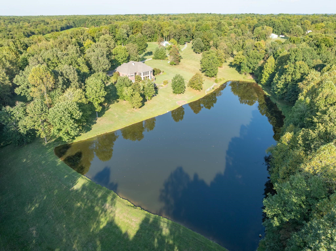
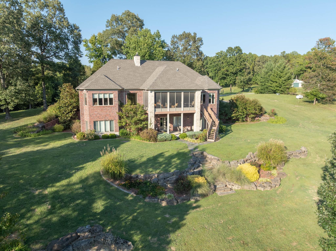
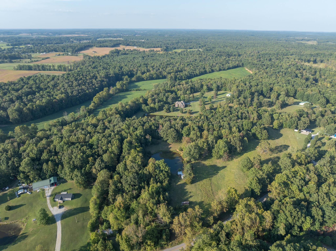
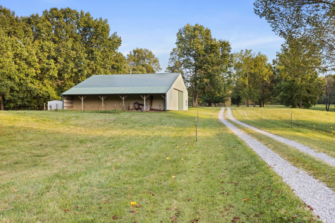
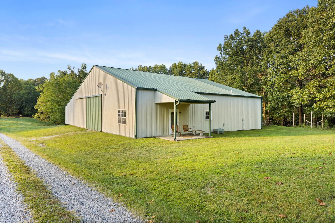


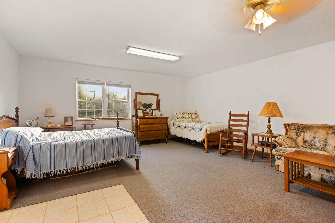

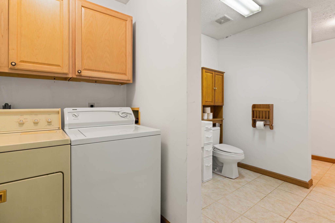
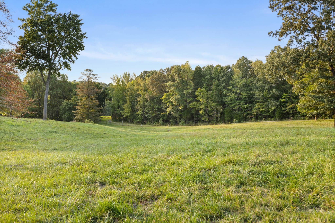
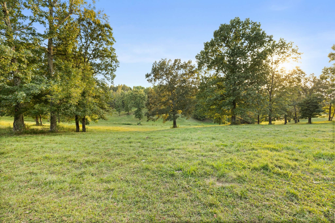
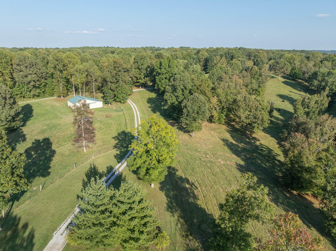
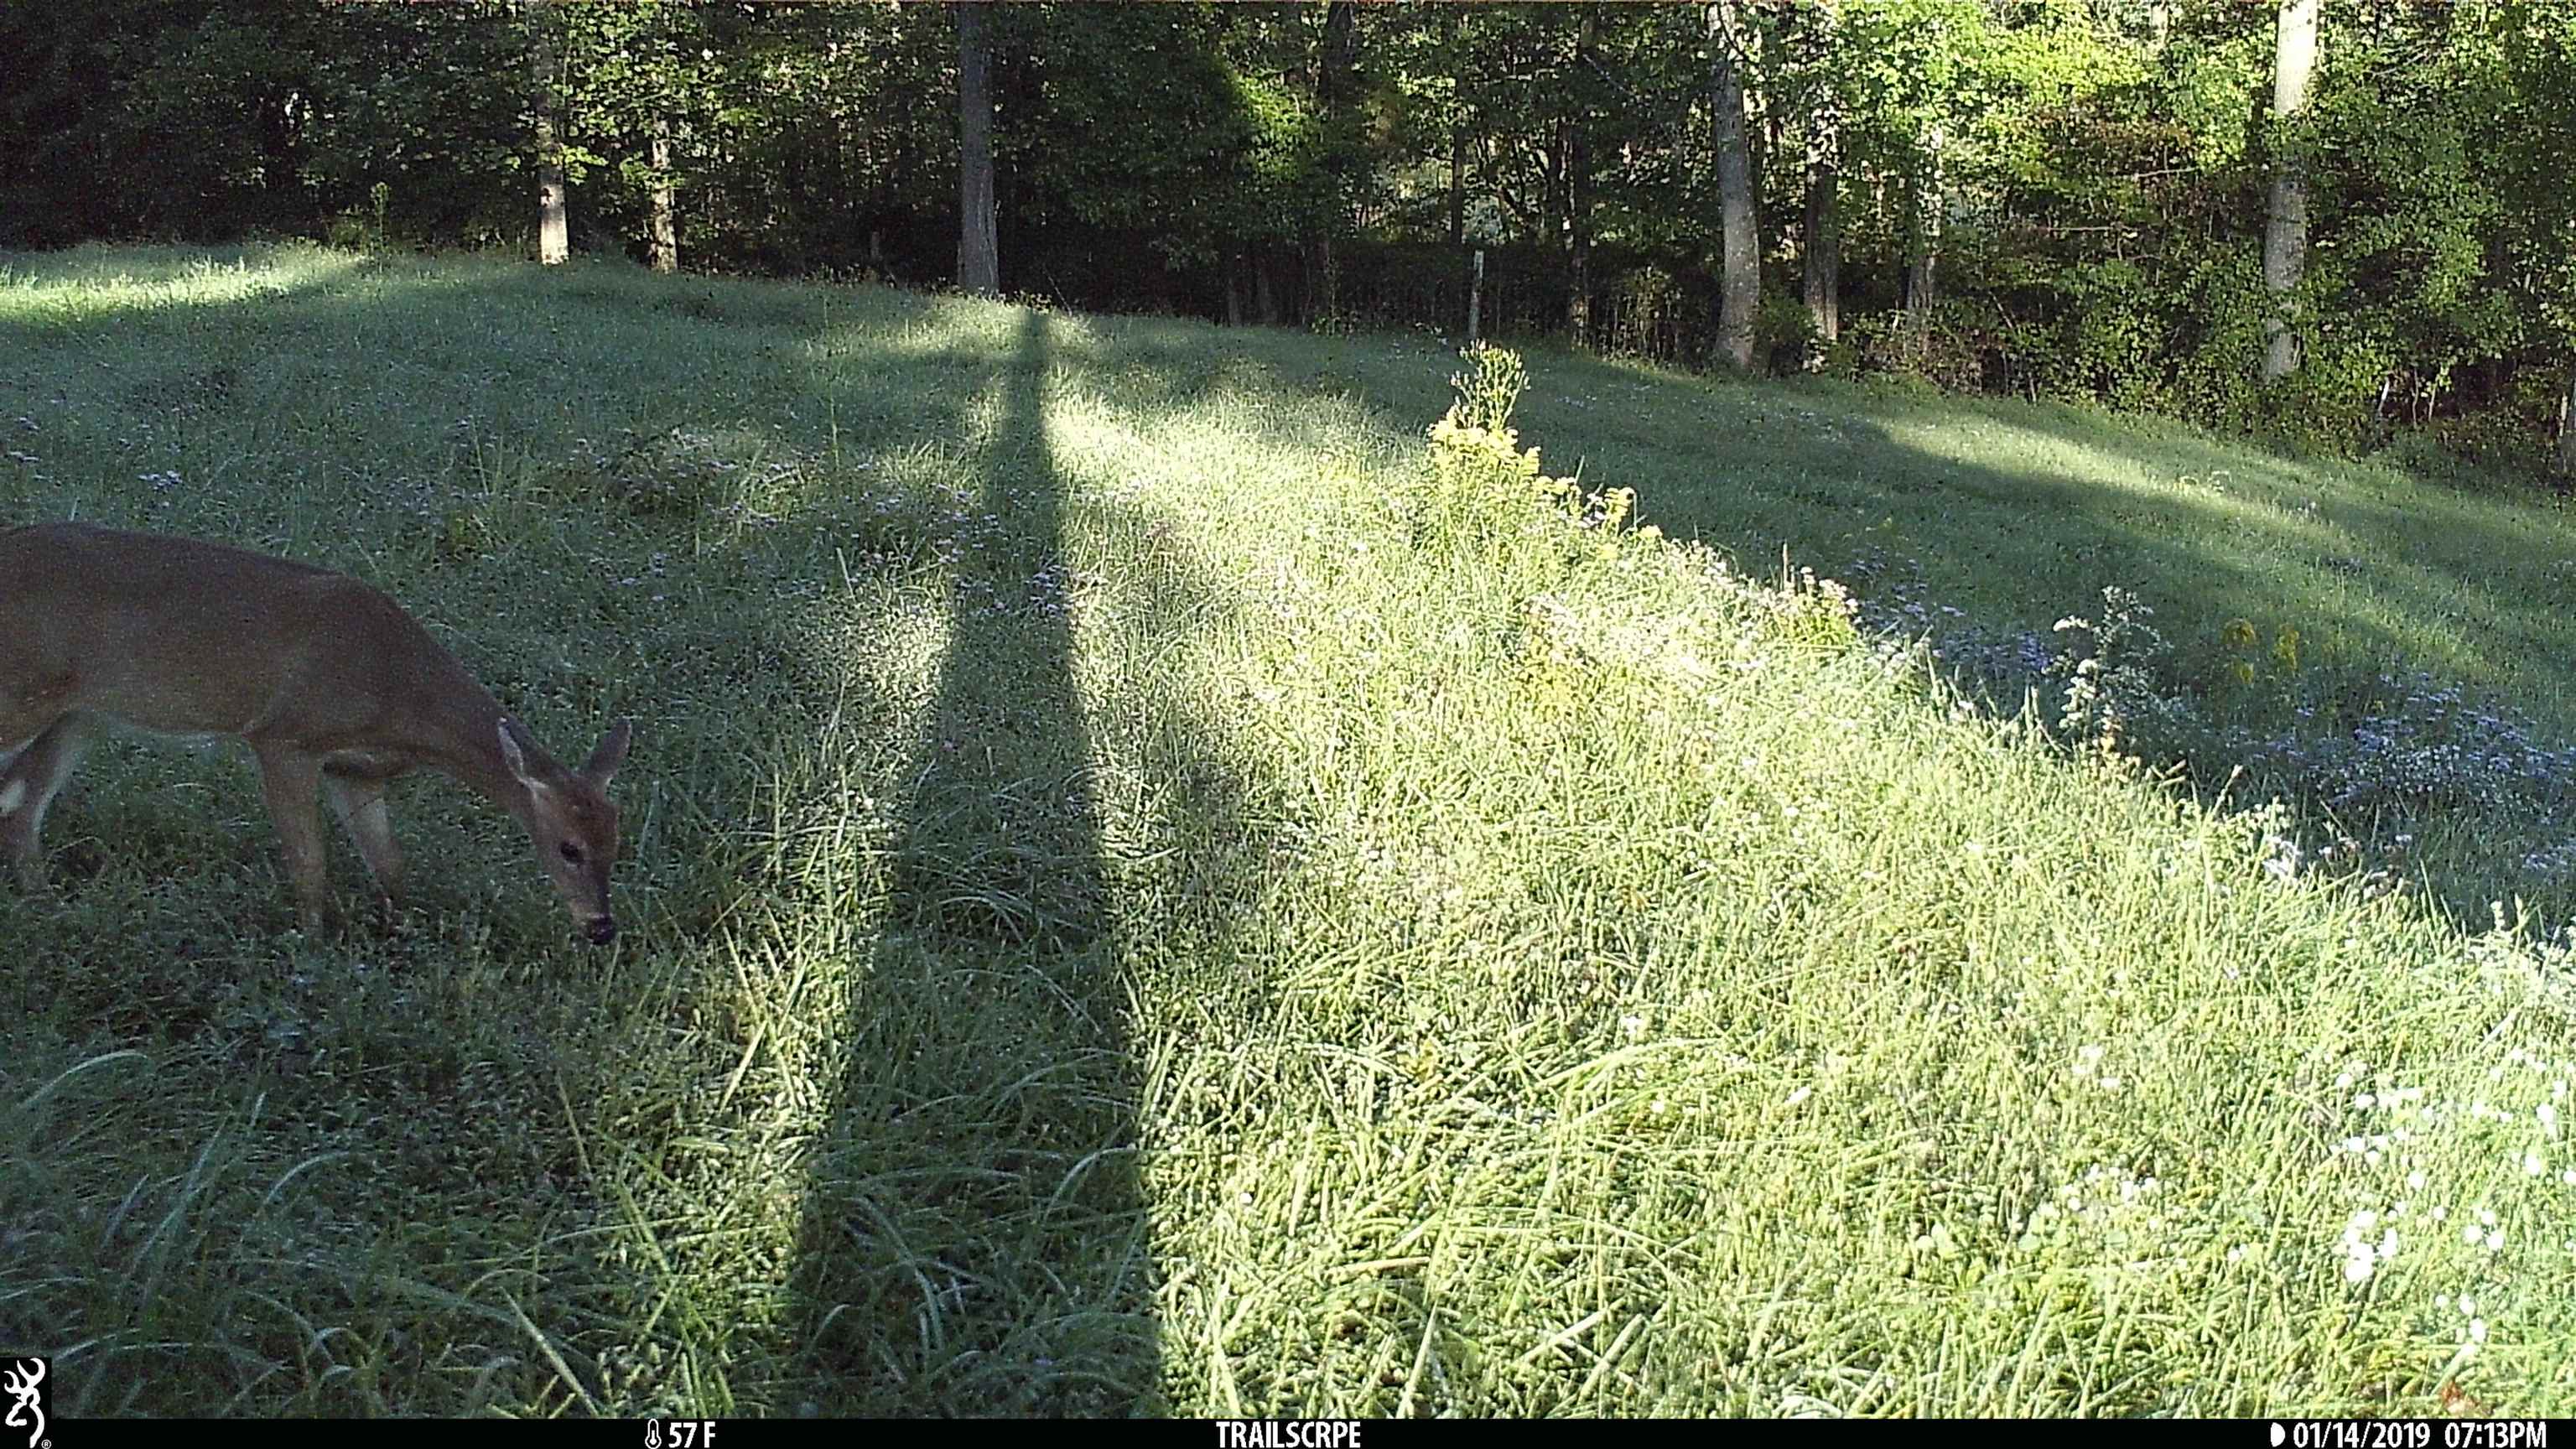
A Rare Western Kentucky Legacy Estate on 160 Acres A truly exceptional opportunity to own one of Western Kentucky’s most distinctive private estates. Set on approximately 160 acres, this remarkable property offers an extraordinary combination of privacy, natural beauty, elegance, and versatility. The impressive residence features four bedrooms and three and a half baths, along with a formal dining room, private office, and a beautiful sunroom overlooking approximately two acres of private lake frontage. The spacious kitchen is highlighted by Italian granite countertops and opens to warm, inviting living spaces designed for both everyday comfort and entertaining. Multiple living areas span the main and lower levels, while the lower level features a wet bar and wine cellar—creating the perfect setting for gatherings and relaxation. Outdoors, enjoy a built-in grilling area and beautiful limestone steps leading to the peaceful lake. Three barns provide exceptional flexibility, including one with a fully finished one-bedroom apartment—ideal for guests, a caretaker, or potential rental income. The acreage features mature timber that has not been harvested in more than 30 years, offering remarkable privacy, natural beauty, and lasting value. With expansive open areas throughout the property, there are also several potential locations that may be suitable for a private airstrip for a small aircraft, subject to applicable approvals and requirements. More than a home, this is a rare opportunity to create a private retreat, family compound, or true legacy estate in the heart of Western Kentucky. Properties of this scale and character are rarely became available.
- Kitchen:
- Formal-Separate, Eat-in Kitchen, Dining Area, Island, Breakfast Area, Granite, Breakfast Room, Kitchen-Dining
- Fireplace:
- Fireplace, Gas Logs, Living Room Fireplace, Fireplace Basement
- Type/Style:
- Ranch/Single
- Roof:
- Dimensional
- Water/Sewer:
- Public
- Appliances:
- Range, Refrigerator, Microwave, Dishwasher, Washer, Dryer, Wall Oven, Double Oven
- Interior Features:
- Whirlpool, Walk-in Closet, Ceiling Fan(s), Granite, Walk-in Shower, Window Treatments, Split Bedroom, Sunken Room, Water Purifier
- Exterior Features:
- Cable Available, Landscaped, Scenic, Secluded, Deck, Shop, Porch Front, Fence, Workshop/Farm Shop, Sunroom, Patio, Circular Drive, Porch Back, Screened Porch, Gas Grill, Outdoor Kitchen, Lake
- Country:
- US
- State:
- KY
- County:
- Ohio
- City:
- Whitesville
- Area:
- Owensboro
- Zipcode:
- 42378
- Street:
- State Rte 54 W
- Street Number:
- 6130
- Postal Code:
- 42378
- Longitude:
- W87° 10' 37.9''
- Latitude:
- N37° 40' 16.9''
- Elem. School:
- Whitesville Elementary School
- High School:
- DAVIESS COUNTY HIGH SCHOOL
- Middle School:
- Daviess County Middle School
- # Stories:
- One
- Area/Subdivision:
- 4200
- HOA Amount:
- $0
Single Family Residence
6130 State Rte 54 W, Whitesville, Kentucky 42378
- Property Type :
- Single Family Residence
- Listing ID :
- 93313
- Price :
- $1,999,000
- Bedrooms :
- 4
- Bathrooms :
- 3
- Half Bathrooms :
- 1
- Year Built :
- 2010
- Lot Size :
- 160 acres
- Status :
- Active
- Above Grade Finished SqFt (GLA) :
- 3,000 Sqft
- Below Grade Finished SqFt :
- 3,075 Sqft
- # 1 Bedroom Units :
- 1
- # 1 Bath Units :
- 1
- # 1.5 Bath Units :
- 1


