
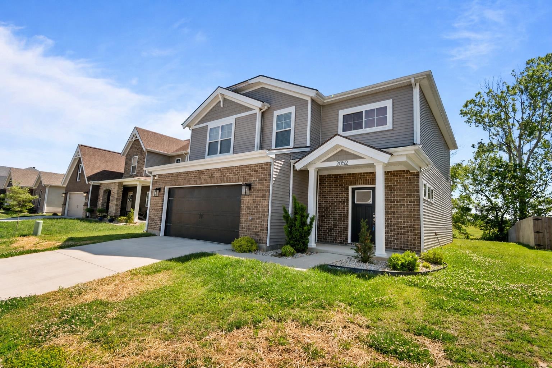

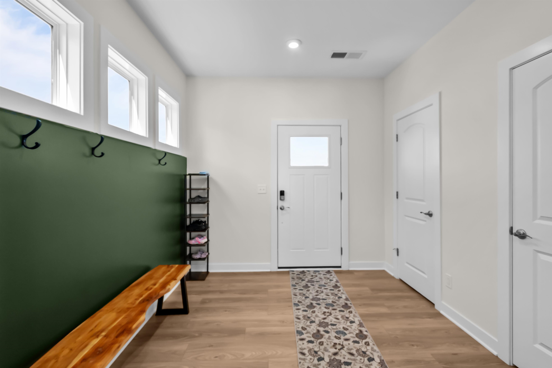

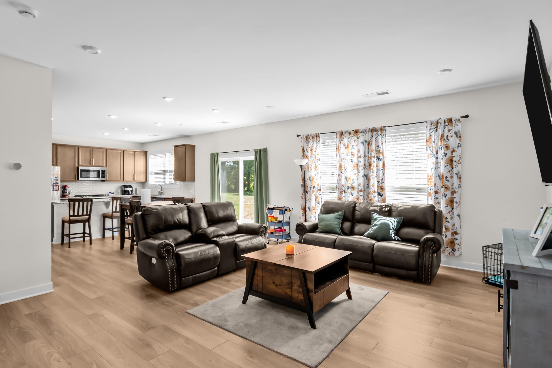


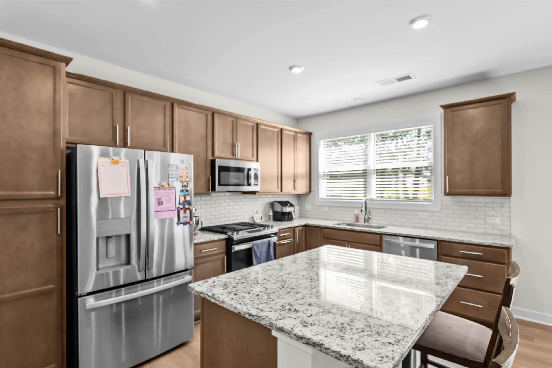
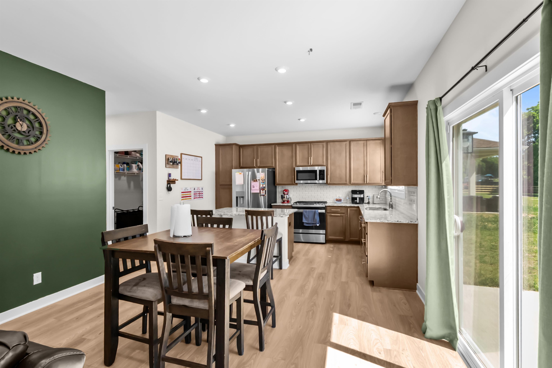
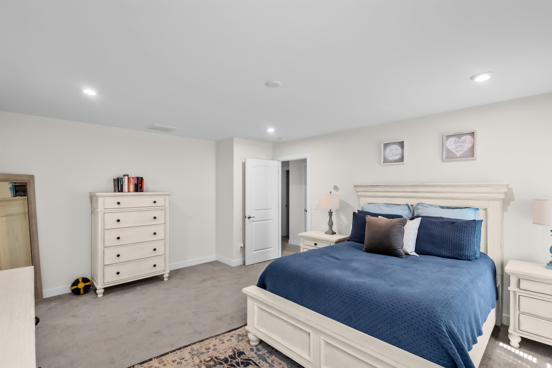
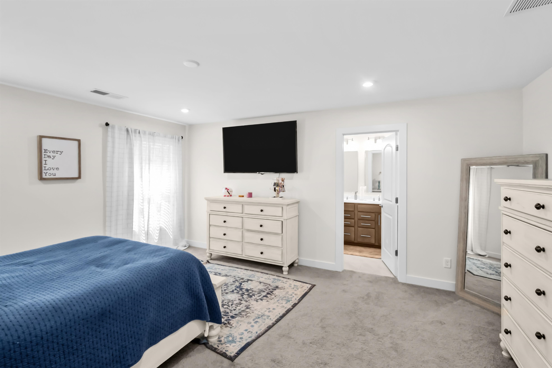

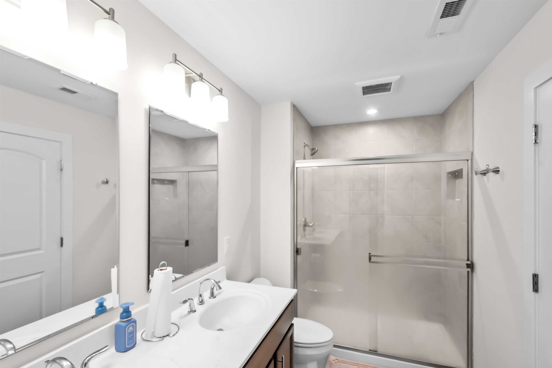


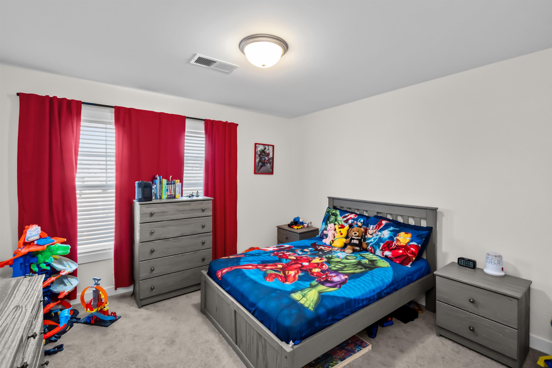

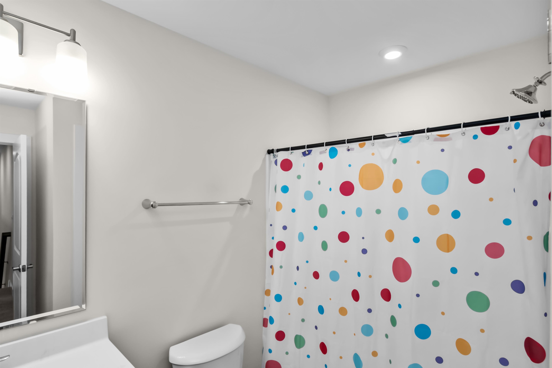
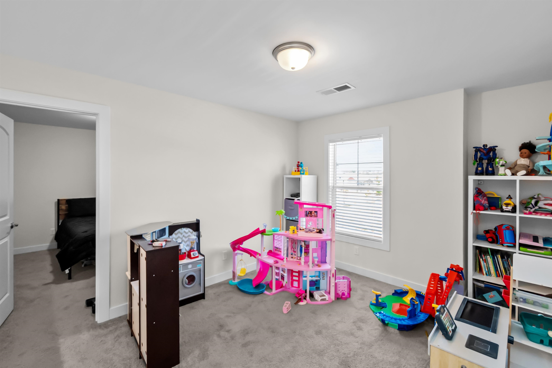
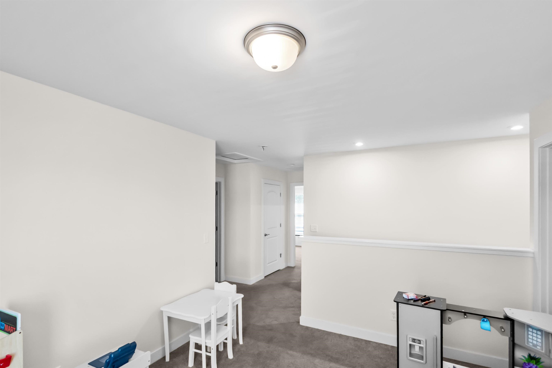
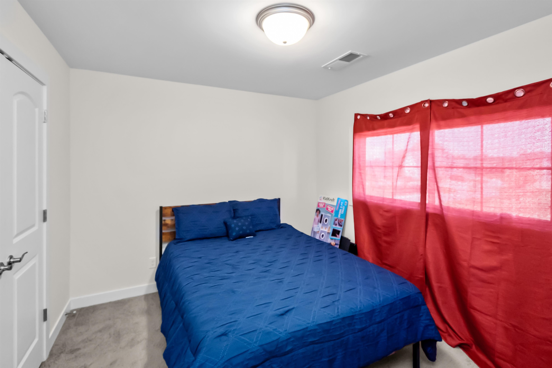
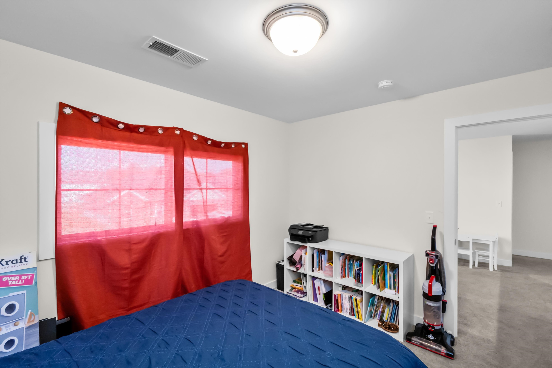
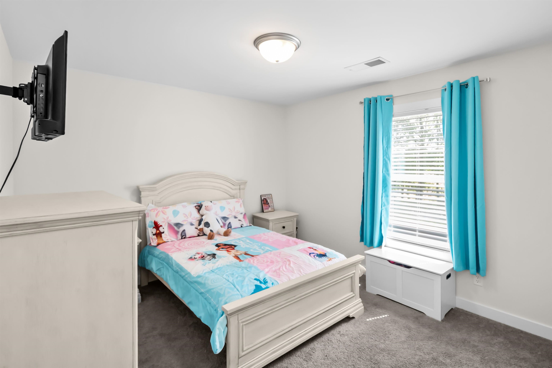

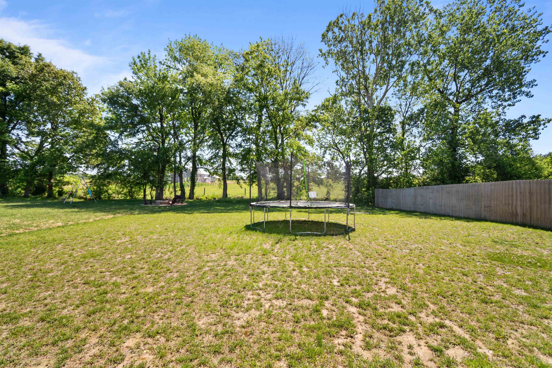
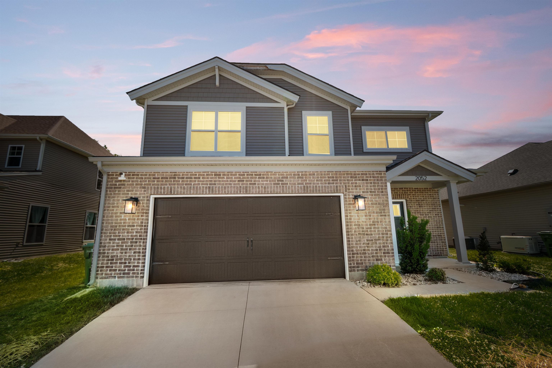
Welcome to 2052 Pebblewood Drive, a spacious and inviting home offering over 2,000 square feet of living space in a great Owensboro location. Situated on a .256-acre lot, this home features 4 bedrooms, 2 full bathrooms, and 1 half bath, giving you the space and flexibility you’ve been looking for. Inside, you’ll find a functional layout with room to gather, entertain, and everyday living made easy. The generous bedroom count makes this home perfect for those needing extra space for guests, a home office, playroom, or hobby room. Step outside and enjoy the private backyard, ideal for relaxing evenings, hosting friends, letting pets play, or creating your own outdoor retreat. With its spacious floor plan, private outdoor space, and convenient Owensboro location, 2052 Pebblewood Drive is ready to welcome its next owner. Don’t miss your chance to see this one!
- Kitchen:
- Eat-in Kitchen, Granite
- Fireplace:
- No
- Type/Style:
- Ranch/Single
- Roof:
- Dimensional
- Water/Sewer:
- Public
- Appliances:
- Range, Refrigerator, Microwave, Dishwasher
- Interior Features:
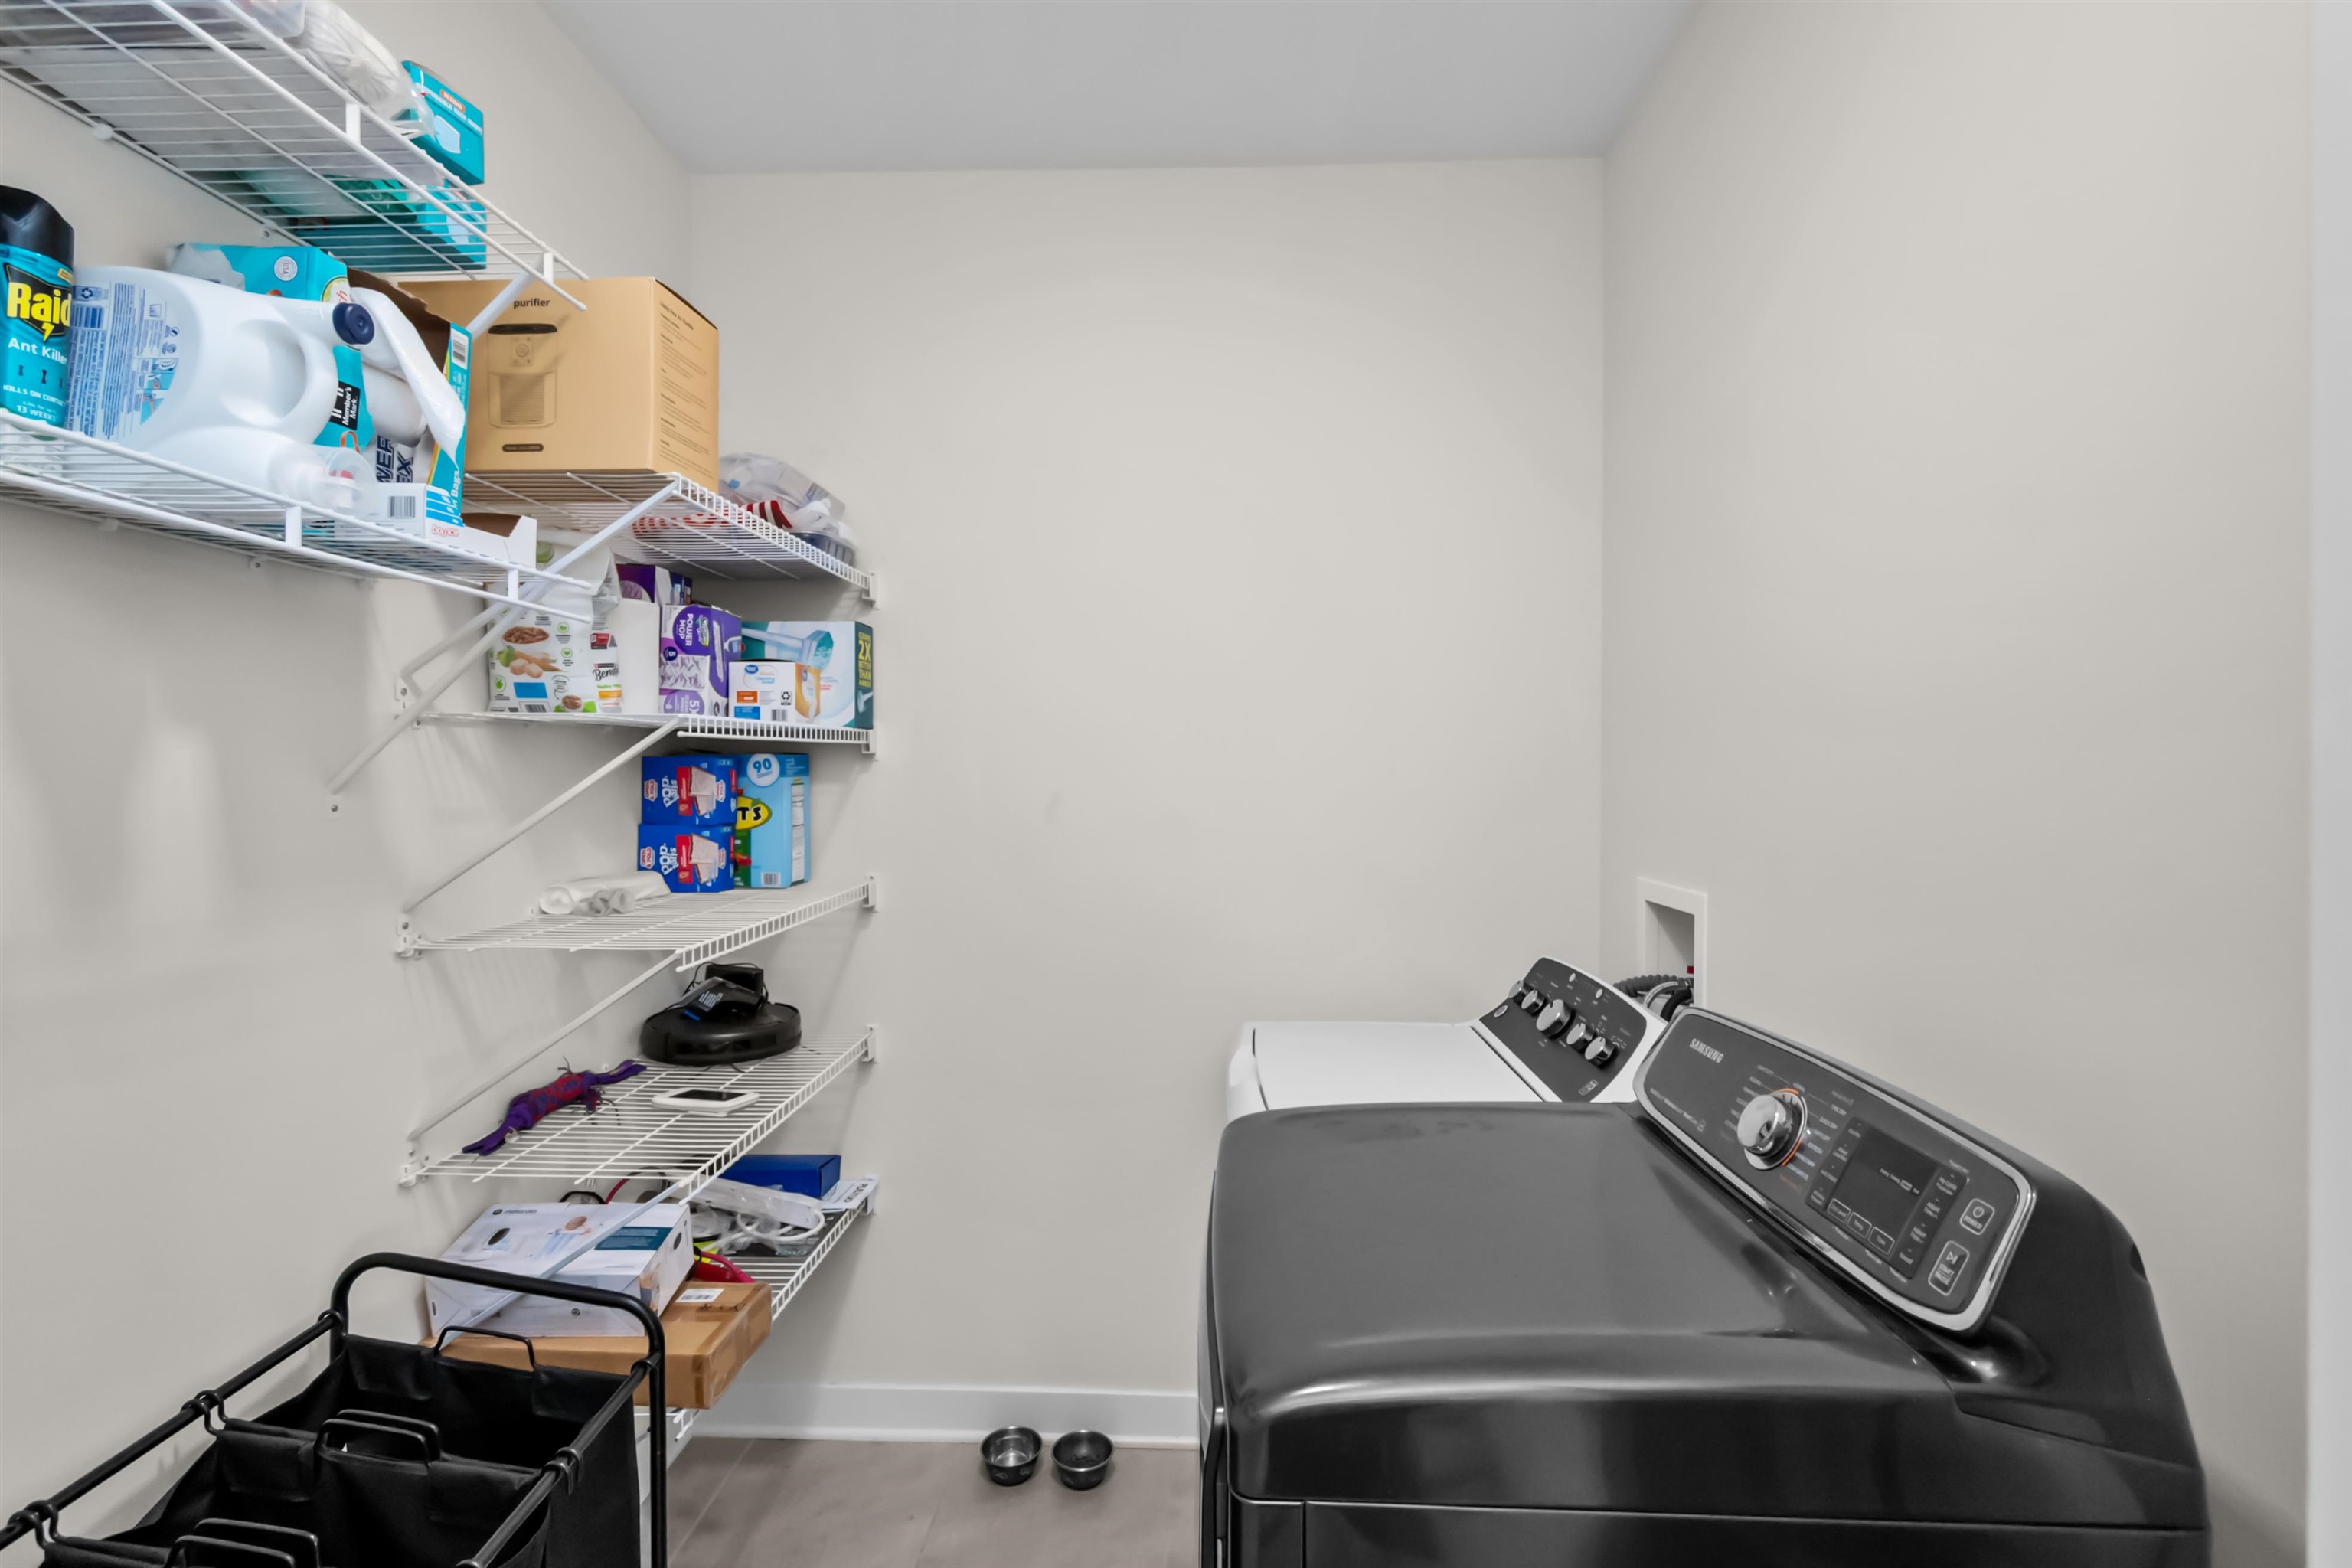
- W/d Hookup, Ceiling Fan(s)
- Exterior Features:
- Cable Available, Landscaped, Concrete Drive
- Country:
- US
- State:
- KY
- County:
- Daviess
- City:
- Owensboro
- Area:
- Owensboro
- Zipcode:
- 42303
- Street:
- Pebblewood Dr
- Street Number:
- 2052
- Postal Code:
- 42303
- Longitude:
- W88° 56' 21.2''
- Latitude:
- N37° 43' 23''
- Elem. School:
- Country Heights Elementary Schoo
- High School:
- DAVIESS COUNTY HIGH SCHOOL
- Middle School:
- College View Middle School
- # Stories:
- One and One Half
- Acreage Range:
- Less than half an acre
- Area/Subdivision:
- PEBBLE WOOD
- HOA Amount:
- $0
Single Family Residence
2052 Pebblewood Dr, Owensboro, Kentucky 42303
- Property Type :
- Single Family Residence
- Listing ID :
- 94889
- Price :
- $389,900
- Bedrooms :
- 4
- Bathrooms :
- 2
- Half Bathrooms :
- 1
- Year Built :
- 2023
- Lot Size :
- .256
- Status :
- Active
- Above Grade Finished SqFt (GLA) :
- 2,140 Sqft
- # 2 Bedroom Units :
- 4
- # 1.5 Bath Units :
- 1
- # 2 Bath Units :
- 2


