
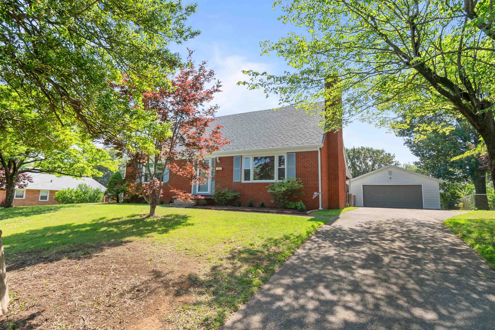
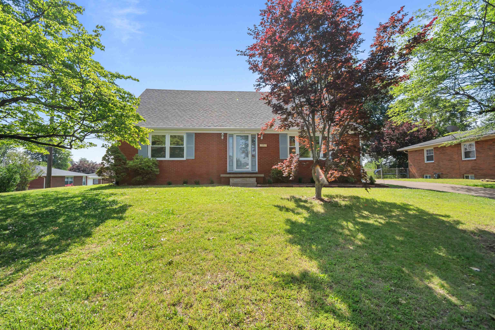
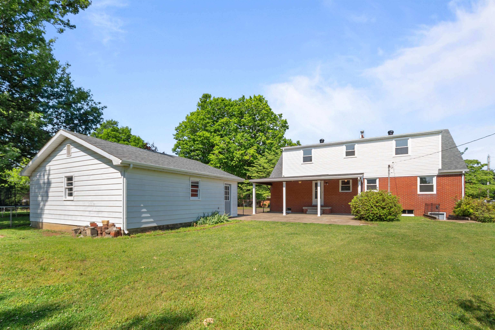
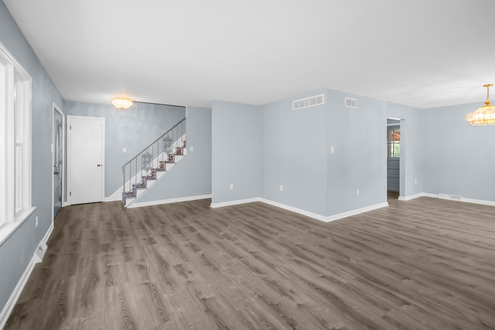

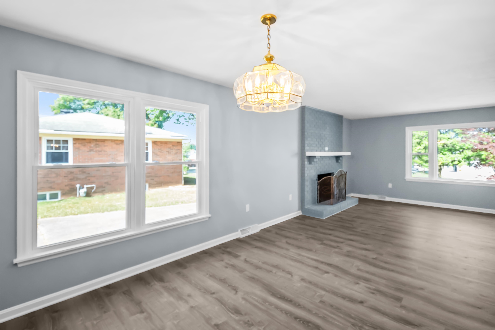
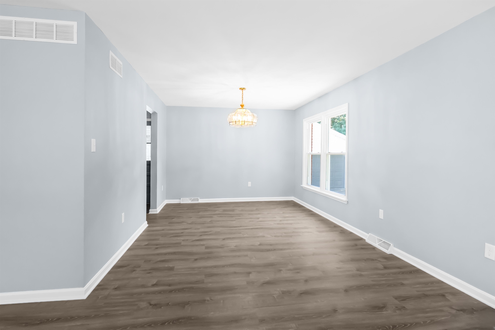

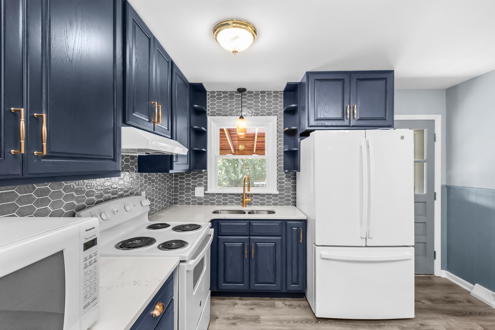
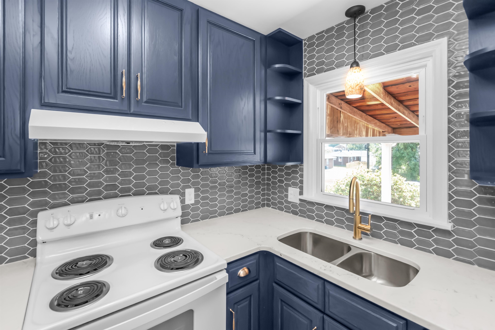

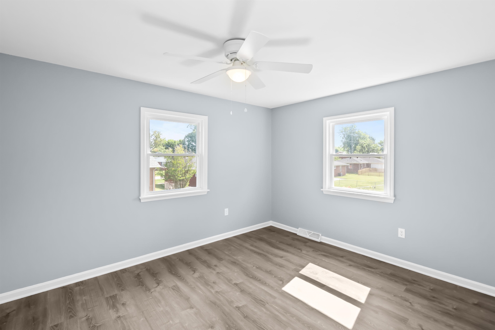
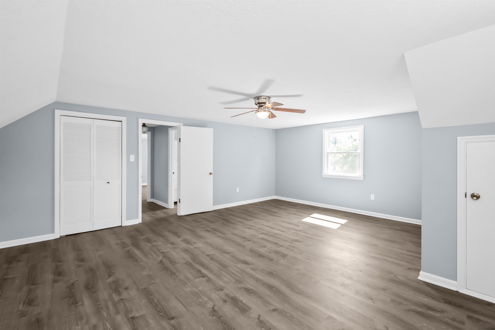
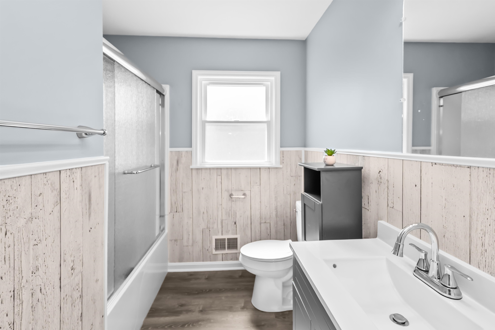
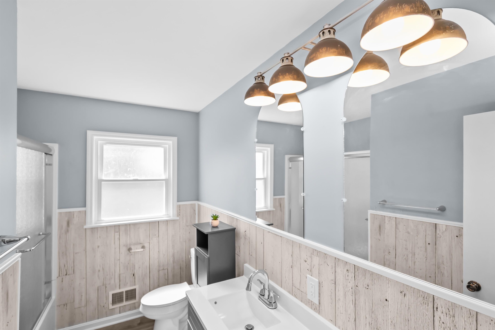
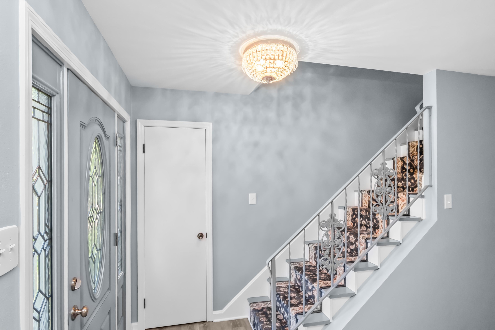
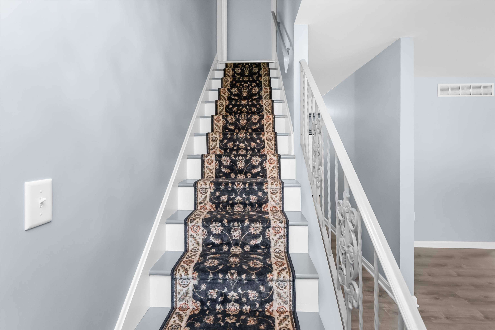
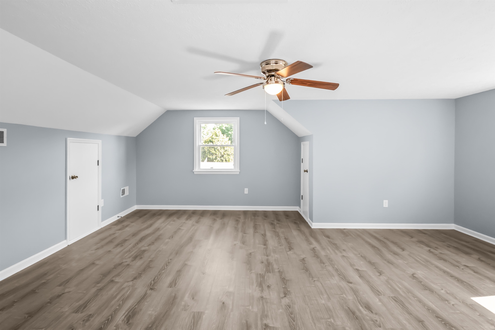

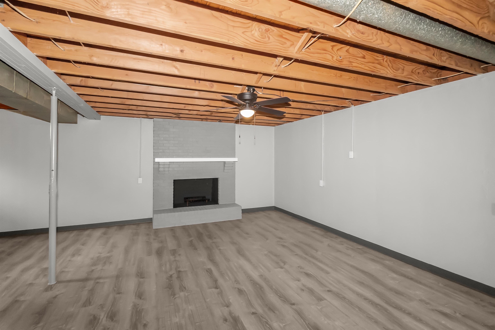
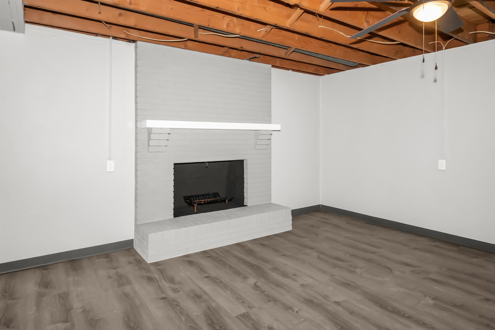
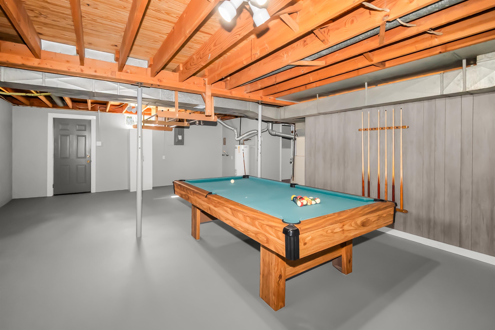
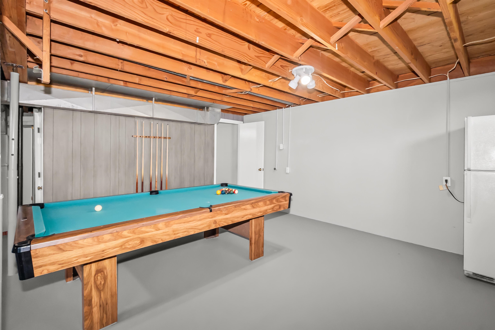


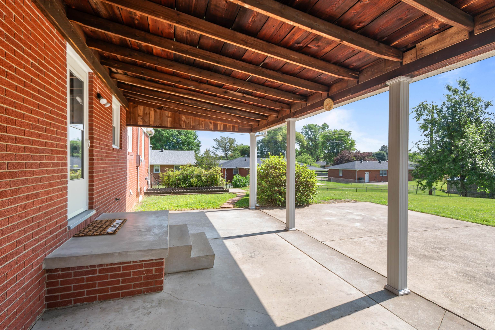


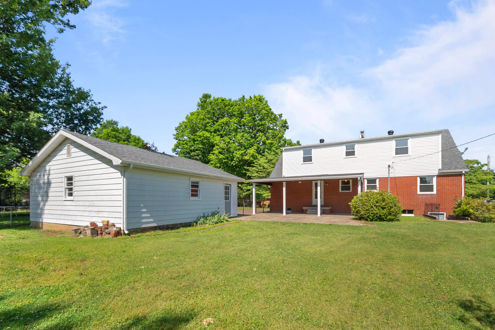

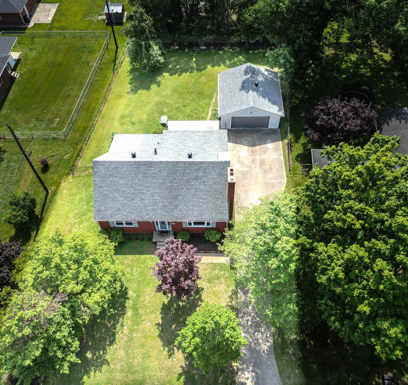
Completely remodeled and updated home ready to move in! All brick design with walk out basement. Main level features two bedrooms and full bathroom. Ornate living room fireplace. Open dining-living room area perfect for entertainment and everyday time together. New kitchen cabinets and countertops. New wood designed luxury vinyl throughout home. Two large bedrooms upstairs with walk in closets with additional full bathroom. Freshly painted. Full basement has additional living space, full bathroom plus fireplace and walk out stairs to outside. Pool table stays with home. Fenced yard with large covered back patio great for entertaining. Huge 24×26 detached garage with new door and opener plus additional storage space. Call today for your showing.
- Kitchen:
- Dining Area, Living Rm/dining
- Fireplace:
- Living Room Fireplace, Fireplace Basement
- Type/Style:
- Traditional, Contemporary
- Roof:
- Dimensional, Shingle
- Water/Sewer:
- Public
- Appliances:
- Range, Refrigerator, Microwave, Dishwasher
- Interior Features:
- W/d Hookup, Ceiling Fan(s)
- Exterior Features:
- Cable Available, Landscaped, Fence, Concrete Drive, Replacement Windows, Patio, Porch Back
- Country:
- US
- State:
- KY
- County:
- Daviess
- City:
- Owensboro
- Area:
- Owensboro
- Zipcode:
- 42303
- Street:
- Southland Rd.
- Street Number:
- 2919
- Postal Code:
- 42303
- Longitude:
- W88° 54' 5.4''
- Latitude:
- N37° 44' 36.8''
- Elem. School:
- Deer Park Elementary School
- High School:
- DAVIESS COUNTY HIGH SCHOOL
- Middle School:
- College View Middle School
- # Stories:
- Two
- Acreage Range:
- Less than half an acre
- Area/Subdivision:
- EVERGREEN MEADOWS
- HOA Amount:
- $0
Single Family Residence
2919 Southland Rd., Owensboro, Kentucky 42303
- Property Type :
- Single Family Residence
- Listing ID :
- 94887
- Price :
- $439,900
- Bedrooms :
- 4
- Bathrooms :
- 3
- Year Built :
- 1965
- Lot Size :
- 88 x 159
- Status :
- Active
- Above Grade Finished SqFt (GLA) :
- 2,190 Sqft
- Below Grade Finished SqFt :
- 1,276 Sqft
- # 1 Bedroom Units :
- 2
- # 2 Bedroom Units :
- 2
- # 1 Bath Units :
- 1
- # 2 Bath Units :
- 1


