
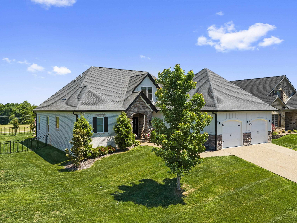
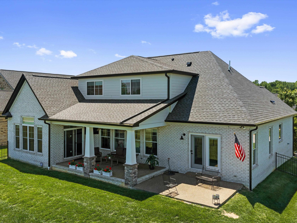
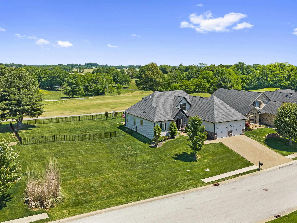
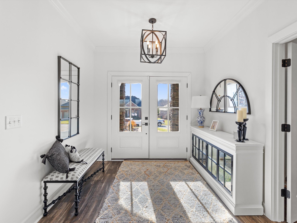
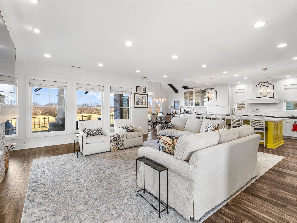
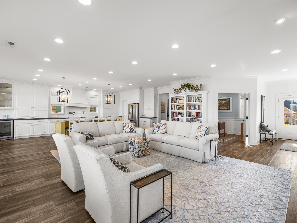
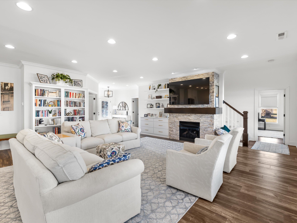
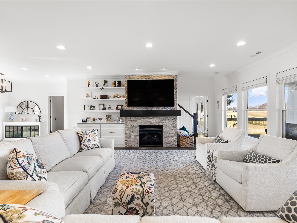
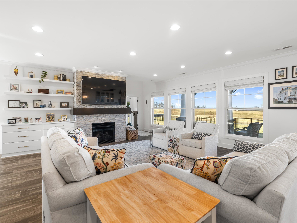
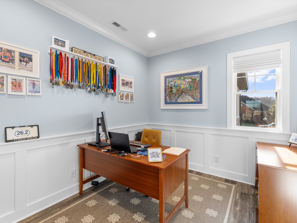
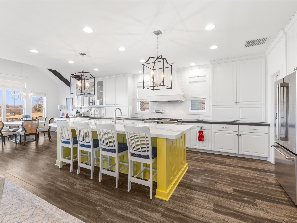
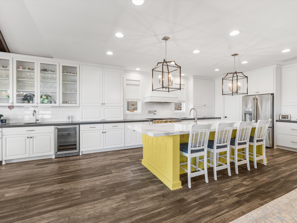
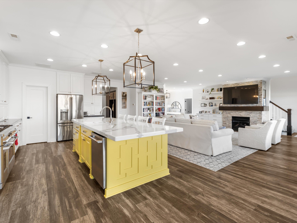
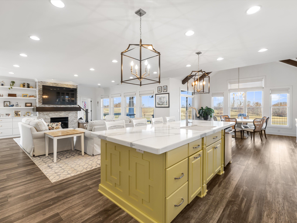
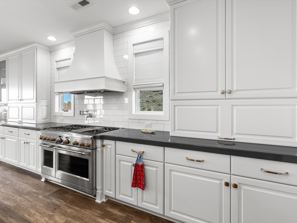
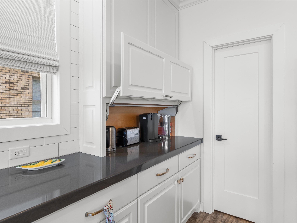
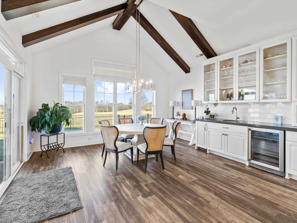
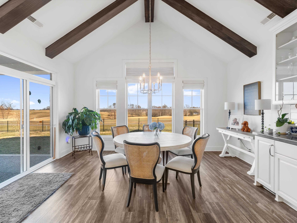
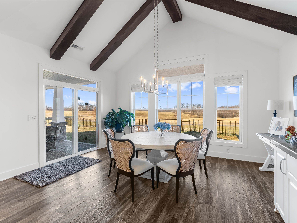
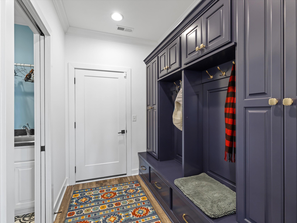
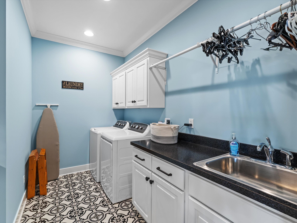
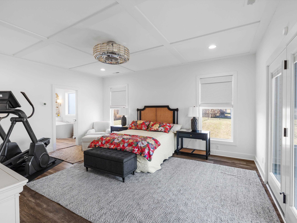
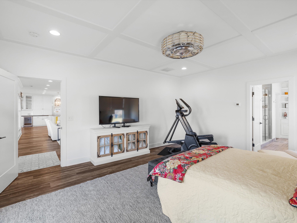
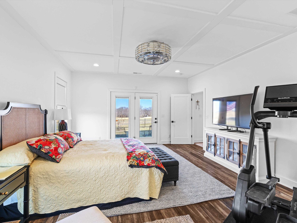
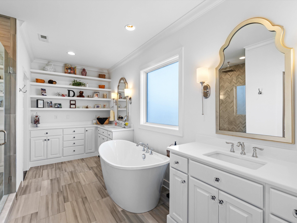
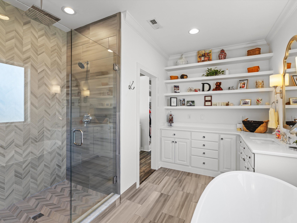
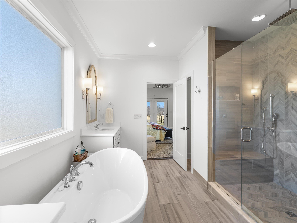
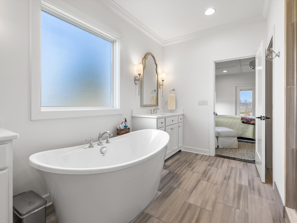
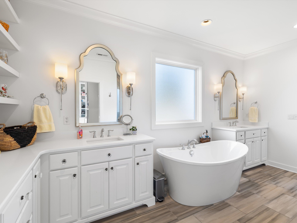
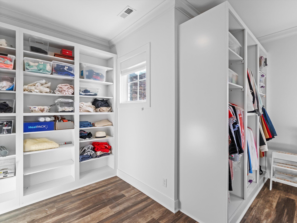
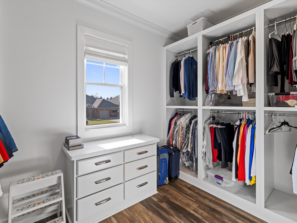
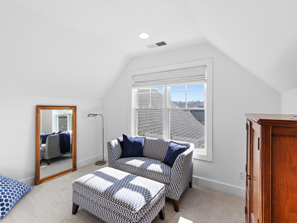
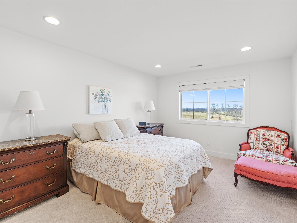
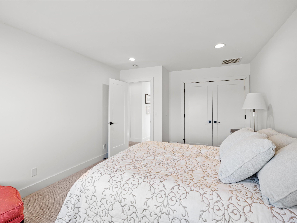
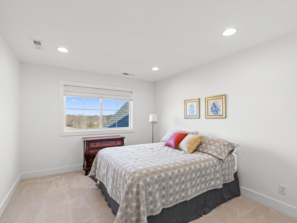
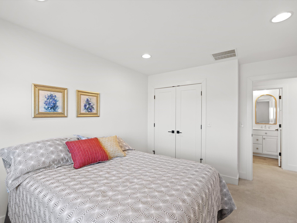
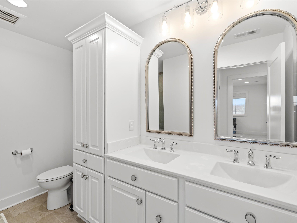
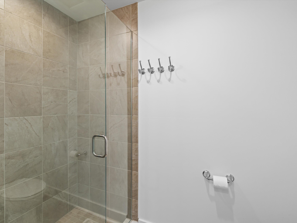
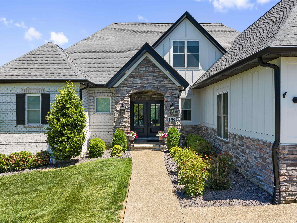
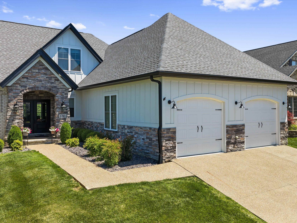
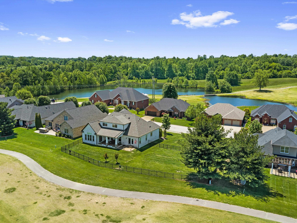
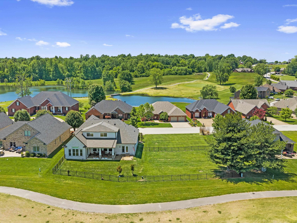
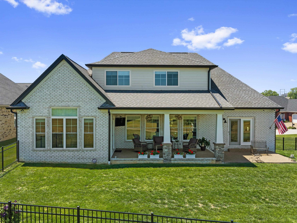
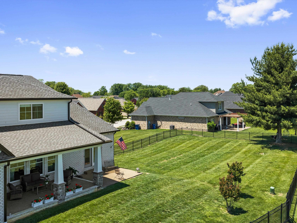
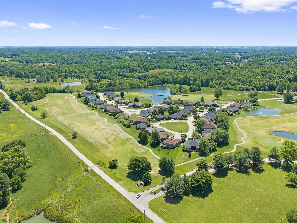
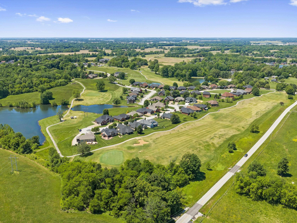
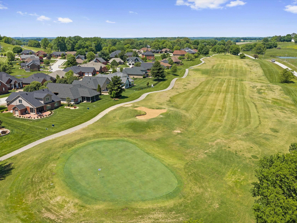
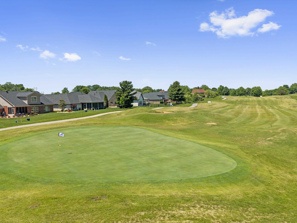
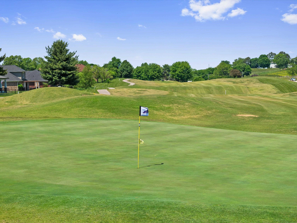
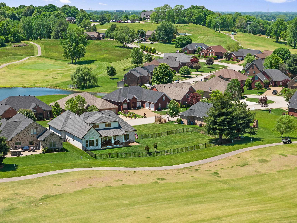
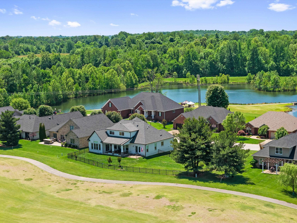
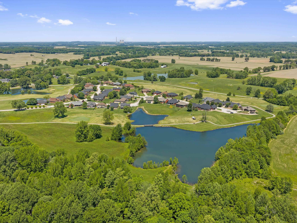
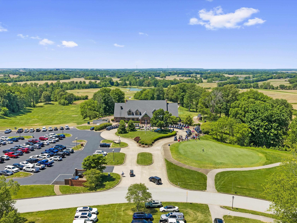
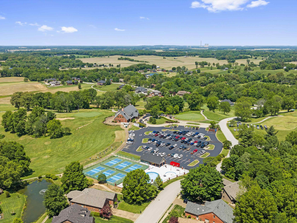
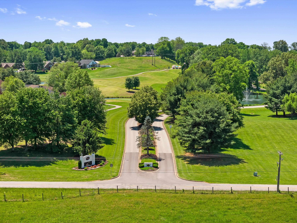
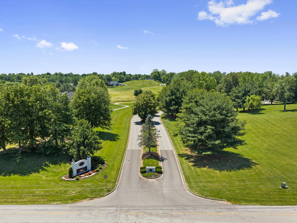
OPEN HOUSE, MAY 30TH 10:00 – 12:00 Positioned along the 11th fairway at The Summit, this exceptional custom-built home offers a rare blend of luxury, privacy, additional land, and golf course living within one of the area’s most desirable communities. Designed with upscale finishes and thoughtful craftsmanship throughout, this remarkable property delivers the lifestyle today’s luxury buyers are searching for. A standout feature of this offering is the inclusion of an additional adjoining lot that was separately purchased by the seller and is now being conveyed with the home. The expanded homesite provides enhanced privacy, additional outdoor space, and added long-term value—an opportunity rarely found in golf course communities. Surrounded by scenic fairway views and beautifully maintained grounds, the home features an open-concept floor plan filled with natural light and designed for both entertaining and everyday comfort. The gourmet kitchen serves as the centerpiece of the home, showcasing quartz countertops, custom cabinetry, a gas range with double oven, wine refrigerator, nugget ice machine, and a full suite of GE Café appliances. High-end details continue throughout with custom built-ins, designer finishes, a gas log fireplace, and a spacious drop zone off the garage. The main-level primary suite offers a luxurious private retreat complete with dual vanities, a soaking tub, walk-in shower, and oversized walk-in closet. A well-designed laundry room with custom cabinetry adds both convenience and functionality. Outdoor living is equally impressive with a covered patio featuring ceiling fans and panoramic golf course views overlooking the expansive fenced backyard and additional lot area. Additional highlights include an oversized two-car garage, three-zone HVAC system, and irrigation system with separate meter. Residents of The Pearl Club enjoy access to premier amenities including golf, dining, a driving range, putting green, chipping area, pickleball courts, pool access with membership, and more. Luxury golf course homes with custom finishes, premium amenities, and the added benefit of additional land rarely become available. This exceptional property is a rare opportunity to own a truly standout home in The Summit.
- Kitchen:
- Dining Area, Island, Granite, Kitchen-Dining
- Fireplace:
- Gas Logs, Great Room Fireplace
- Type/Style:
- Craftsman Style, 1.5 Story
- Roof:
- Dimensional
- Water/Sewer:
- Public, County
- Appliances:
- Range, Refrigerator, Microwave, Double Oven, Wine Cooler
- Interior Features:
- Walk-in Closet, W/d Hookup, Other-see Remarks, Ceiling Fan(s), Granite, Vaulted Ceiling, Walk-in Shower, Master Downstairs
- Exterior Features:
- Cable Available, Landscaped, Scenic, Other-See Remarks, Porch Front, Fence, Concrete Drive, Patio, Sprinkler System
- Country:
- US
- State:
- KY
- County:
- Daviess
- City:
- Owensboro
- Area:
- Owensboro
- Zipcode:
- 42303
- Street:
- Sterling Valley Drive
- Street Number:
- 1763
- Postal Code:
- 42303
- Longitude:
- W87° 0' 28.5''
- Latitude:
- N37° 48' 27.6''
- Elem. School:
- East View Elementary School
- High School:
- DAVIESS COUNTY HIGH SCHOOL
- Middle School:
- Daviess County Middle School
- # Stories:
- One and One Half
- Acreage Range:
- Less than half an acre
- Area/Subdivision:
- SUMMIT
- HOA Amount:
- $0
Single Family Residence
1763 Sterling Valley Drive, Owensboro, Kentucky 42303
- Property Type :
- Single Family Residence
- Listing ID :
- 94917
- Price :
- $699,900
- Bedrooms :
- 3
- Bathrooms :
- 2
- Half Bathrooms :
- 1
- Year Built :
- 2020
- Lot Size :
- .448 Acres
- Status :
- Active
- Above Grade Finished SqFt (GLA) :
- 3,072 Sqft
- # 1 Bedroom Units :
- 1
- # 2 Bedroom Units :
- 2
- # 1 Bath Units :
- 1
- # 1.5 Bath Units :
- 1
- # 2 Bath Units :
- 1


