
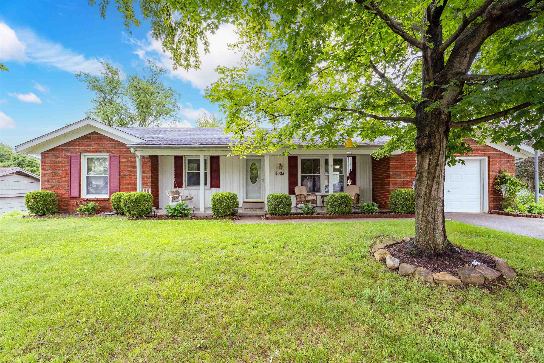

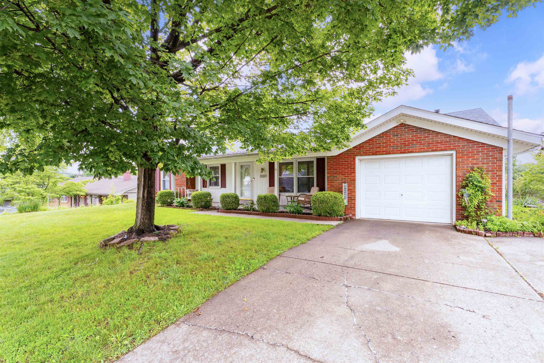
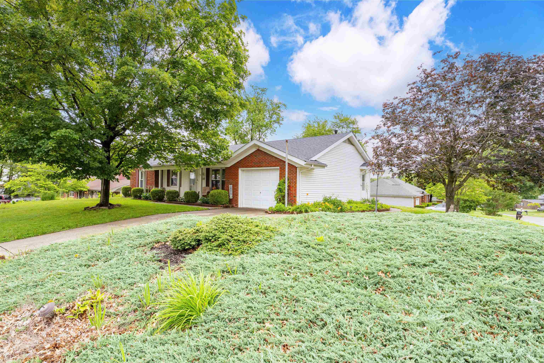

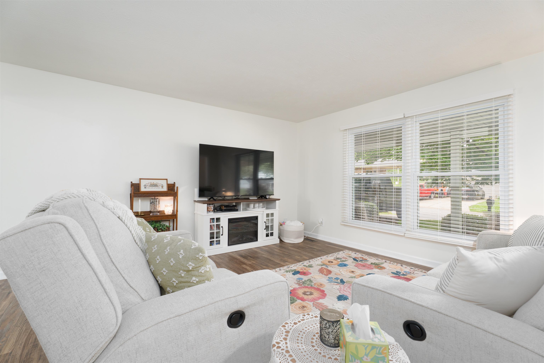

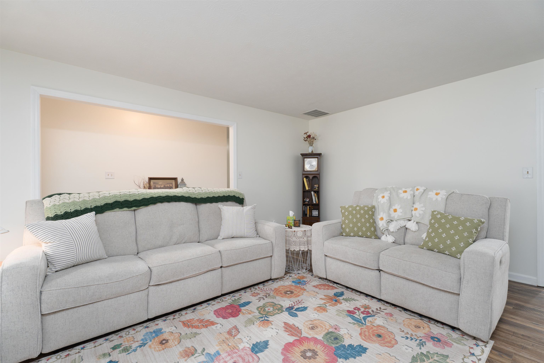

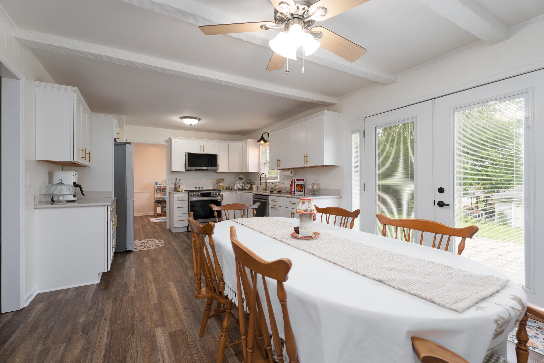


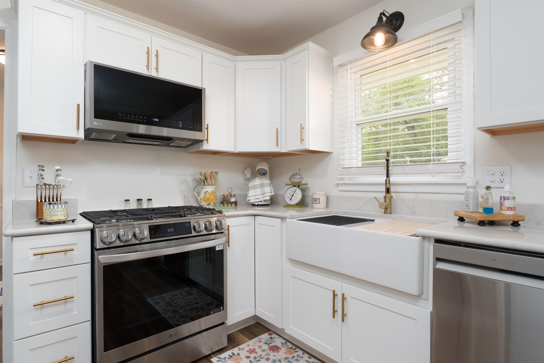
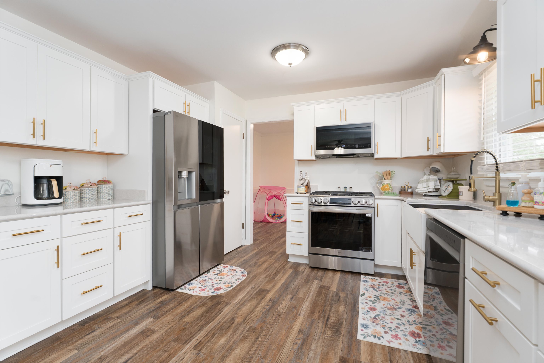
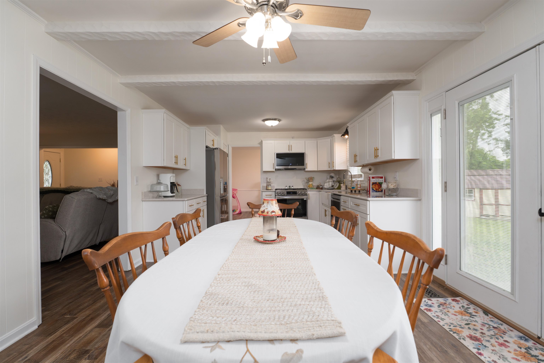

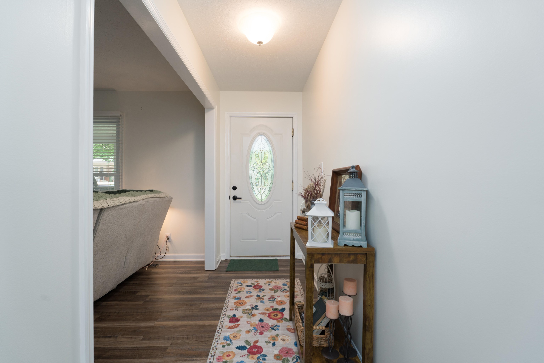

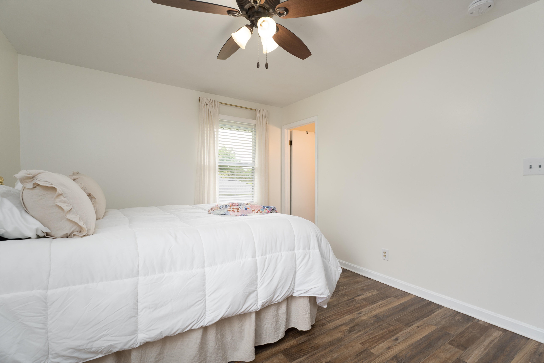


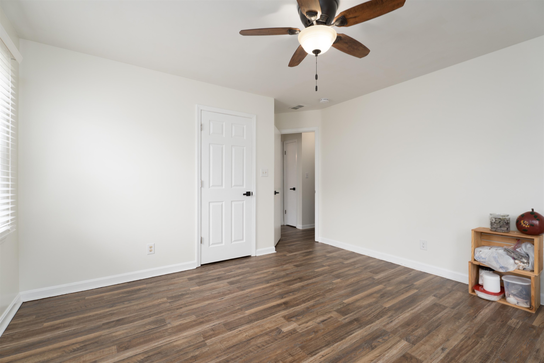
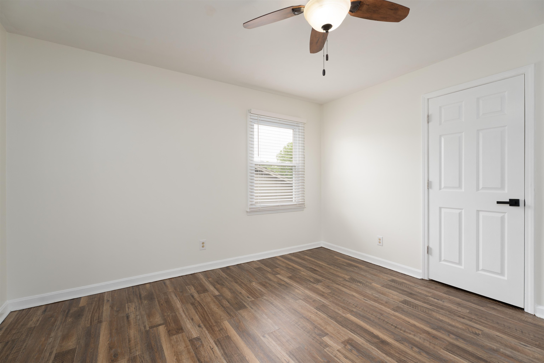
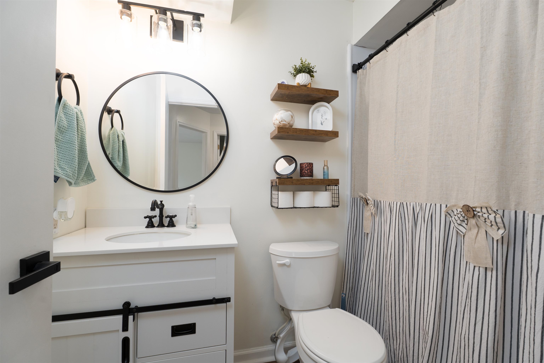
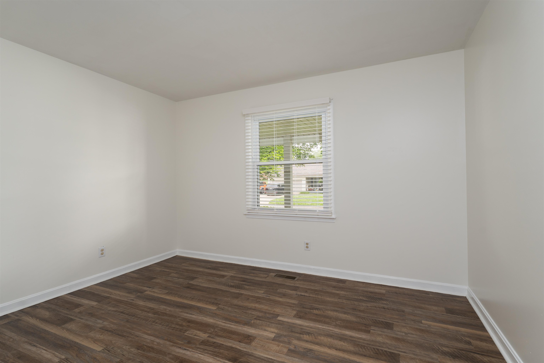

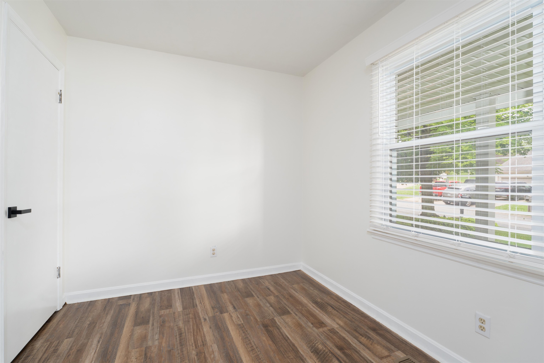
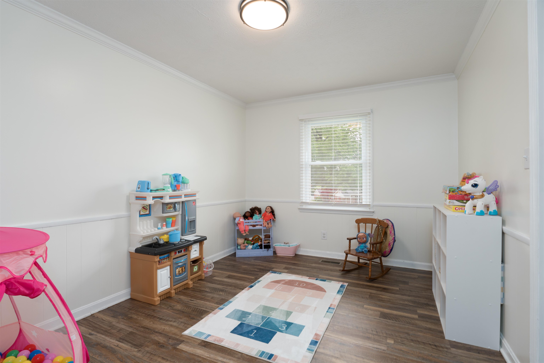
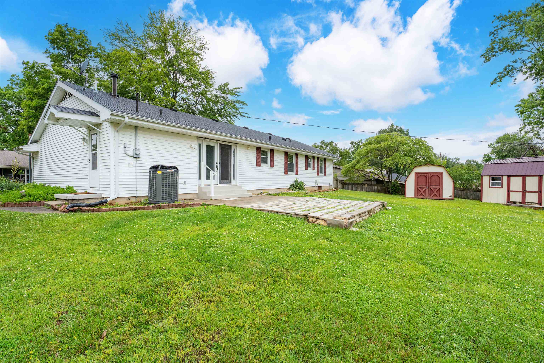
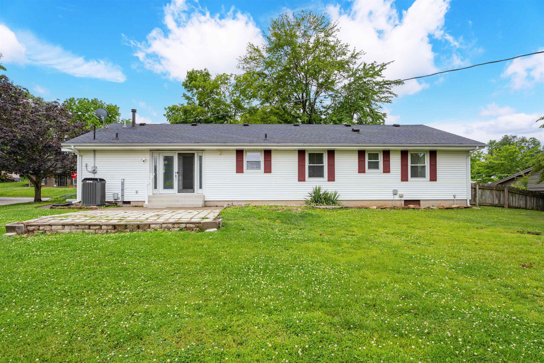

This beautifully updated 3 bedroom, 2 bath home is truly move in ready and packed with upgrades galore. From the moment you walk in you’ll love the modern feel with all new flooring and fresh paint throughout. The stunning kitchen has gorgeous white soft close cabinets with brushed gold hardware, farmhouse sink & quartz countertops. There is a full suite of new LG Smart appliances. side by side refrigerator with touch see through door, 5 burner gas range with built in air fryer above stove microwave and lg, capacity dishwasher. Both full baths have been updated. Hall bath has new barn door vanity and master has new vanity, mirror, light fixtures and a custom tiled tub with beautiful glass doors. Floating shelves in both baths remain. Additional updates include a new Trane 17.2 seer 3 ton fully modulating heat and air system with new evaporator. New thermostat, condenser pad and electrical whip sorg protector. The crawlspace has been reinforced and new attic beams for added peace of mind. New LG w/d is negotiable with sale. This home offers a very functional layout with LR ,kitchen/ dining area, there is a bonus room that could be used as a formal dining room or office. There is a one car attached garage with removed horseshoe concrete drive. The back yard has had mature trees removed and all roots removed as well. Two storage buildings for additional storage and one has electricity. There is a beautiful covered front porch for relaxing. This home is a perfect blend of style, quality and comfort. Schedule your showing on Showing time app or call Brenda Story 270-316-2847
- Kitchen:
- Formal-Separate, Eat-in Kitchen, Granite, Kitchen-Dining
- Fireplace:
- No
- Type/Style:
- Ranch/Single
- Roof:
- Shingle
- Water/Sewer:
- Public
- Appliances:
- Range, Refrigerator, Microwave, Dishwasher, Washer, Dryer, Exhaust Fan
- Interior Features:
- W/d Hookup, Ceiling Fan(s), Granite, Window Treatments, Security System, Master Downstairs
- Exterior Features:
- Landscaped, Porch Front, Fence, Concrete Drive, Storage Building, Replacement Windows, Patio
- Country:
- US
- State:
- KY
- County:
- Henderson
- City:
- Henderson
- Area:
- Owensboro
- Zipcode:
- 42420
- Street:
- Frontier Drive
- Street Number:
- 1005
- Postal Code:
- 42420
- Longitude:
- W88° 26' 57''
- Latitude:
- N37° 51' 57.6''
- Elem. School:
- Bend Gate Elementary School
- High School:
- HENDERSON COUNTY HIGH SCHOOL
- Middle School:
- South Middle School - Henderson
- # Stories:
- One
- Acreage Range:
- .5 to 1.0 acre
- Area/Subdivision:
- OTHER
- HOA Amount:
- $0
Single Family Residence
1005 Frontier Drive, Henderson, Kentucky 42420
- Property Type :
- Single Family Residence
- Listing ID :
- 94923
- Price :
- $274,900
- Bedrooms :
- 3
- Bathrooms :
- 2
- Year Built :
- 1971
- Lot Size :
- 1150x920
- Status :
- Active
- Above Grade Finished SqFt (GLA) :
- 1,526 Sqft
- # 1 Bedroom Units :
- 3
- # 1 Bath Units :
- 2


