


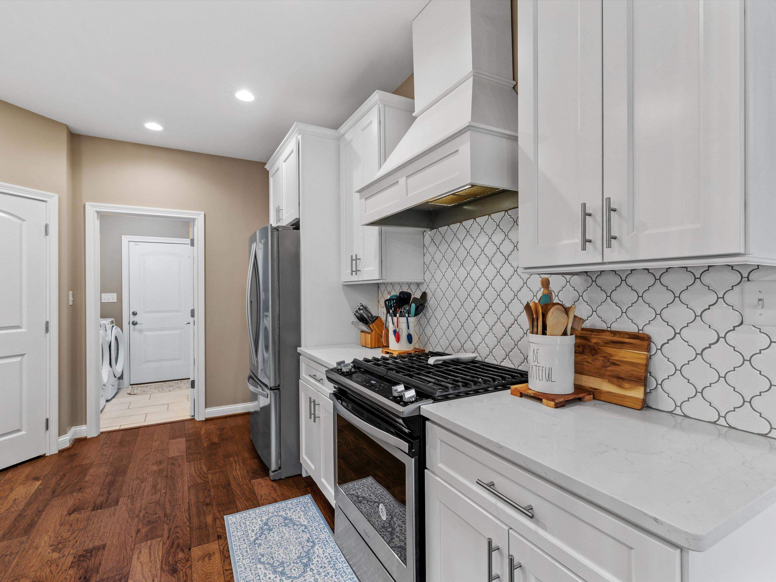
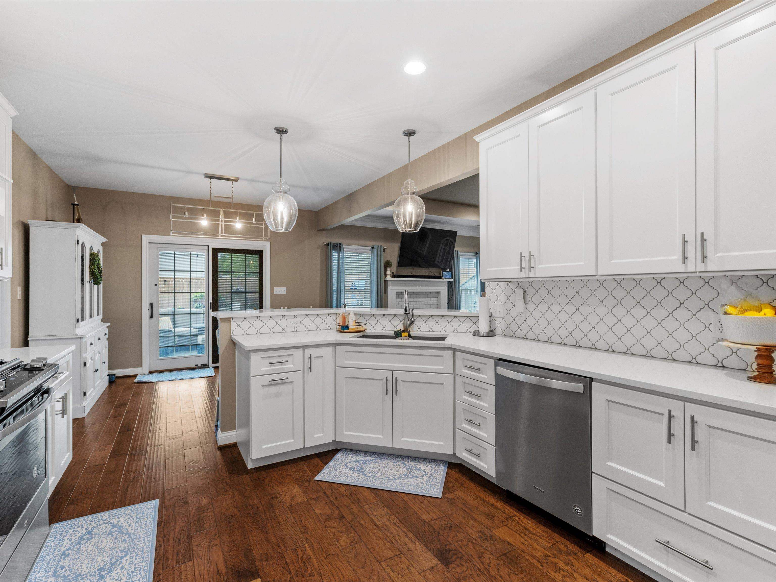

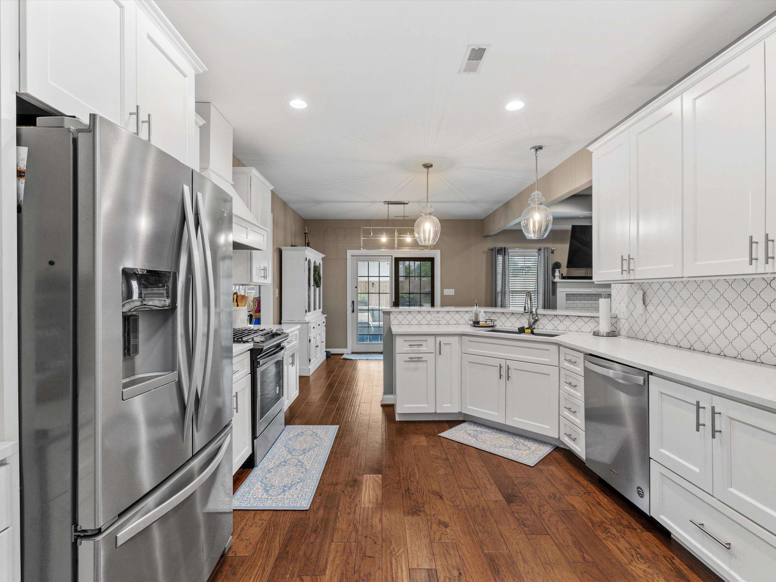


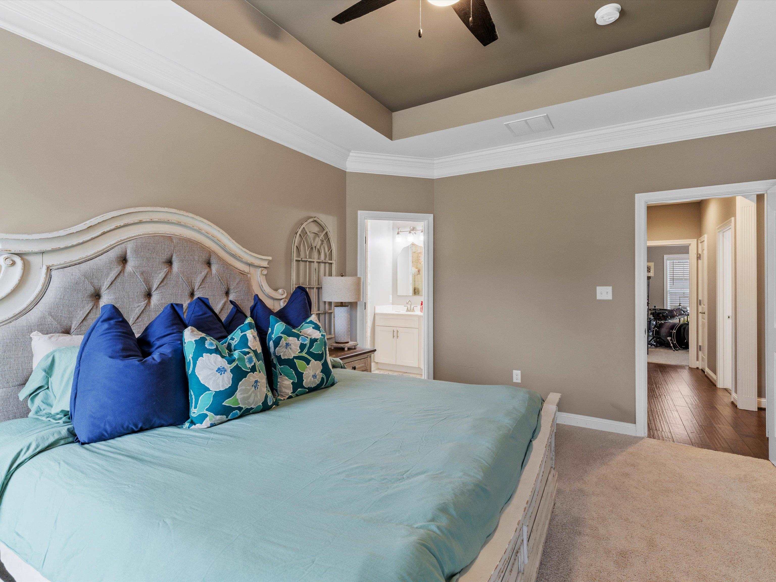

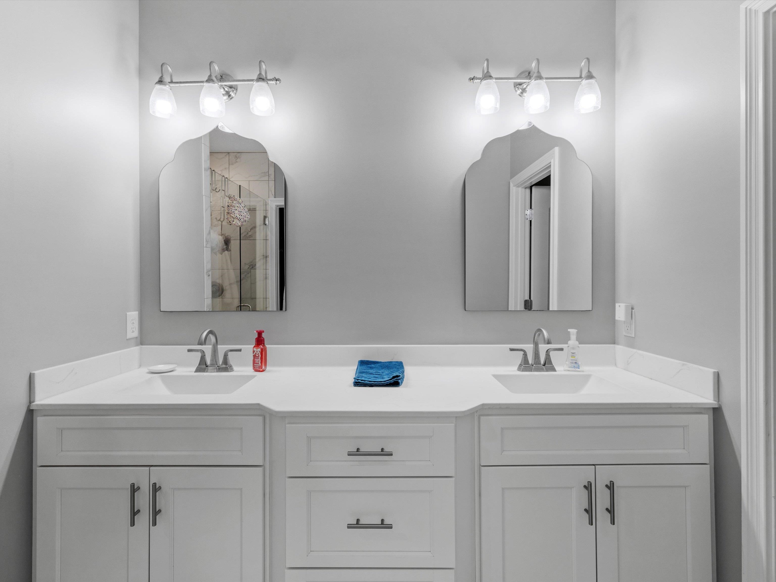


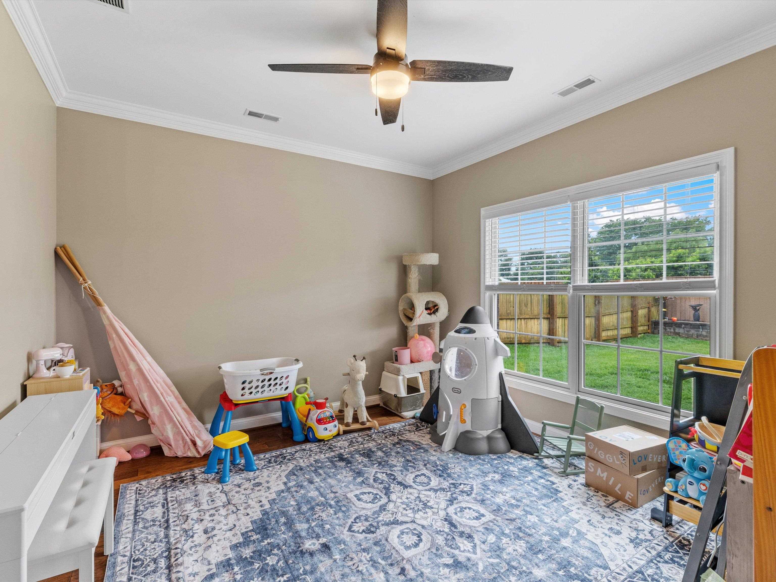
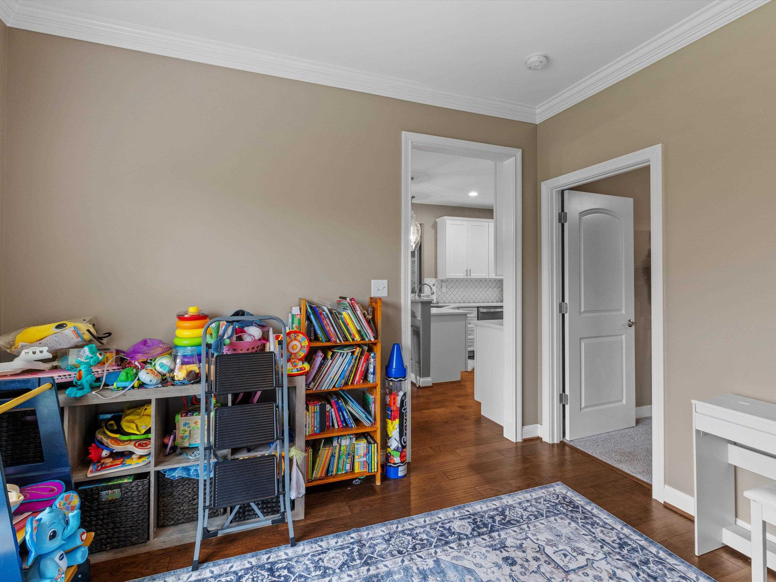
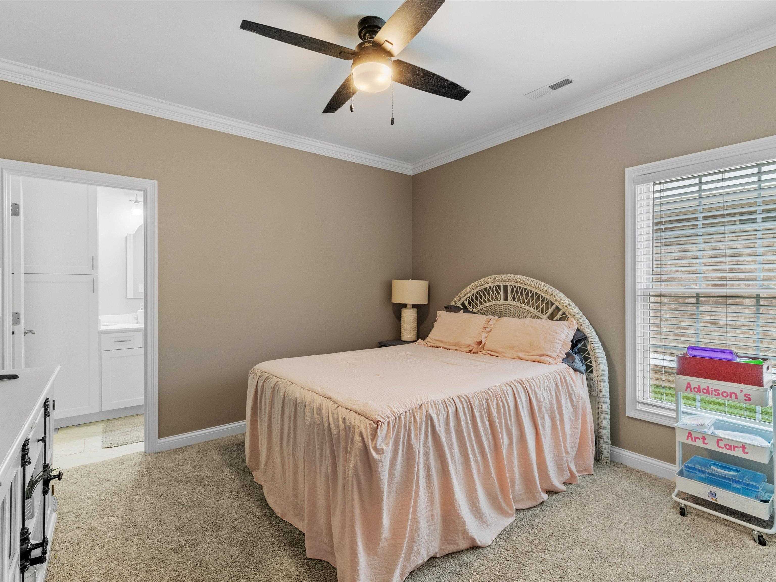


Located in one of the area’s most highly sought-after neighborhoods on the west end, this exceptional home offers the rare opportunity to own in a community where listings seldom become available. Built by respected builder Paul Martin, this beautifully designed one-level residence combines quality craftsmanship, comfort, and timeless appeal. Offering 4 bedrooms, 3 full baths, and approximately 1,972 square feet, the home features a spacious and functional layout ideal for both everyday living and entertaining. Engineered hardwood flooring flows throughout the main living areas, complemented by carpet in the bedrooms and tile flooring in the bathrooms for added comfort and style. The well-appointed kitchen is equipped with elegant quartz countertops along with a range, refrigerator, dishwasher, and microwave. Just beyond, the inviting family room features a gas log fireplace, creating a warm and welcoming gathering space. An additional flex room, currently used as a toy room, offers endless possibilities and could easily serve as a home office, study, playroom, or even a 5th bedroom. The spacious primary suite is designed for comfort and relaxation, featuring a beautifully updated bath with a tiled walk-in shower complete with dual rainfall shower heads and a double vanity topped with quartz countertops. Step outside to enjoy the covered patio overlooking the fenced backyard—perfect for relaxing evenings, entertaining guests, or providing a secure space for pets and play. Additional highlights include a 2-car attached garage and the convenience of single-level living in a premier location buyers are always searching for. Homes in this neighborhood are a rare find, and opportunities like this don’t come along often. Schedule your private showing today and discover everything this exceptional home has to offer.
- Kitchen:
- Dining Area, Kitchen-Dining
- Fireplace:
- Gas Logs, Stove Insert, Family Room Fireplace
- Type/Style:
- Ranch/Single
- Roof:
- Dimensional
- Water/Sewer:
- Public
- Appliances:
- Range, Refrigerator, Microwave, Dishwasher, Disposal, Exhaust Fan
- Interior Features:
- Walk-in Closet, W/d Hookup, Ceiling Fan(s), Walk-in Shower
- Exterior Features:
- Fence, Concrete Drive, Storage Building, Patio
- Country:
- US
- State:
- KY
- County:
- Daviess
- City:
- Owensboro
- Area:
- Owensboro
- Zipcode:
- 42301
- Street:
- Wellshurst Dr
- Street Number:
- 1802
- Postal Code:
- 42301
- Longitude:
- W88° 48' 50''
- Latitude:
- N37° 45' 5.6''
- Elem. School:
- Burns Elementary School
- High School:
- APOLLO HIGH SCHOOL
- Middle School:
- Burns Middle School
- # Stories:
- One
- Acreage Range:
- Less than half an acre
- Area/Subdivision:
- WYNTHROP RIDGE
- HOA Amount:
- $0
Single Family Residence
1802 Wellshurst Dr, Owensboro, Kentucky 42301
- Property Type :
- Single Family Residence
- Listing ID :
- 94933
- Price :
- $379,900
- Bedrooms :
- 4
- Bathrooms :
- 3
- Year Built :
- 2020
- Lot Size :
- .221
- Status :
- Closed Sale
- Above Grade Finished SqFt (GLA) :
- 1,972 Sqft
- # 1 Bedroom Units :
- 4
- # 1 Bath Units :
- 3


