

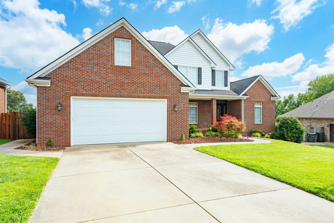
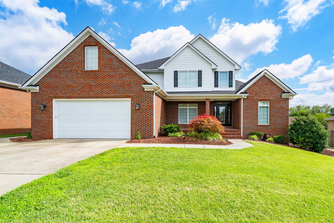
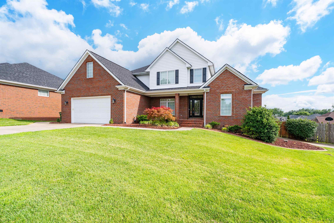
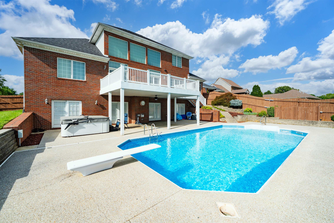
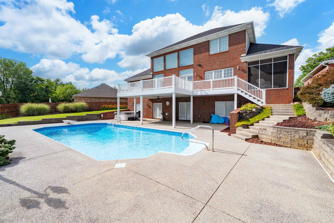
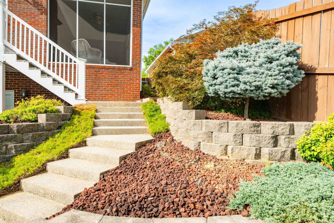
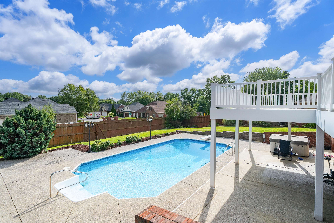
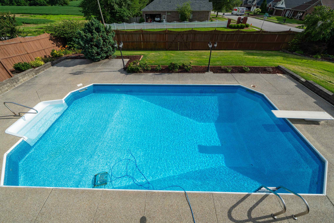
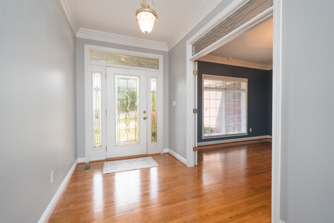
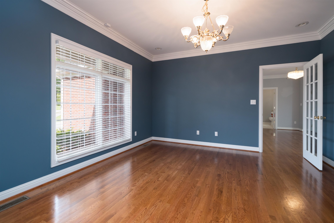
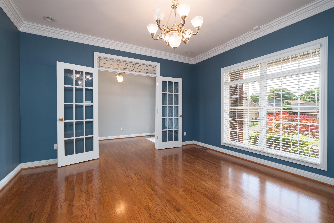
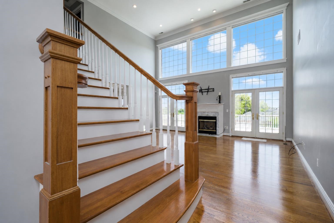
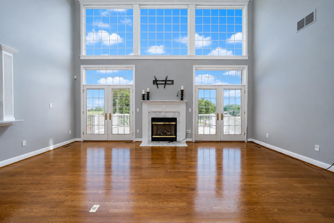
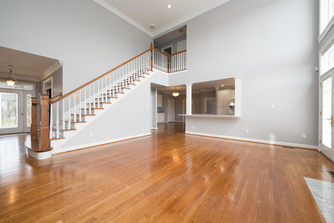
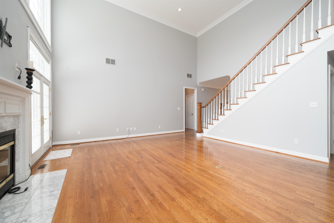
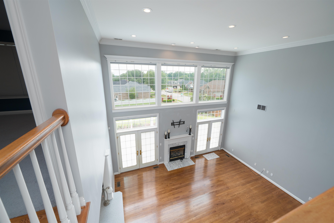
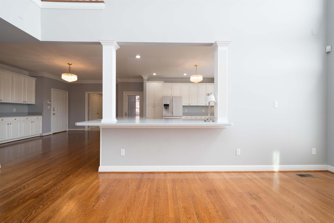
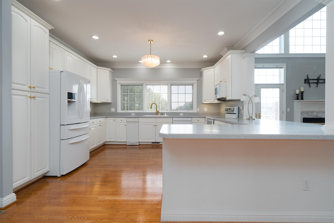
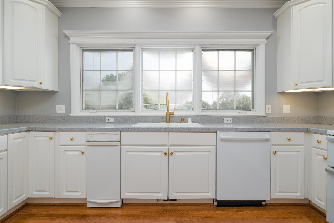
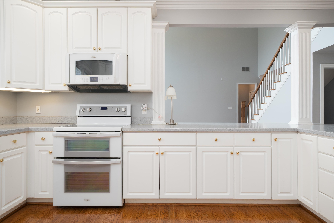
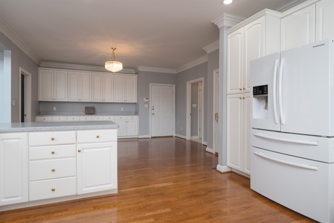
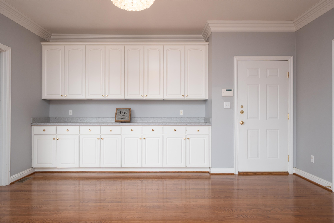
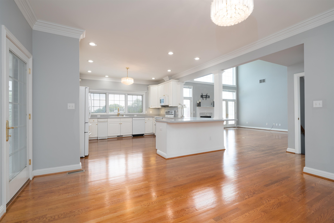
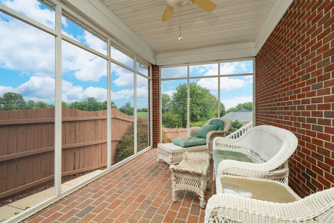
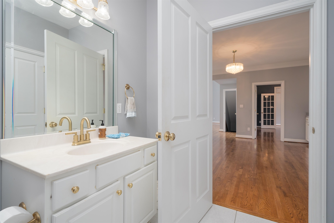
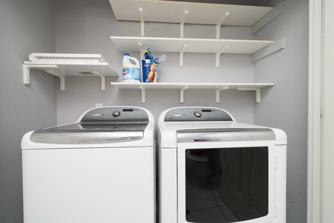
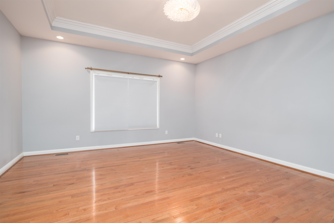
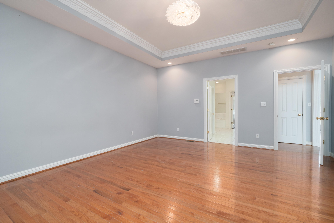
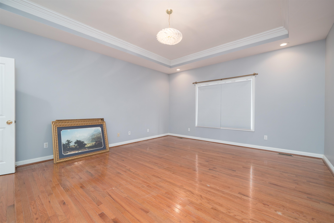
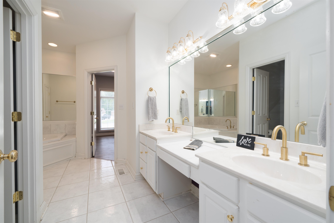
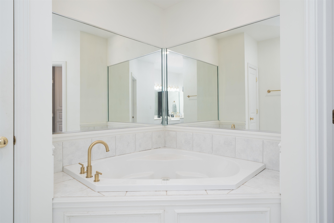
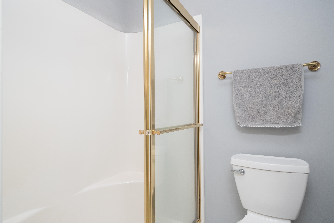
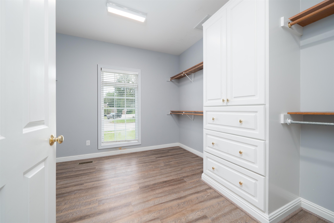
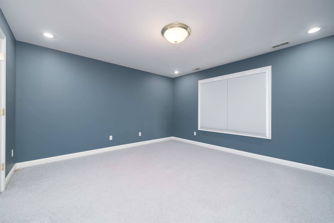
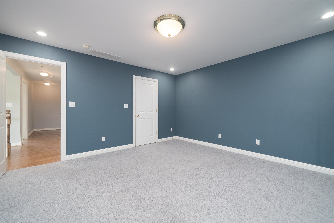
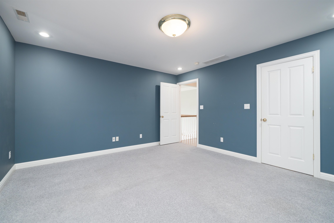
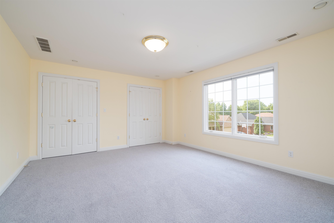
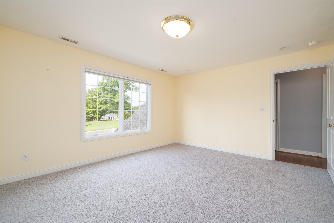
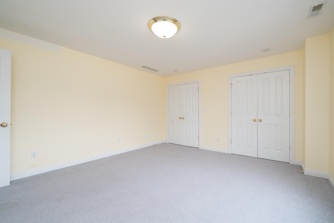
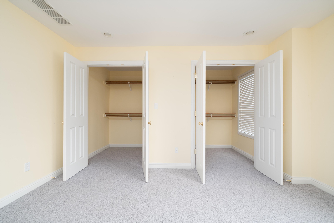
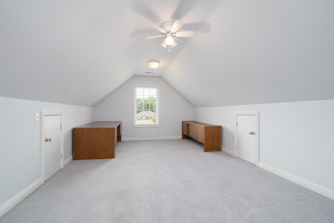
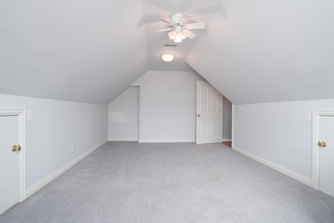
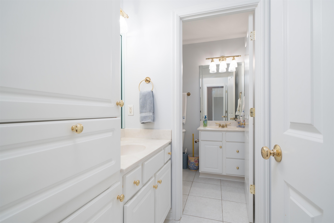
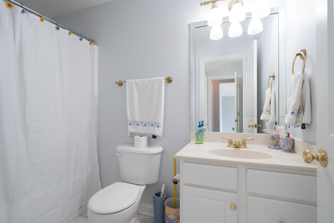
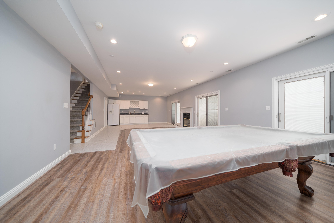
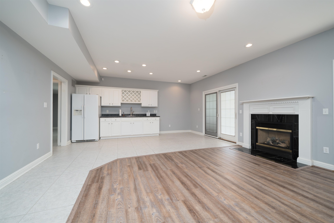
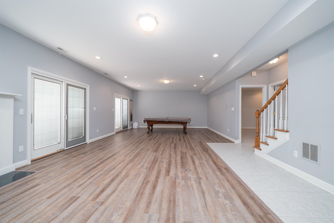
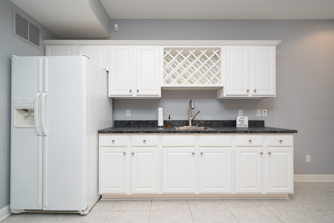
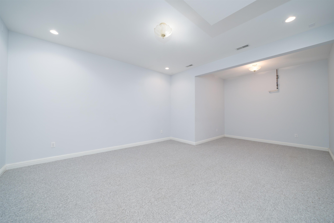
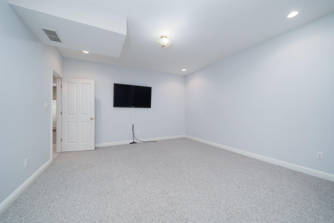
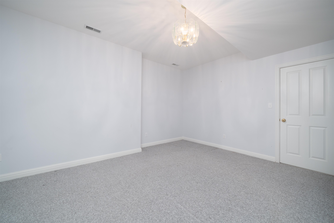
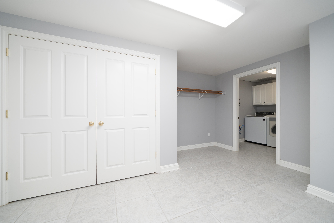
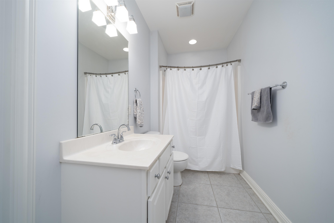
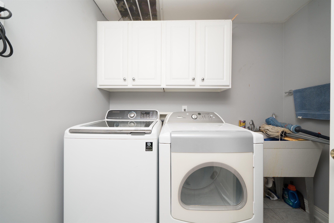
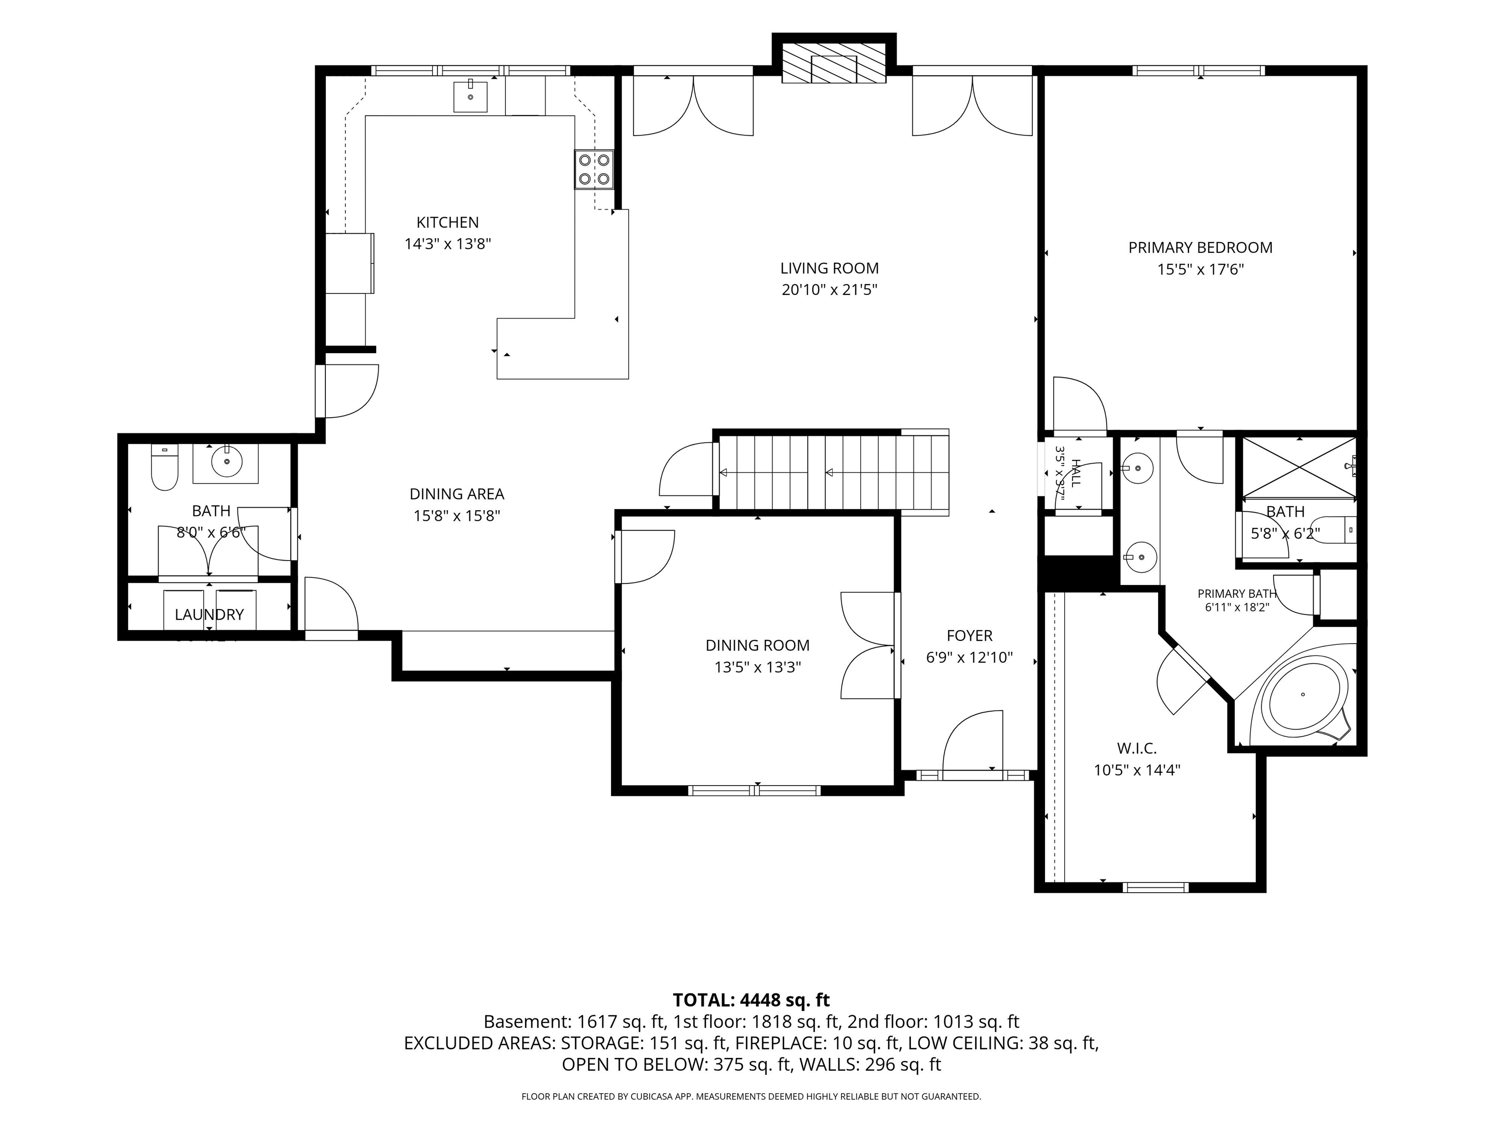
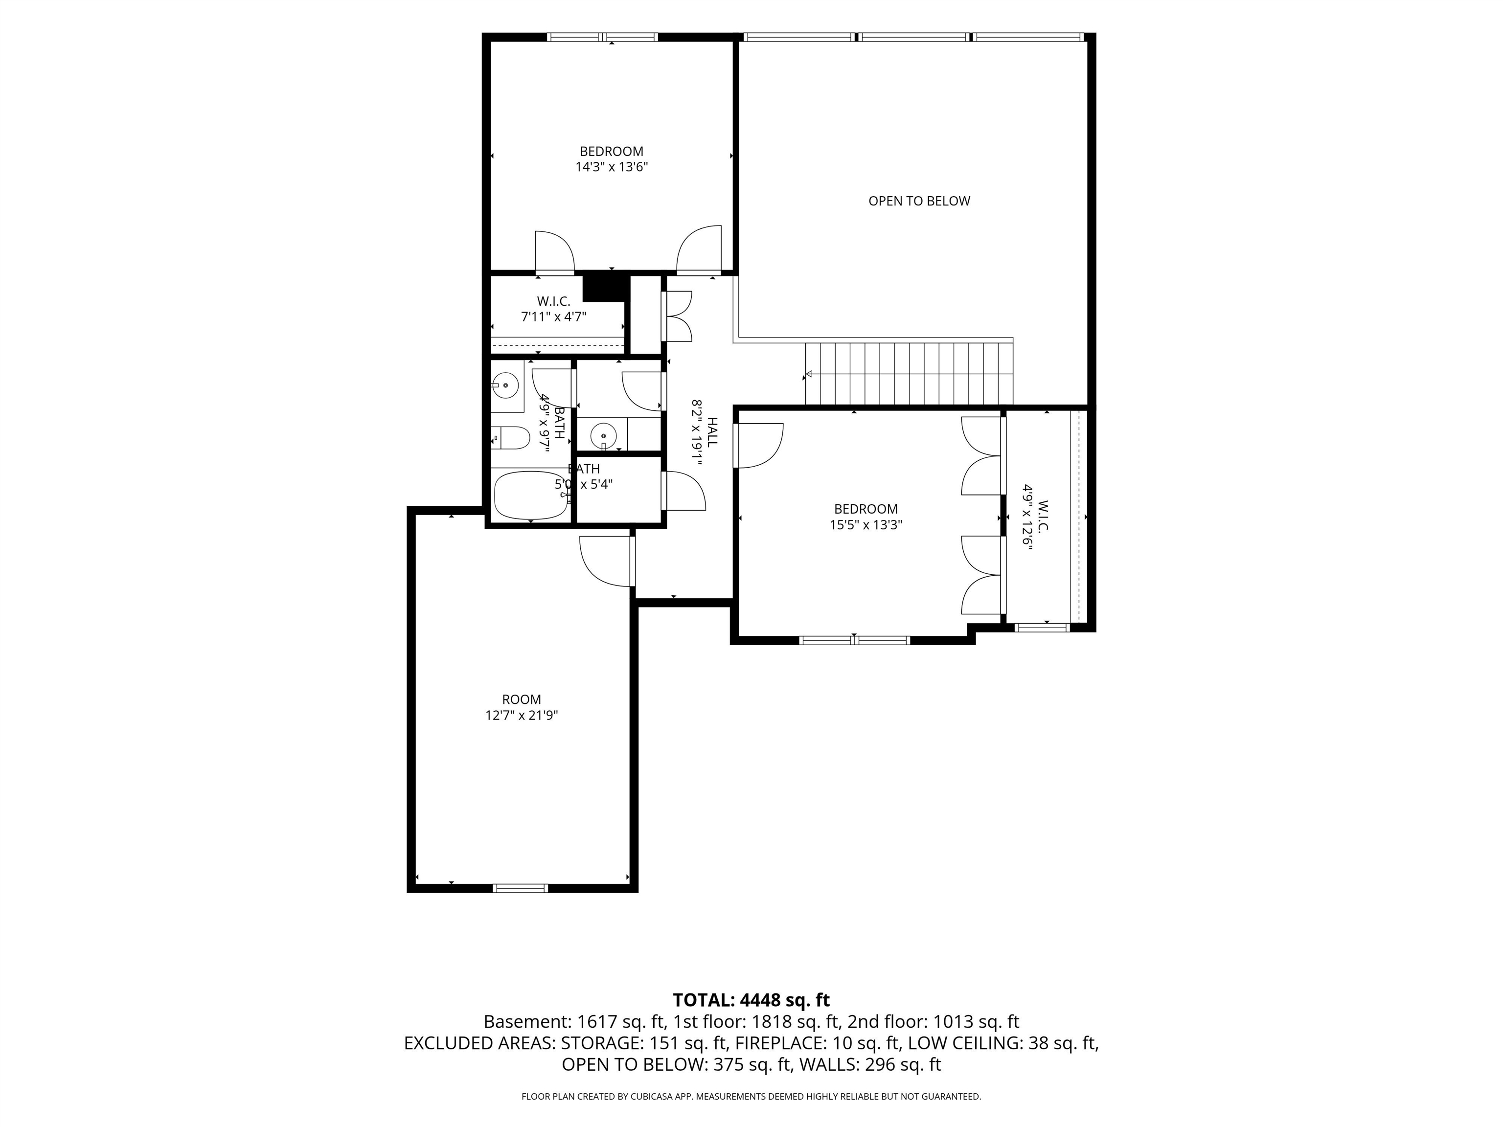
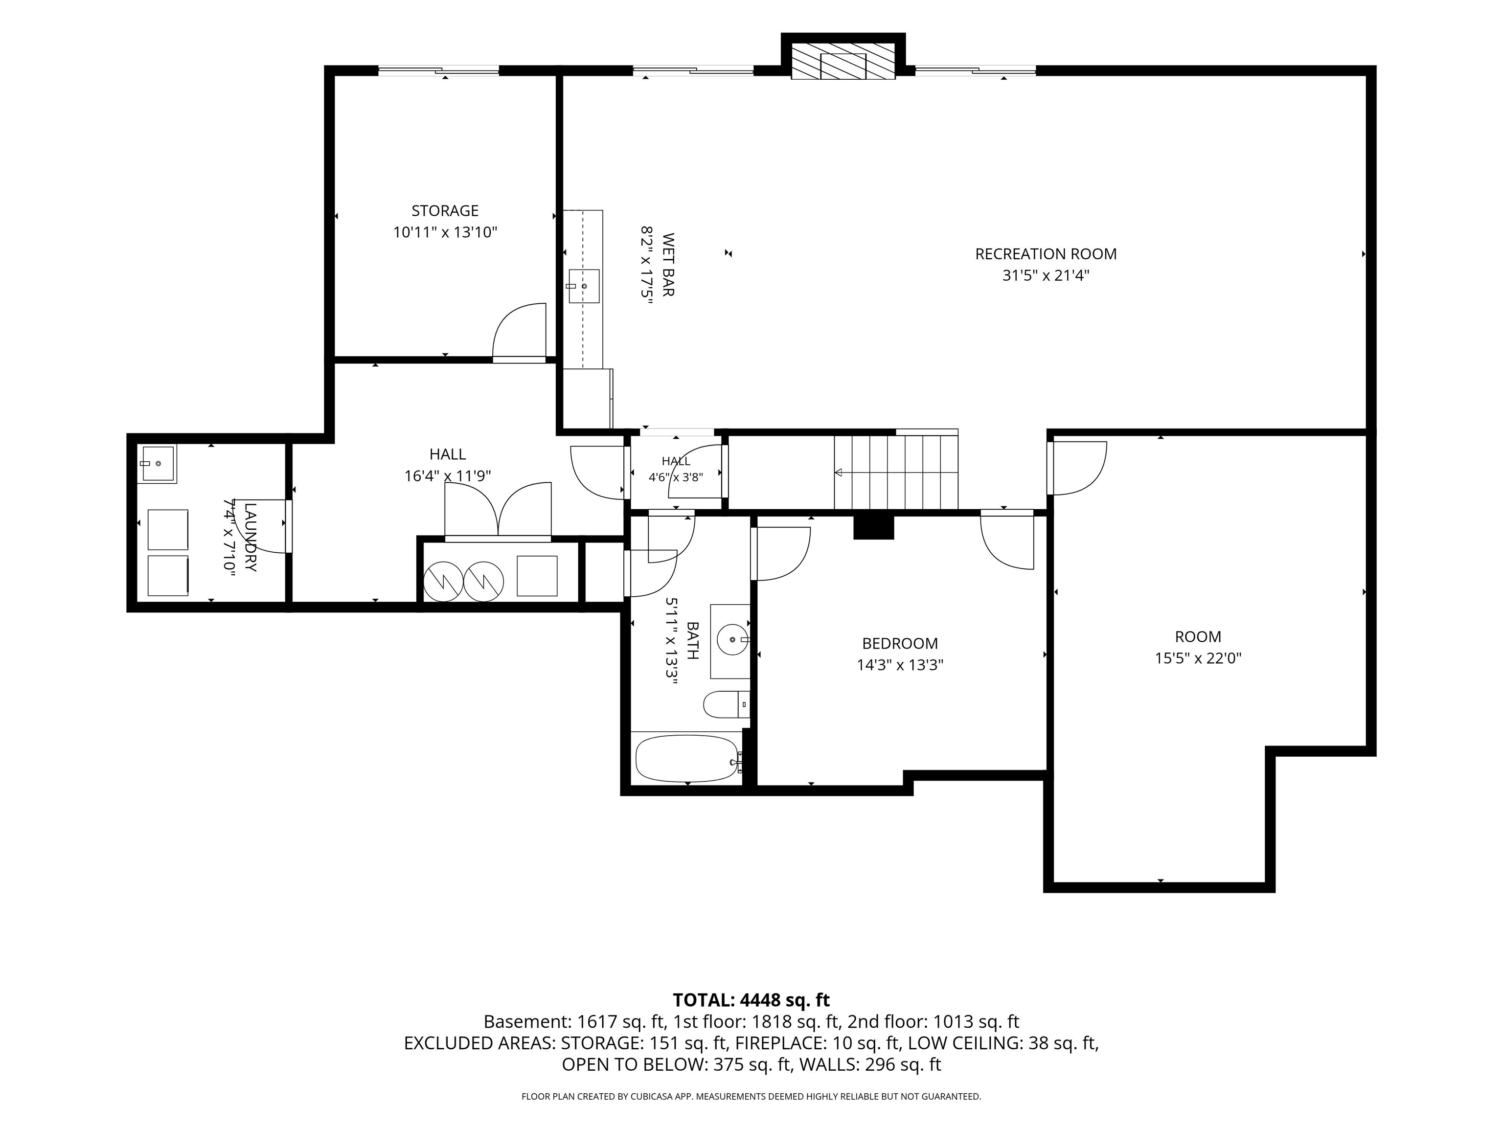
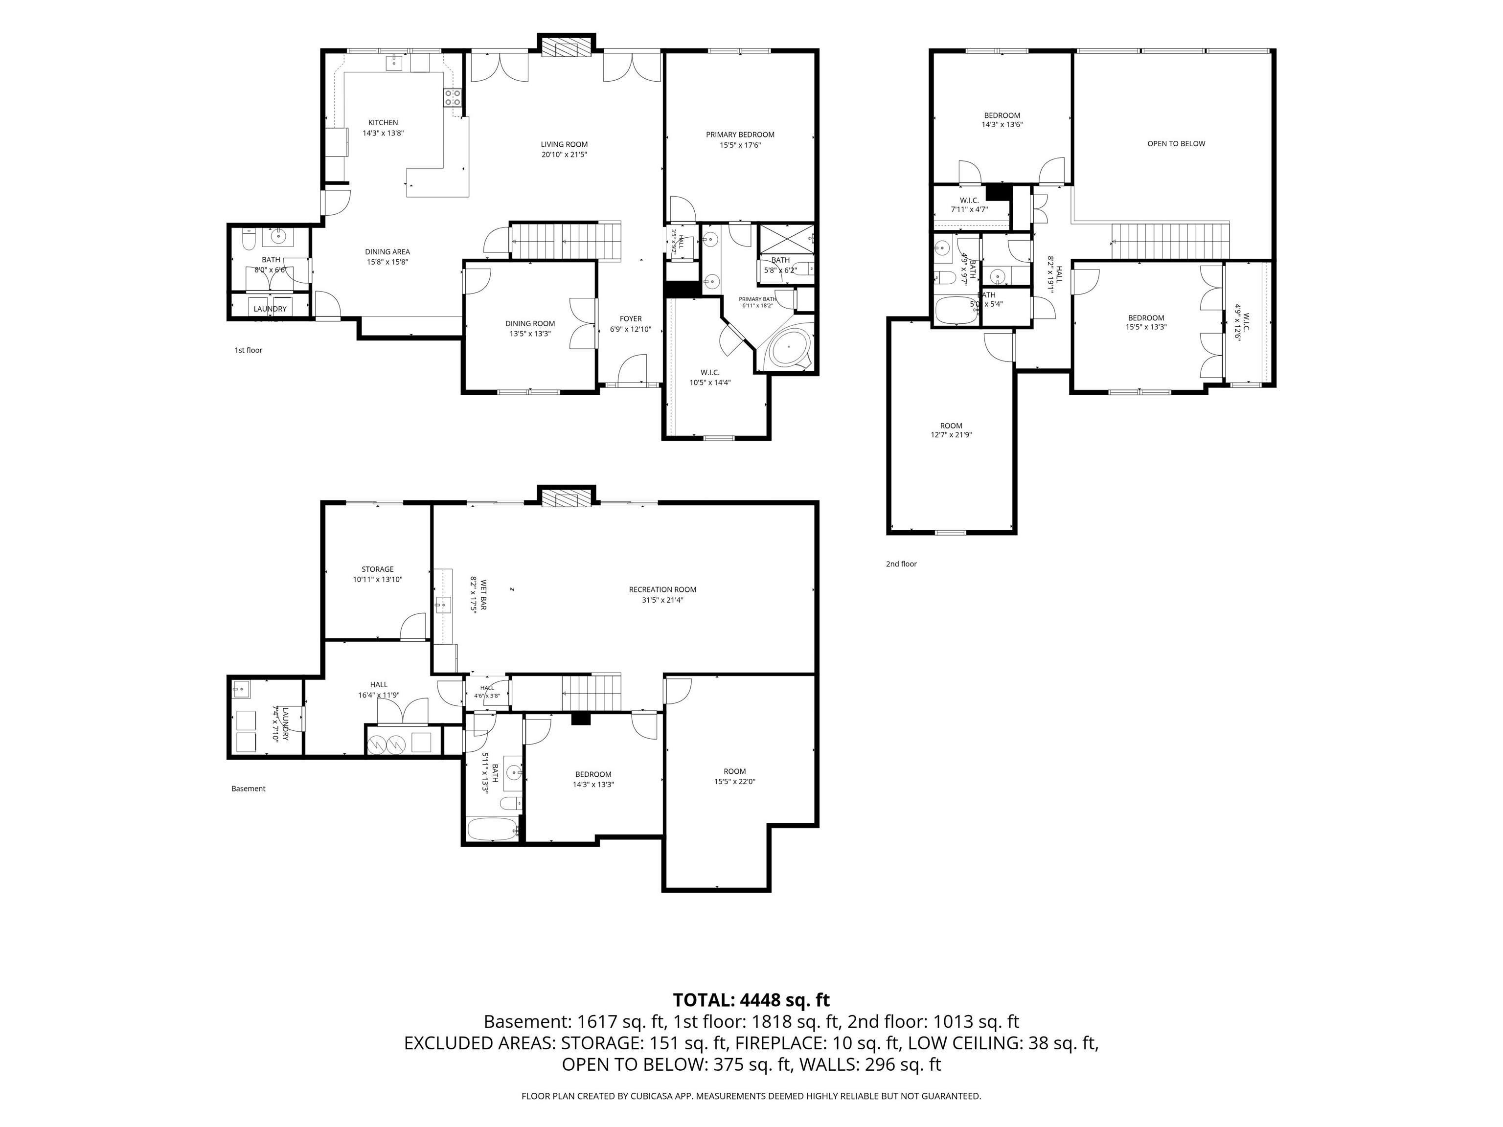
Luxury, comfort, and resort-style living come together in this exceptional custom-built Paul Martin home. This beautiful 1.5-story walk-out basement home was thoughtfully designed for both elegant entertaining and comfortable everyday living. Featuring 4 bedrooms (including the bonus room), 4 full bathrooms, and flex rooms that can easily serve as additional bedrooms, a home office, gym, theater, or hobby space, this home offers incredible versatility to fit your lifestyle. The impressive main level welcomes you with beautiful hardwood flooring, a spacious open floor plan, and a spectacular two-story family room showcasing a dramatic wall of oversized windows with automatic blinds that flood the home with natural light. The spacious open kitchen offers an abundance of cabinetry and seamlessly flows into the main living areas, making it ideal for everyday living and entertaining. The main-level owner’s suite features a huge walk-in closet, double vanity, and shower. The walk-out basement expands your living space with a large recreation room with a fireplace complete with a kitchenette, three additional flex rooms, and generous storage, providing endless possibilities for guests, & multi-generational living. Step outside to your own private backyard retreat featuring a heated 9½-foot-deep in-ground pool with a diving board, hot tub, screened porch, covered patio, professionally landscaped yard, sprinkler system, and an 8 foot privacy fence. The backyard retreat has been enhanced with a newer 2024 pool liner and a pool heater that is approximately four years old. A separate water meter services the pool and sprinkler system, eliminating sewer charges on that water usage and providing added savings. Additional premium amenities include a media patch panel, a hardwired ADT security system, and coaxial cable and Cat 5 wiring throughout every room, offering seamless connectivity and modern convenience for today’s technology-driven lifestyle. This one-of-a-kind luxury home combines exceptional craftsmanship, timeless design, and resort-style amenities in one of Owensboro’s most desirable neighborhoods. From its thoughtfully designed interior to its incredible outdoor living spaces, this home truly offers the perfect blend of elegance, functionality, and everyday luxury. Don’t miss this rare opportunity to own an extraordinary custom home!!!
- Kitchen:
- Formal-Separate, Eat-in Kitchen
- Fireplace:
- Family Room Fireplace, Rec Room Fireplace
- Type/Style:
- Traditional, 1.5 Story
- Roof:
- Dimensional
- Water/Sewer:
- County
- Appliances:
- Refrigerator
- Interior Features:
- Ceiling Fan(s), Security System, Master Downstairs
- Exterior Features:
- Deck, Porch Front, Privacy Fence, Concrete Drive, Sunroom, Patio, In-ground Pool, Hot Tub, Sprinkler System
- Country:
- US
- State:
- KY
- County:
- Daviess
- City:
- Owensboro
- Area:
- Owensboro
- Zipcode:
- 42303
- Street:
- Bridle Ridge Ct
- Street Number:
- 4540
- Postal Code:
- 42303
- Longitude:
- W88° 54' 49''
- Latitude:
- N37° 43' 20.8''
- Elem. School:
- Deer Park Elementary School
- High School:
- DAVIESS COUNTY HIGH SCHOOL
- Middle School:
- College View Middle School
- # Stories:
- One and One Half
- Acreage Range:
- Less than half an acre
- Area/Subdivision:
- BRIDLERIDGE
- HOA Amount:
- $0
Single Family Residence
4540 Bridle Ridge Ct, Owensboro, Kentucky 42303
- Property Type :
- Single Family Residence
- Listing ID :
- 95235
- Price :
- $699,900
- Bedrooms :
- 4
- Bathrooms :
- 4
- Year Built :
- 2002
- Lot Size :
- .307
- Status :
- Active
- Above Grade Finished SqFt (GLA) :
- 3,014 Sqft
- Below Grade Finished SqFt :
- 1,730 Sqft
- # 1 Bedroom Units :
- 1
- # 2 Bedroom Units :
- 3
- # 1 Bath Units :
- 2
- # 2 Bath Units :
- 1


