


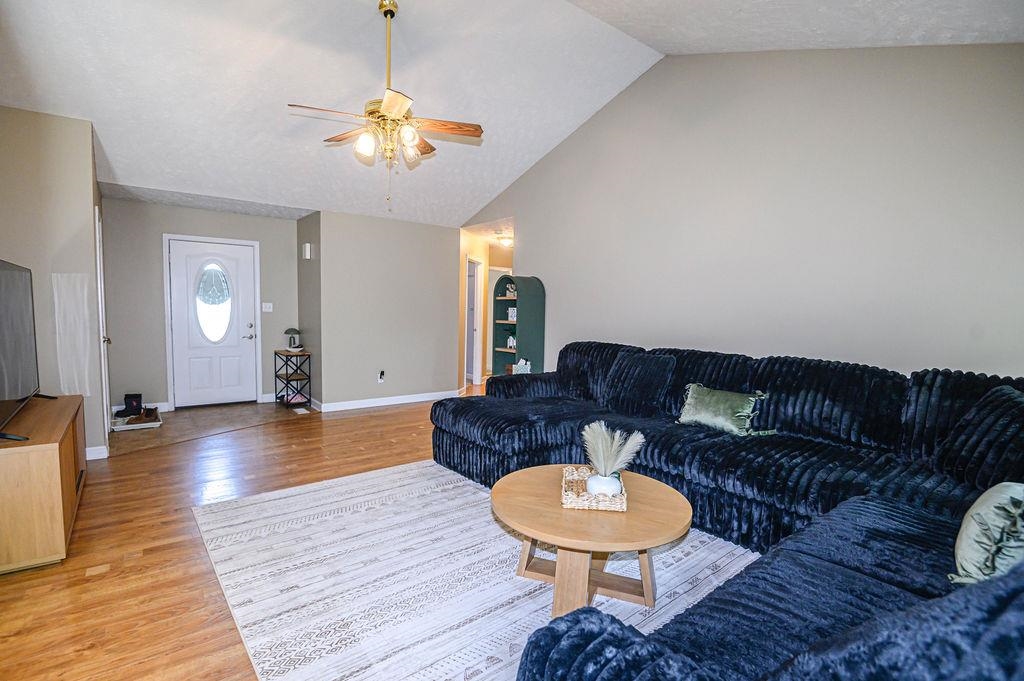


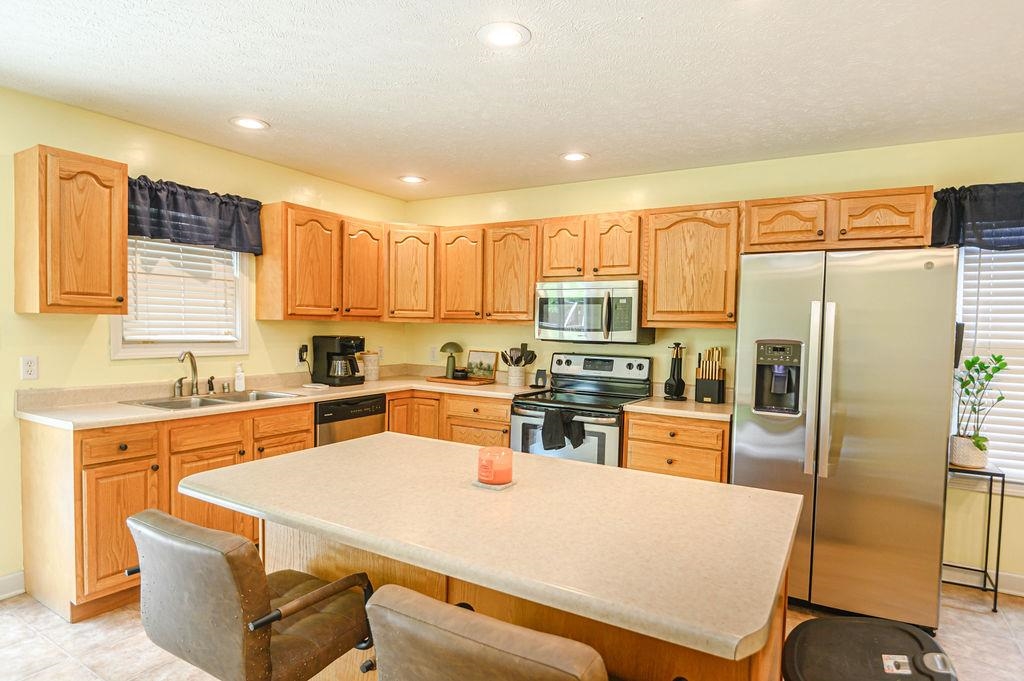


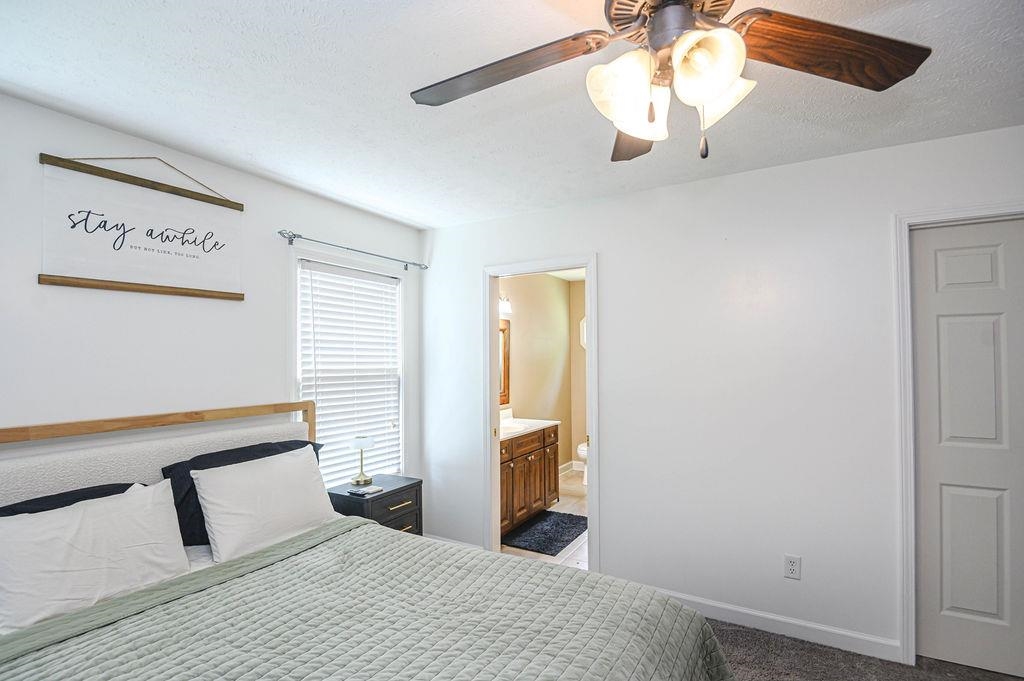


Welcome home to this beautiful 3-bedroom, 2-bath home tucked away on a quiet cul-de-sac! From the moment you arrive, you’ll appreciate the outstanding curb appeal and convenient location with easy access to the bypass, downtown, parks, shopping, and restaurants. Step inside to an inviting open layout featuring a spacious kitchen with a large center island, ample counter space, and plenty of cabinetry—perfect for preparing meals, entertaining guests, or gathering with family. The private backyard is your own personal oasis! Spend the rest of the summer relaxing by the pool, hosting cookouts, or unwinding after a long day in your fenced backyard. Whether you’re looking for a peaceful neighborhood, functional living space, or an outdoor retreat, this home offers the perfect combination of comfort, convenience, and lifestyle. Don’t miss your opportunity to make it yours!
- Kitchen:
- Eat-in Kitchen, Island
- Fireplace:
- No
- Type/Style:
- Ranch/Single
- Roof:
- Dimensional
- Water/Sewer:
- Public
- Appliances:
- Range, Refrigerator, Dishwasher
- Interior Features:
- Walk-in Closet, W/d Hookup, Ceiling Fan(s), Vaulted Ceiling, Window Treatments
- Exterior Features:
- Landscaped, Deck, Privacy Fence, Storage Building, Above Ground Pool
- Country:
- US
- State:
- KY
- County:
- Daviess
- City:
- Owensboro
- Area:
- Owensboro
- Zipcode:
- 42301-0255
- Street:
- Goldfinch Drive
- Street Number:
- 102
- Postal Code:
- 42301
- Longitude:
- W88° 50' 36.4''
- Latitude:
- N37° 46' 29.6''
- Elem. School:
- Audubon Elementary School
- High School:
- APOLLO HIGH SCHOOL
- Middle School:
- College View Middle School
- # Stories:
- One
- Acreage Range:
- Less than half an acre
- Area/Subdivision:
- AUDUBON ACRES
- HOA Amount:
- $0
Single Family Residence
102 Goldfinch Drive, Owensboro, Kentucky 42301-0255
- Property Type :
- Single Family Residence
- Listing ID :
- 95345
- Price :
- $259,900
- Bedrooms :
- 3
- Bathrooms :
- 2
- Year Built :
- 2003
- Lot Size :
- .176 Acre
- Status :
- Active
- Above Grade Finished SqFt (GLA) :
- 1,564 Sqft
- # 1 Bedroom Units :
- 3
- # 1 Bath Units :
- 2


