

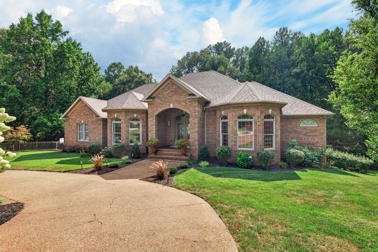


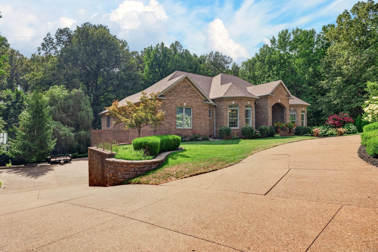
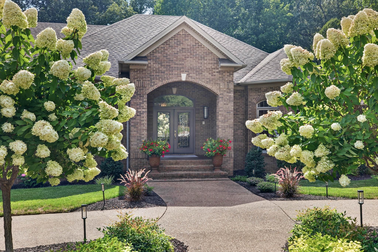
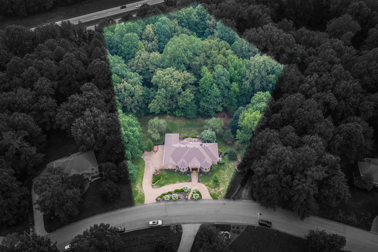
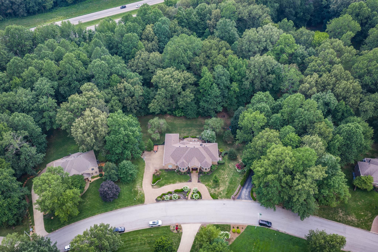


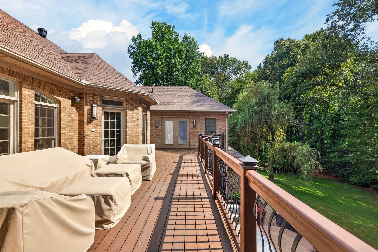

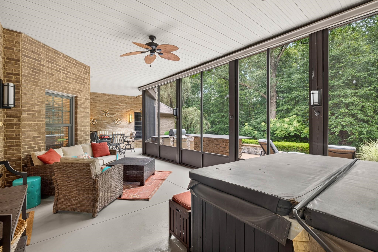

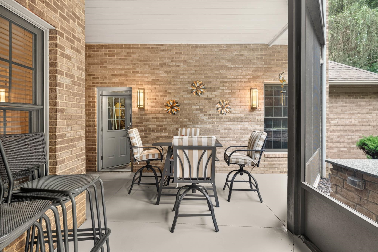
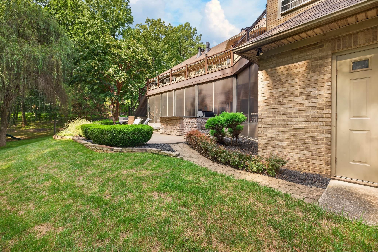
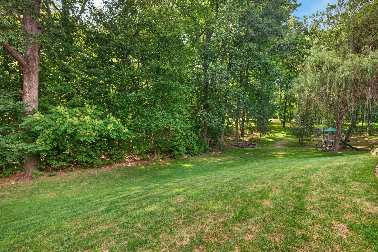


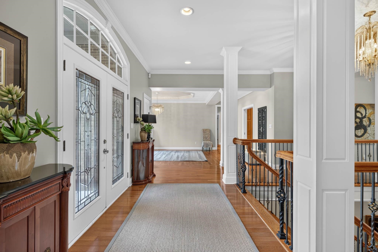
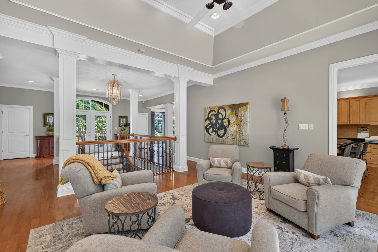

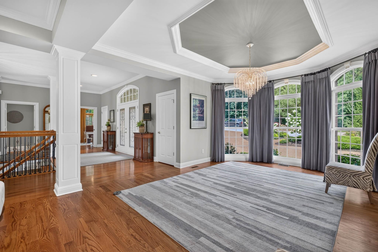
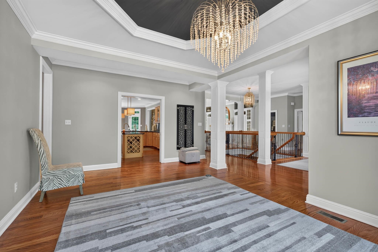
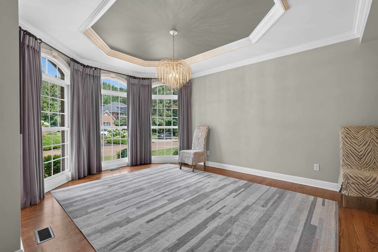

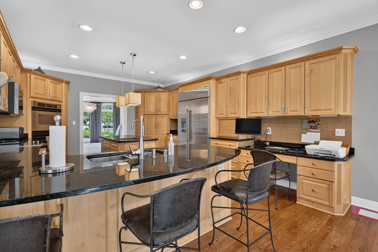

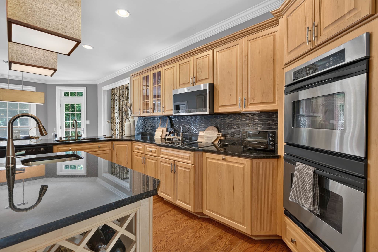


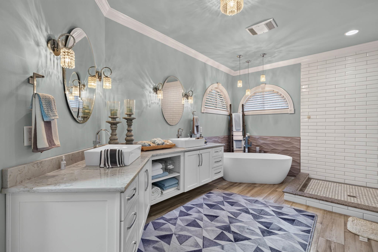

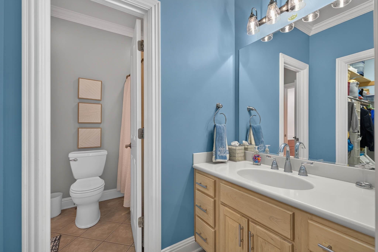
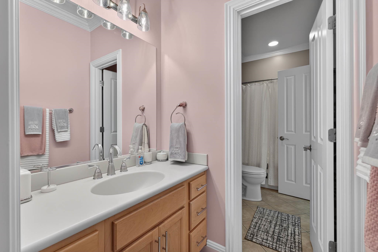
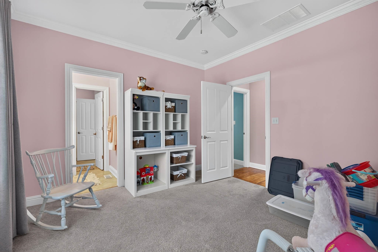


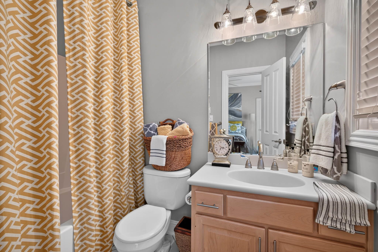
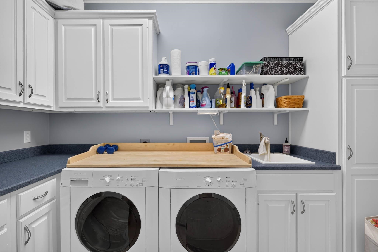
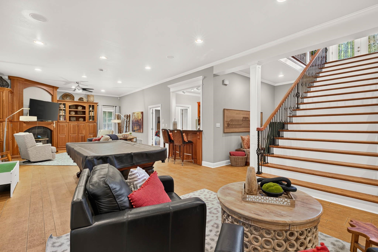
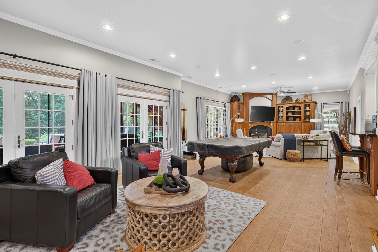
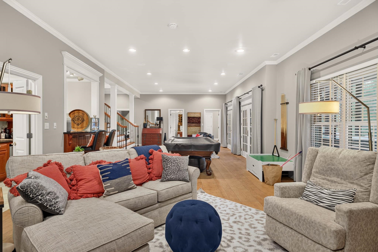
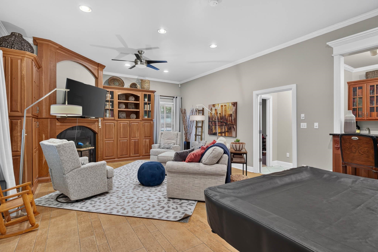

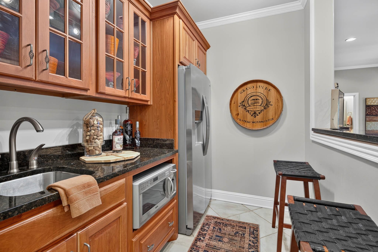
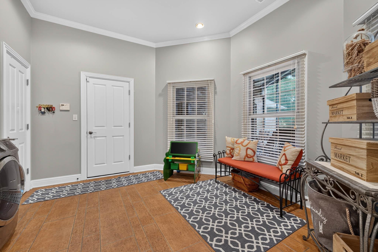

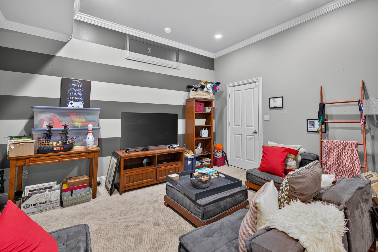

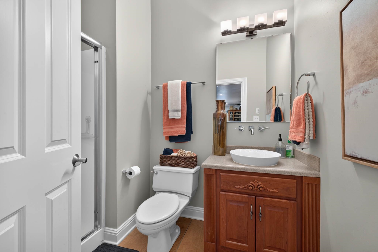
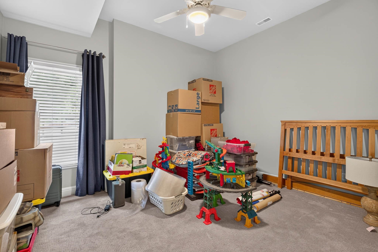
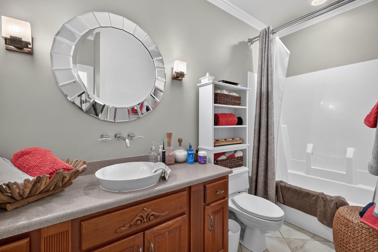
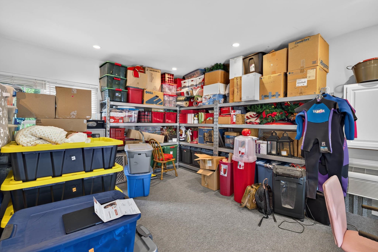


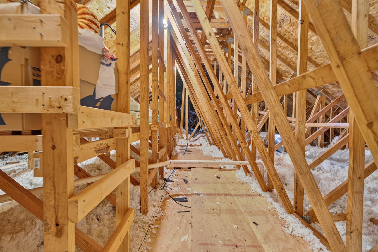
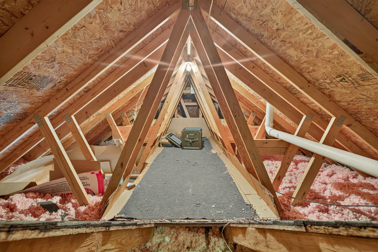
Welcome to Hunters Ridge, where luxury, privacy, and functionality come together on an exceptional 2.25-acre homesite. With over 5,300 square feet of beautifully designed living space, this remarkable home offers 5 bedrooms, 5.5 baths, and a floor plan that is perfect for both everyday living and entertaining. From the moment you step inside, you’ll be greeted by a stunning grand staircase and an impressive entry that sets the tone for the rest of the home. The main level features four spacious bedrooms, 3.5 baths, a dedicated office, formal dining room, and generous living spaces designed with comfort and style in mind. Two laundry rooms, one on the main level and another downstairs, add convenience for busy households. The finished walk-out lower level offers incredible flexibility with a large family room, kitchenette, expansive flex space complete with built-in beds, an additional bedroom and full bath, plus abundant storage space, making it ideal for guests, multi-generational living, or entertaining. Outdoor living is just as impressive. Enjoy peaceful views from the oversized screened porch or relax on the expansive back deck overlooking the partially wooded property. Explore your own private walking trails through the trees, unwind in the hot tub, or host gatherings on the outdoor patio featuring a built-in grilling station. Car enthusiasts, hobbyists, and fitness lovers will appreciate the attached 3-car garage along with an additional garage bay that’s perfect for a workshop, home gym, or extra storage. Storage is abundant throughout the home, including over 200 square feet of basement storage, 372 square feet of dedicated conditioned storage and wide attic staircase leading to extensive floored attic storage. Offering an incredible combination of luxury finishes, versatile living spaces, exceptional storage, and a private wooded setting in the desirable Hunters Ridge subdivision, this is a home that truly has it all.
- Kitchen:
- Formal-Separate, Dining Area
- Fireplace:
- Gas Logs
- Type/Style:
- Traditional
- Roof:
- Dimensional
- Water/Sewer:
- Public
- Appliances:
- Refrigerator, Microwave, Dishwasher, Double Oven
- Interior Features:
- Walk-in Closet, Other-see Remarks, Walk-in Shower, Master Downstairs
- Exterior Features:
- Landscaped, Deck, Trees/Wooded, Concrete Drive, Patio, Circular Drive, Porch Back, Screened Porch, Hot Tub
- Country:
- US
- State:
- KY
- County:
- Daviess
- City:
- Owensboro
- Area:
- Owensboro
- Zipcode:
- 42303
- Street:
- Hunters Ridge
- Street Number:
- 4710
- Postal Code:
- 42303
- Longitude:
- W88° 56' 18.1''
- Latitude:
- N37° 43' 53.4''
- Elem. School:
- Country Heights Elementary Schoo
- High School:
- DAVIESS COUNTY HIGH SCHOOL
- Middle School:
- Daviess County Middle School
- # Stories:
- One
- Area/Subdivision:
- HUNTERS RIDGE
- HOA Amount:
- $0
Single Family Residence
4710 Hunters Ridge, Owensboro, Kentucky 42303
- Property Type :
- Single Family Residence
- Listing ID :
- 95353
- Price :
- $849,000
- Bedrooms :
- 5
- Bathrooms :
- 5
- Half Bathrooms :
- 1
- Year Built :
- 2002
- Lot Size :
- 2.25
- Status :
- Active
- Above Grade Finished SqFt (GLA) :
- 3,340 Sqft
- Below Grade Finished SqFt :
- 1,989 Sqft
- # 1 Bedroom Units :
- 4
- # 1 Bath Units :
- 3
- # 1.5 Bath Units :
- 1


