

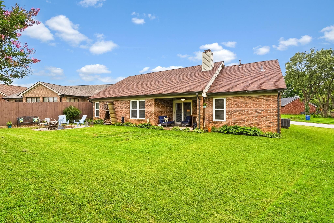
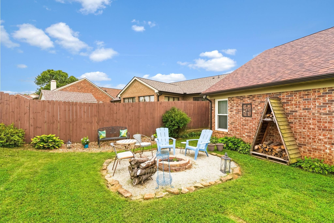
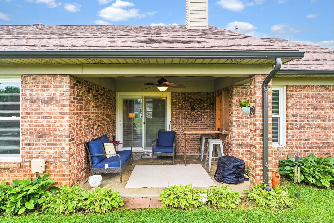
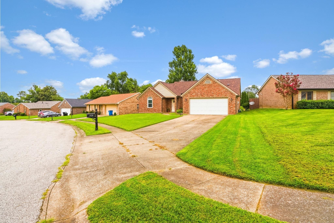
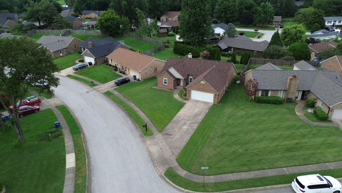
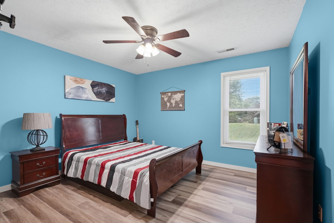
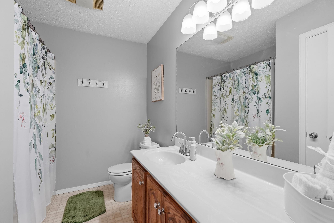
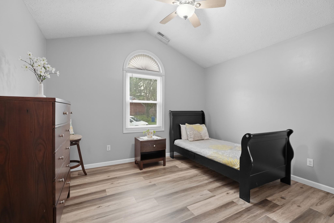
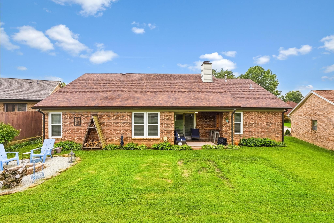
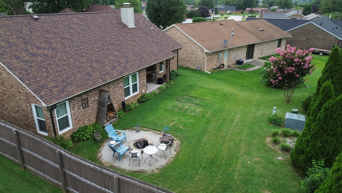
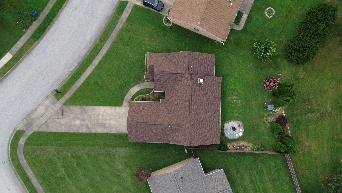
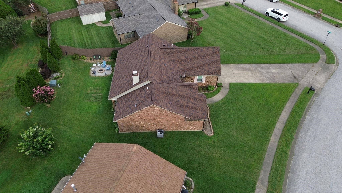
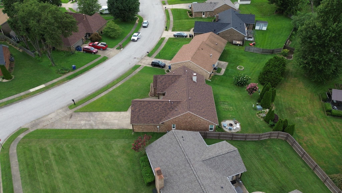
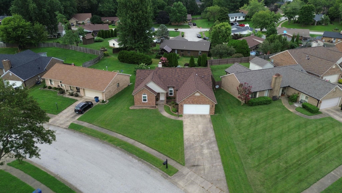
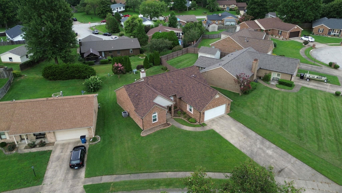
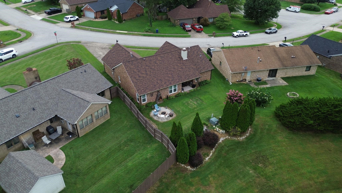
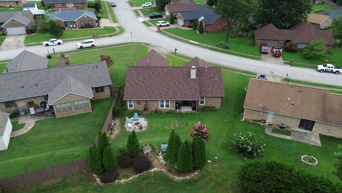
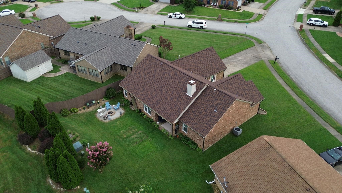
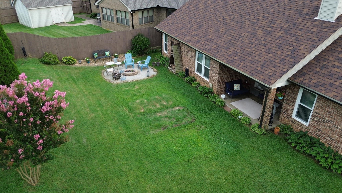
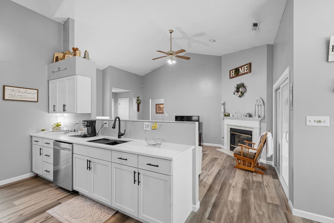
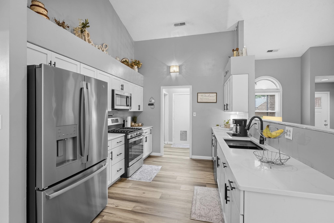
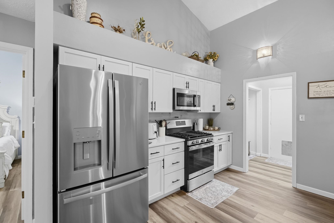
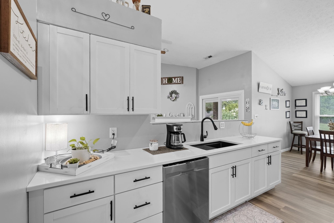
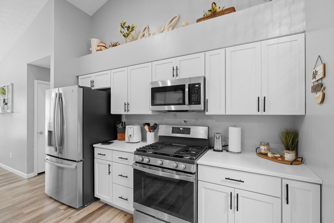
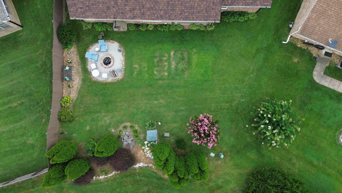
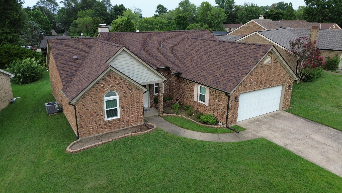
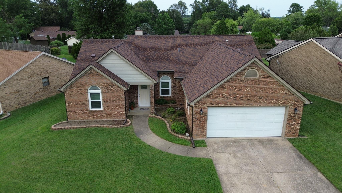
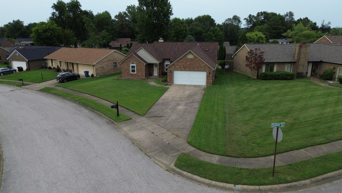
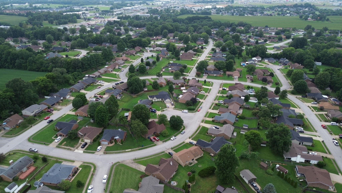
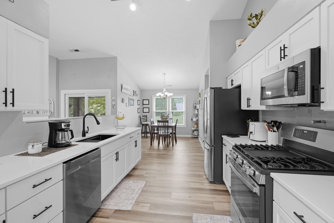
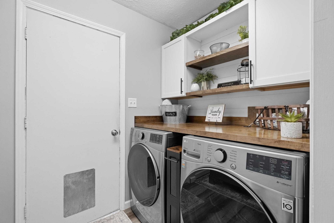
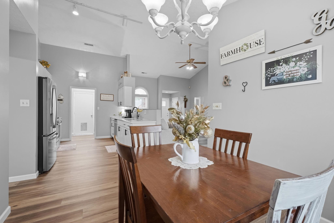
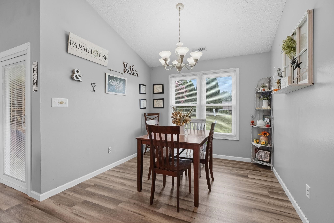
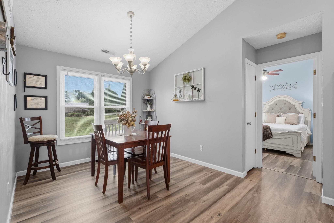
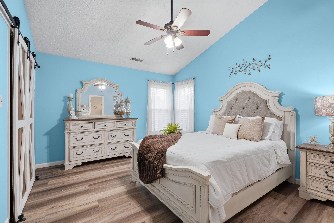
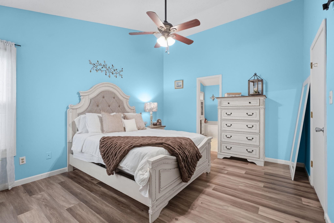
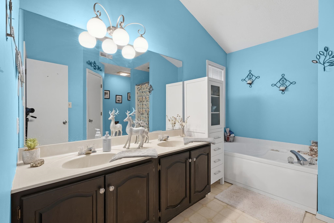
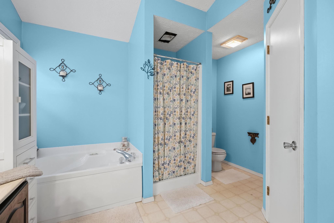
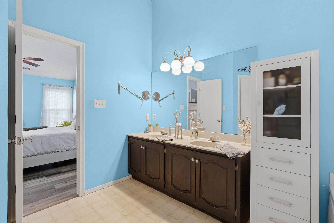
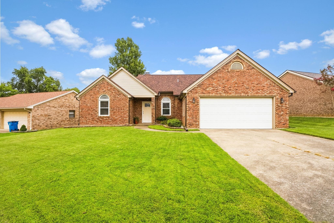
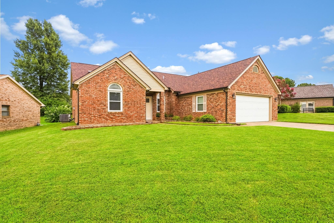
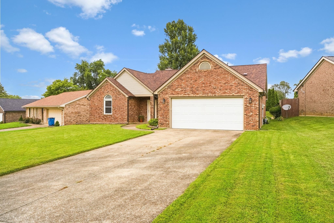
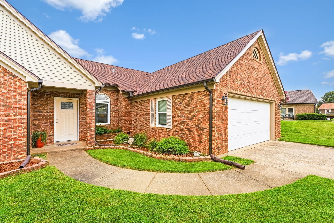
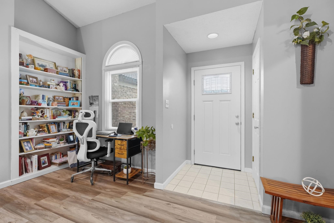
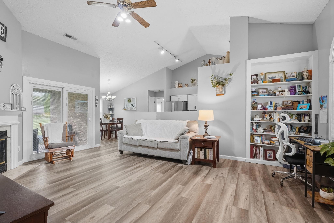
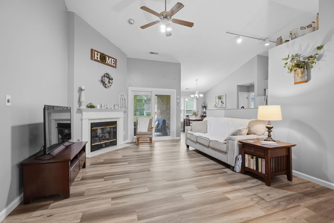
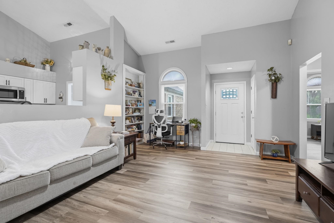
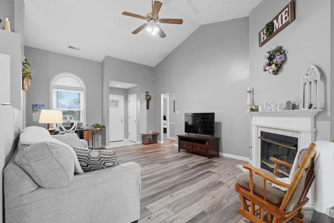
Welcome home to this beautifully updated, move-in ready brick home offering the perfect blend of modern updates, comfort, and timeless style. From the moment you step inside, you’ll love the impressive cathedral ceilings, tiled entryway, and spacious open-concept living, dining, and kitchen area designed for both everyday living and entertaining. The stunning kitchen was completely remodeled in 2023 and features gorgeous white cabinetry, quartz countertops, matte black hardware and fixtures, a large matte black farmhouse sink, and matching GE stainless steel appliances. The gas range includes a pot filler connection, making this kitchen as functional as it is beautiful. Throughout the home, you’ll find waterproof, scratch-resistant luxury vinyl plank flooring installed in 2024, along with fresh interior paint throughout most of the home. French doors lead from the living room to the covered back porch, where you’ll enjoy relaxing or entertaining while overlooking the beautifully landscaped backyard. The outdoor living space also includes an additional patio with a fire pit, while the covered front porch provides another welcoming place to unwind. The spacious primary suite offers a large bedroom, a walk-in closet with stylish barn doors installed in 2023, and aluxurious ensuite bath featuring double vanities, a Jacuzzi tub, and a separate shower. Every bedroom includes ceiling fans for added comfort.Additional updates include new windows and doors in 2023 with a transferable 10-year warranty, a remodeled laundry and mudroom in 2023, a hot water heater installed in 2022, a gas fireplace insert from 2013 surrounded by beautiful tile with built-in shelving, and a heating and air system from 2013. The brand-new roof, gutters, and downspouts were installed in 2026, offering added peace of mind for years to come. Theclimate-controlled two-car garage features built-in cabinetry and countertop workspace, making it ideal for storage, hobbies, or projects. Additional conveniences include two attic access points—one in the hallway and one in the garage. With quality updates throughout, thoughtful design, and exceptional indoor and outdoor living spaces, this home is truly move-in ready and one you won’t want to miss! Schedule your ownpersonal tour today!
- Kitchen:
- No
- Fireplace:
- Other-see Remarks
- Type/Style:
- Other-See Remarks, Traditional
- Roof:
- Shingle
- Water/Sewer:
- County, Available
- Appliances:
- Range, Microwave, Dishwasher, Disposal
- Interior Features:
- No
- Exterior Features:
- No
- Country:
- US
- State:
- KY
- County:
- Daviess
- City:
- Owensboro
- Area:
- Owensboro
- Zipcode:
- 42303
- Street:
- War Admiral Drive
- Street Number:
- 3721
- Postal Code:
- 42303
- Longitude:
- W88° 57' 29.2''
- Latitude:
- N37° 45' 14.2''
- Elem. School:
- Country Heights Elementary Schoo
- High School:
- DAVIESS COUNTY HIGH SCHOOL
- Middle School:
- Daviess County Middle School
- # Stories:
- One
- Acreage Range:
- Other-See Remarks
- Area/Subdivision:
- THOROUGHBRED EAST
- HOA Amount:
- $0
Single Family Residence
3721 War Admiral Drive, Owensboro, Kentucky 42303
- Property Type :
- Single Family Residence
- Listing ID :
- 95386
- Price :
- $294,900
- Bedrooms :
- 3
- Bathrooms :
- 2
- Year Built :
- 1991
- Lot Size :
- 72x130
- Status :
- Active
- Above Grade Finished SqFt (GLA) :
- 1,536 Sqft
- # 1 Bedroom Units :
- 3
- # 1 Bath Units :
- 2


