

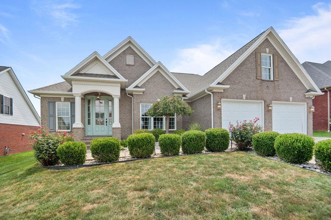
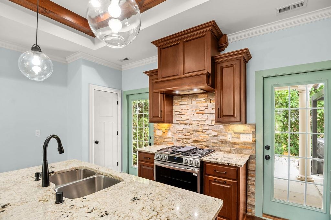
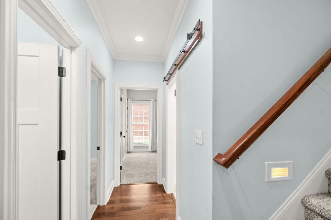
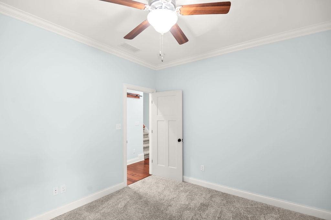
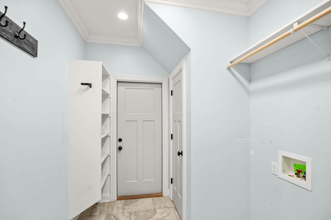
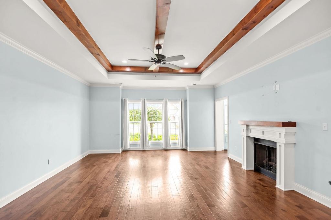
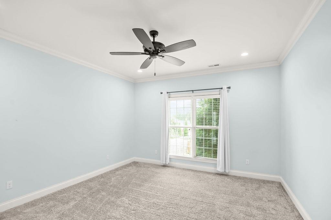
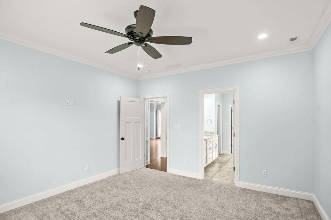
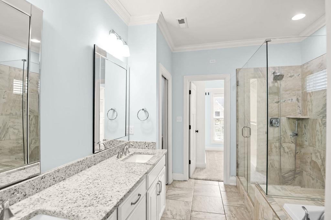
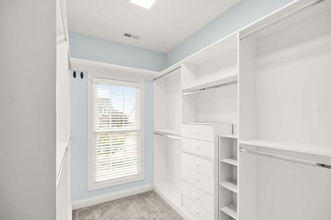
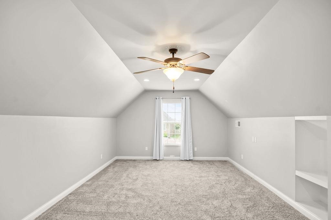
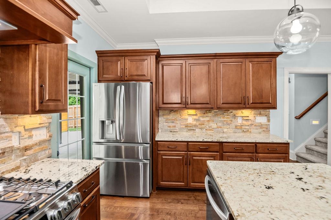
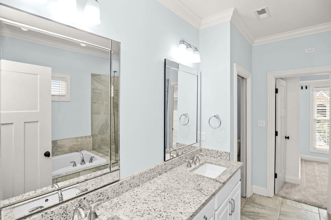
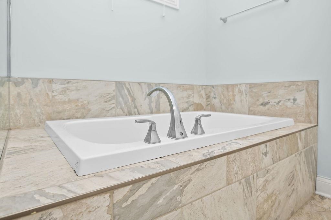
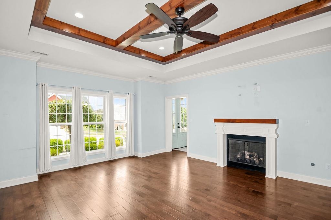
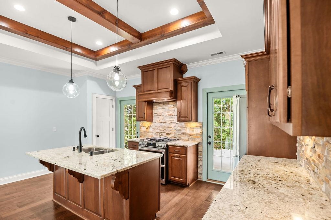
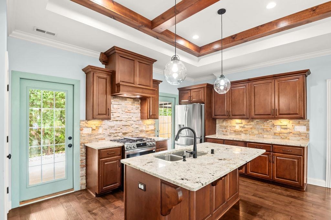
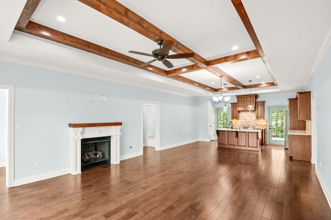
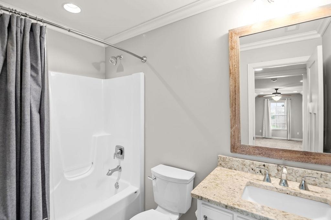
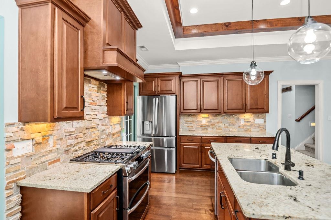
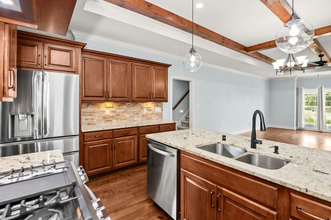
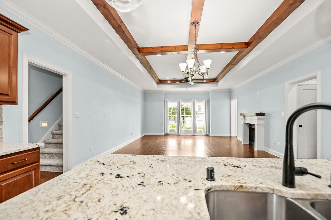
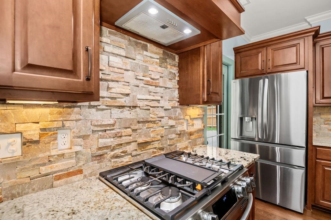
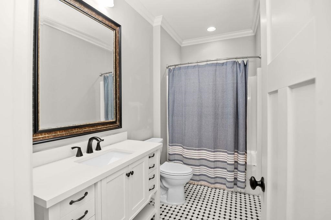
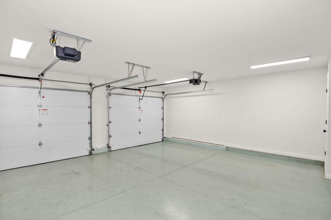
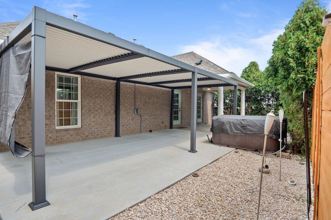
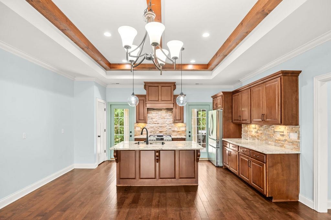
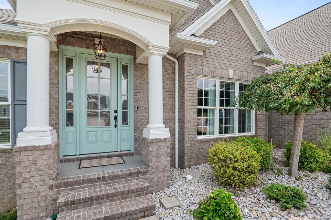
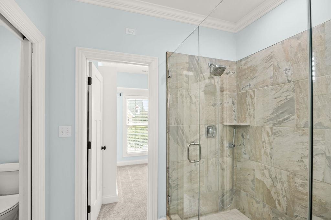
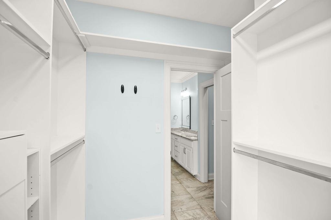
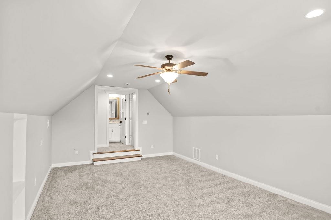
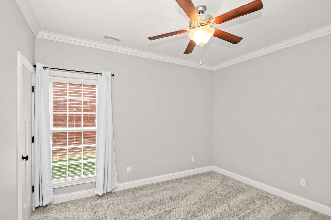
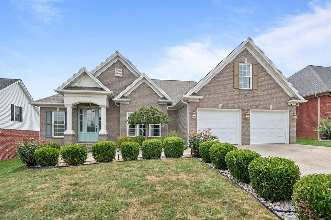
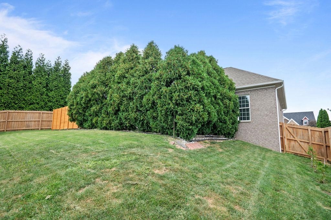
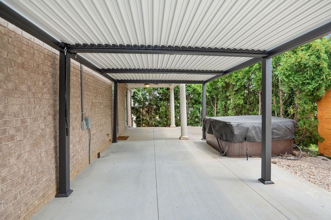
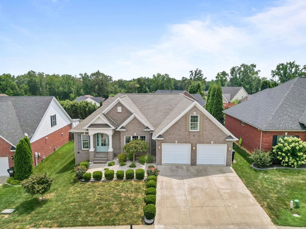
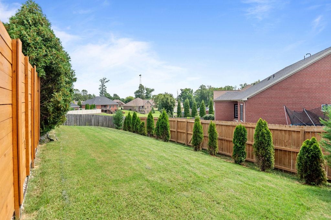
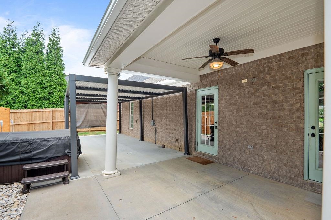
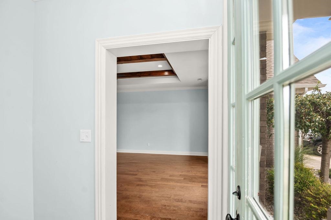
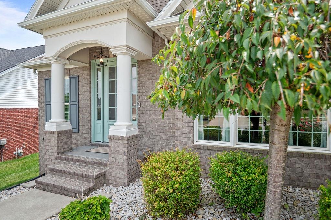
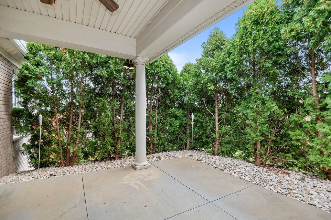
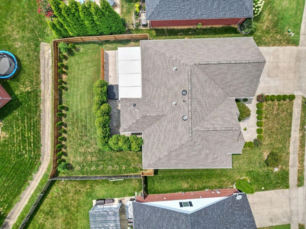
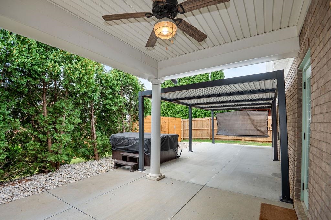
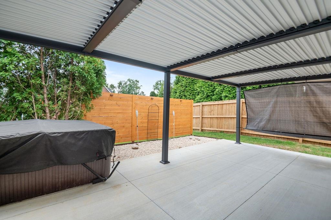
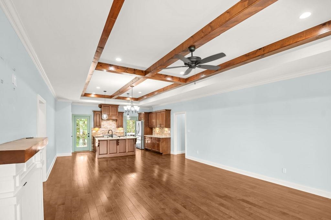
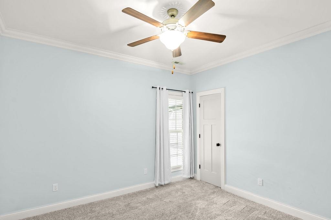
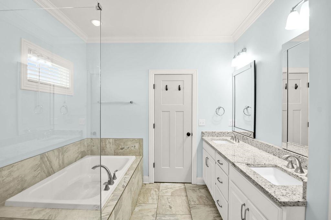
Welcome to this beautifully crafted 4 bedroom, 3 bath custom home by Martin Custom Builders in desirable Lake Forest. Positioned on an elevated building site in the highest section of the neighborhood, the home combines a commanding setting with thoughtful design, quality construction and comfortable living spaces. The open floorplan features distinctive architectural details including beamed ceilings, a custom fireplace and spacious living areas that flow effortlessly into the kitchen and outdoor entertaining space. The primary suite provides a relaxing retreat with a beautifully appointed bath. Upstairs, a private secondary suite offers wonderful flexibility as accommodations for in laws, a guest suite or a teenage retreat. The Sellers have continued to enhance the home with numerous recent improvements. A new roof was installed in 2025, and the kitchen received a new double oven, refrigerator, dishwasher and faucet. Both secondary bathrooms were updated with new vanities, faucets and commodes. Outside, the concrete patio was extended and a pergola was added, creating an inviting setting for entertaining or relaxing outdoors. The hot tub is available for separate purchase. Lake Forest offers much more than an attractive east side location. Residents enjoy access to a community pool, clubhouse, tennis and pickleball courts, neighborhood lakes and convenient connections to the Owensboro Greenbelt for walking and biking. With its elevated setting, custom features, substantial recent updates and sought after neighborhood amenities, this home offers an exceptional combination of comfort, convenience and style.
- Kitchen:
- Dining Area, Kitchen Bar, Island, Breakfast Area, Granite
- Fireplace:
- Fireplace, Gas Logs
- Type/Style:
- Traditional
- Roof:
- Composition, Dimensional, 3-tab
- Water/Sewer:
- County
- Appliances:
- Range, Refrigerator, Microwave, Dishwasher, Double Oven
- Interior Features:
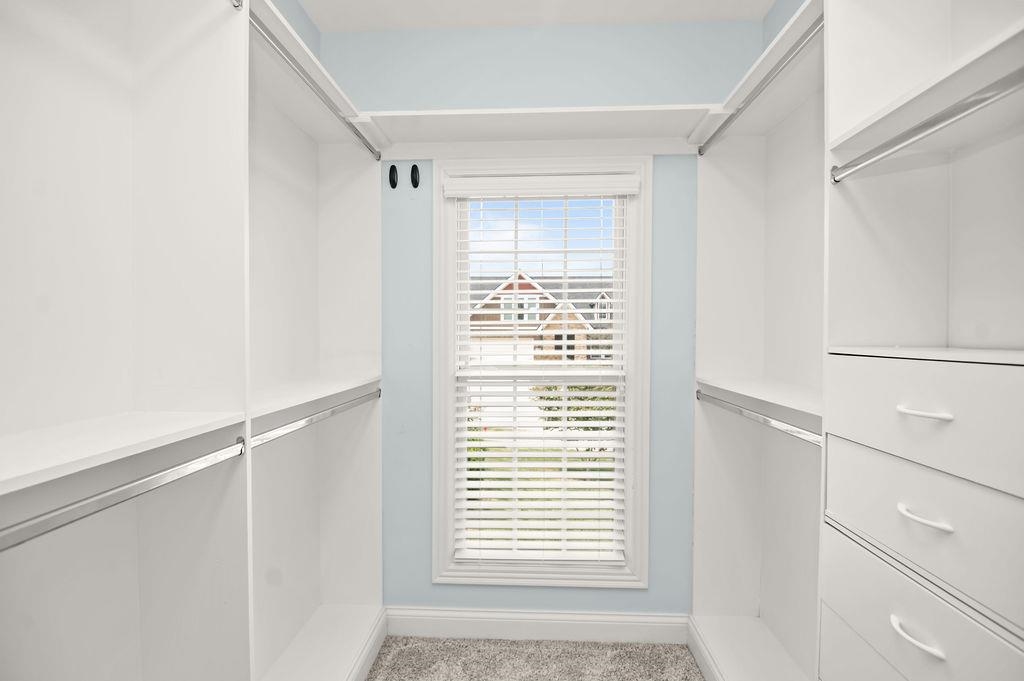
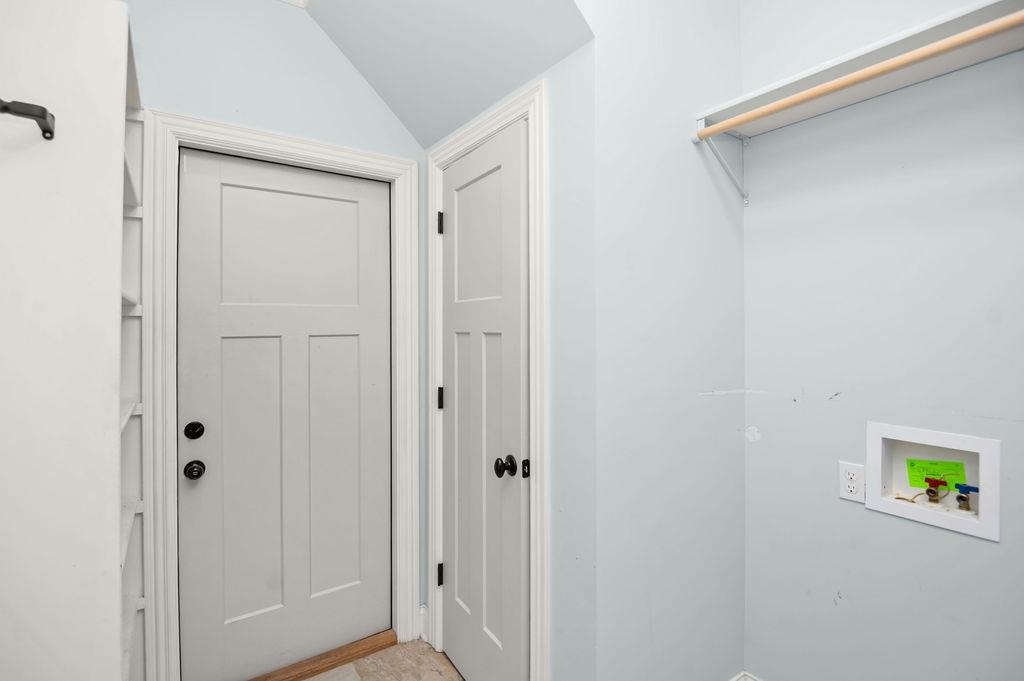
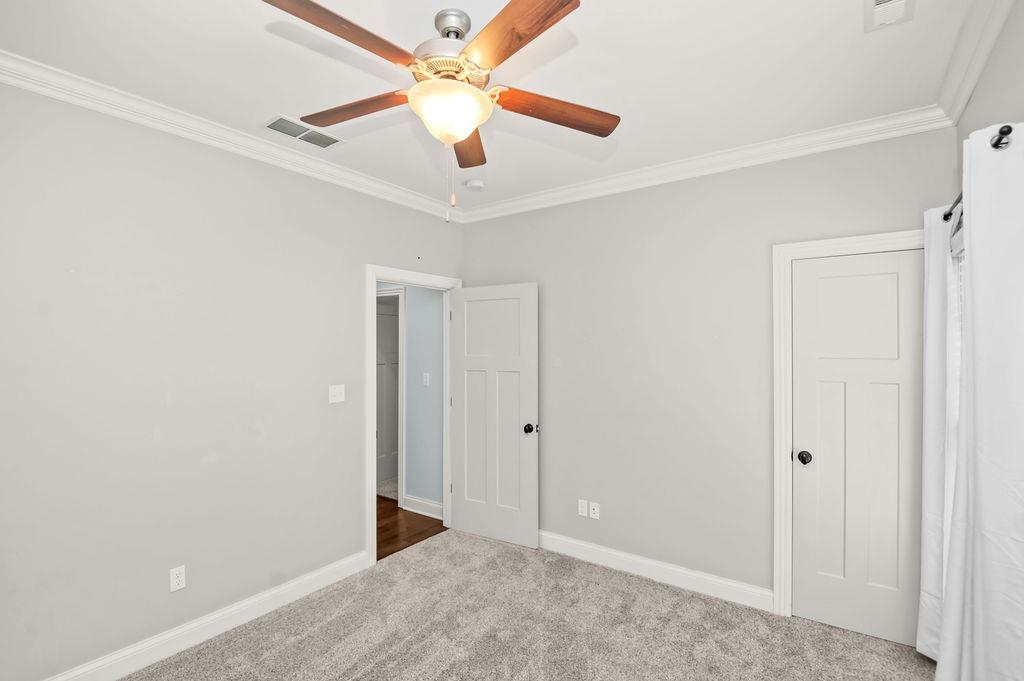
- Walk-in Closet, W/d Hookup, Ceiling Fan(s), Granite, Walk-in Shower, Split Bedroom, Master Downstairs
- Exterior Features:
- Landscaped, Porch Front, Fence, Privacy Fence, Concrete Drive, Patio
- Country:
- US
- State:
- KY
- County:
- Daviess
- City:
- Owensboro
- Area:
- Owensboro
- Zipcode:
- 42303
- Street:
- Spring Ridge Pkwy
- Street Number:
- 3249
- Postal Code:
- 42303
- Longitude:
- W88° 57' 11.3''
- Latitude:
- N37° 44' 18.8''
- Elem. School:
- Highland Elementary School
- High School:
- DAVIESS COUNTY HIGH SCHOOL
- Middle School:
- Daviess County Middle School
- # Stories:
- One and One Half
- Area/Subdivision:
- LAKE FOREST
- HOA Amount:
- $0
Single Family Residence
3249 Spring Ridge Pkwy, Owensboro, Kentucky 42303
- Property Type :
- Single Family Residence
- Listing ID :
- 95507
- Price :
- $439,900
- Bedrooms :
- 4
- Bathrooms :
- 3
- Year Built :
- 2015
- Lot Size :
- .192
- Status :
- Active
- Above Grade Finished SqFt (GLA) :
- 2,236 Sqft
- # 1 Bedroom Units :
- 3
- # 2 Bedroom Units :
- 1
- # 1 Bath Units :
- 2
- # 2 Bath Units :
- 1


