
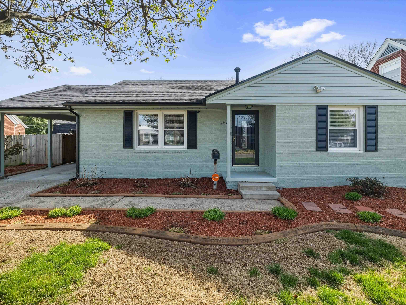
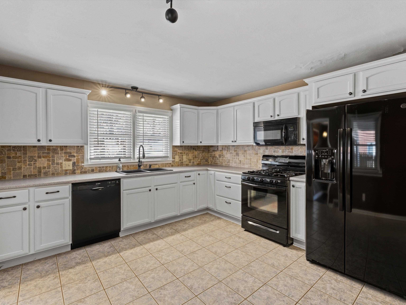
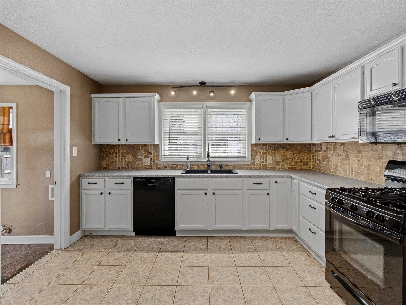
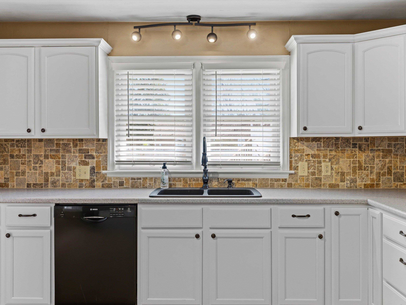
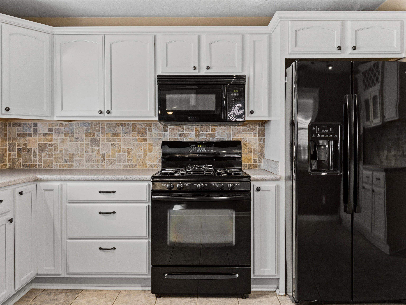

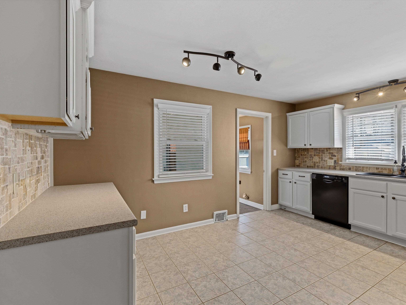
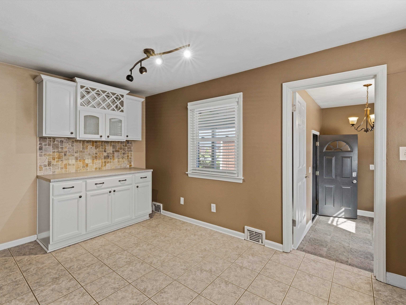
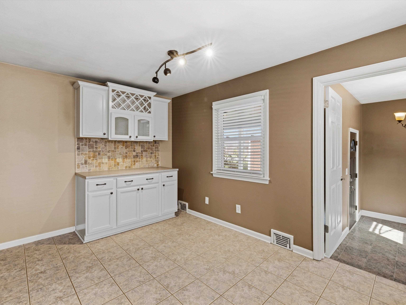
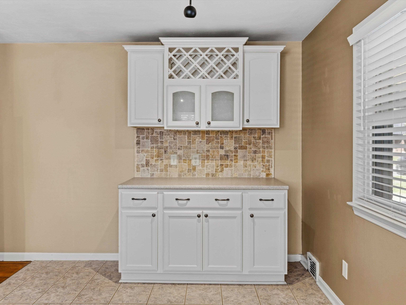
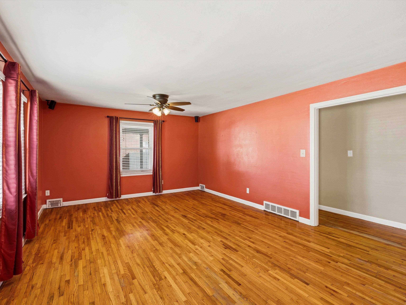
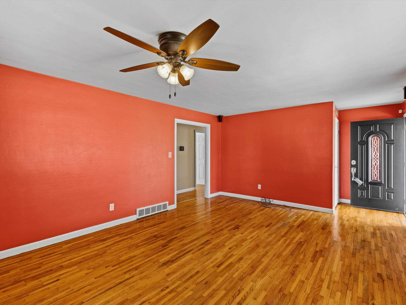
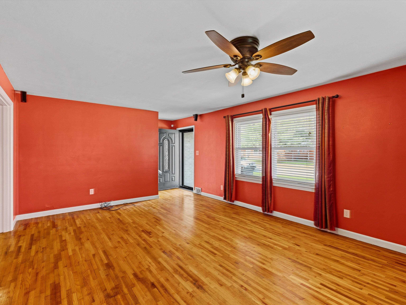
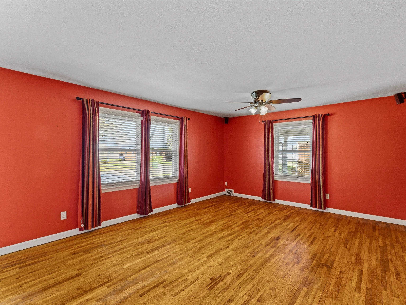

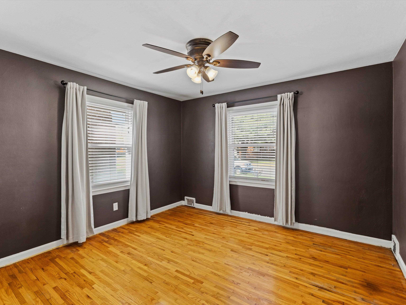
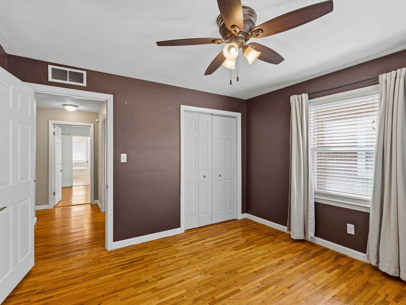
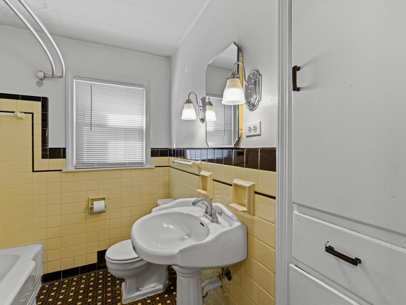
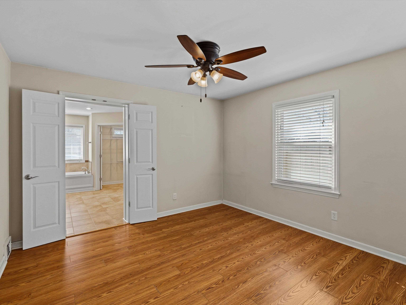
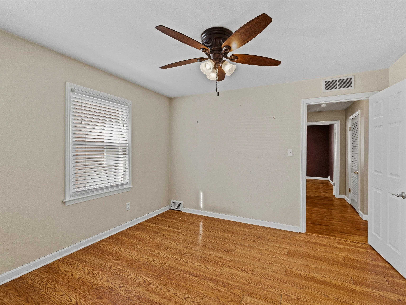
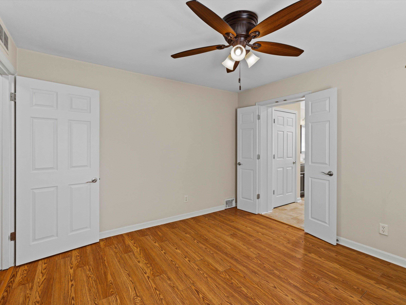

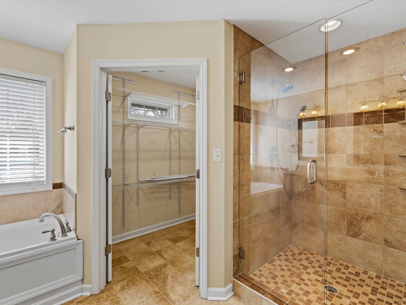
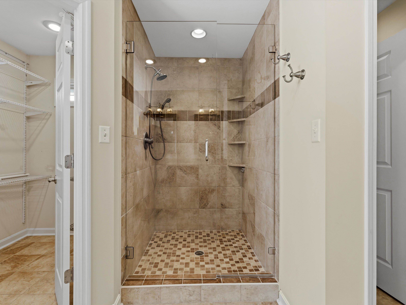

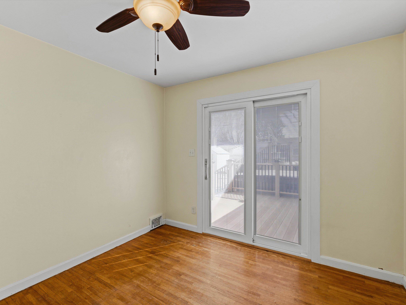
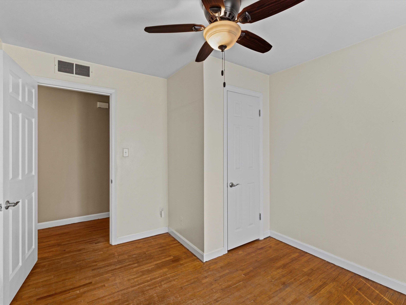
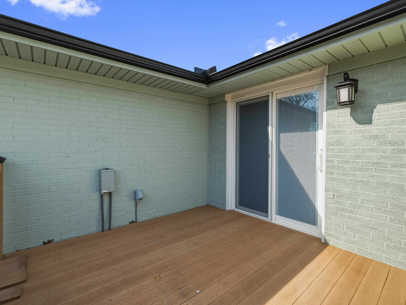
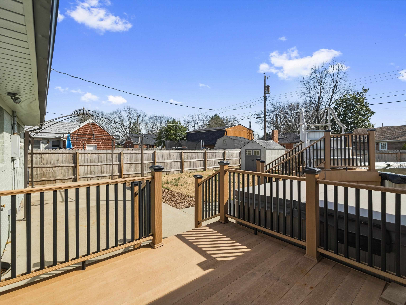
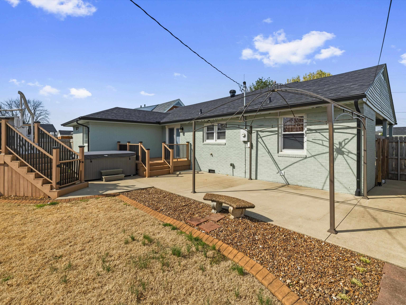

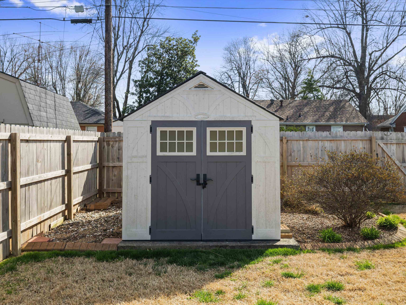
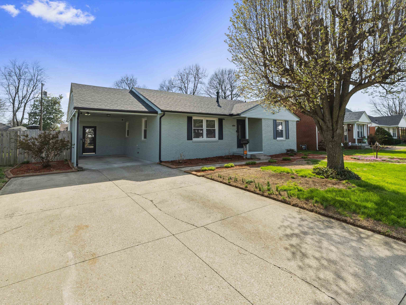
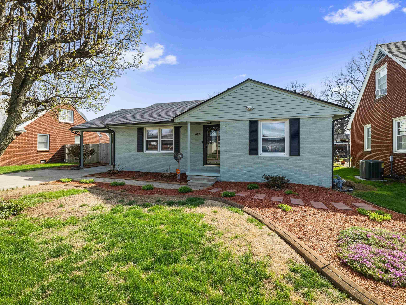

Comfort, character, and outdoor living come together beautifully in this well maintained home. From the moment you arrive, the leaded glass storm door with keyless entry sets the tone for a home filled with charm and thoughtful updates. Inside, original hardwood floors flow through much of the home, complemented by spacious living areas, updated lighting, ceiling fans, and neutral finishes that create an inviting, move in ready feel. The updated kitchen offers ceramic tile flooring, modern lighting, abundant cabinetry, an attractive backsplash, gas range, and Bosch dishwasher. It is a functional and welcoming space for everyday meals, entertaining, and gathering with family and friends. A convenient laundry and mudroom area adds extra storage and organization. The vintage hall bath adds timeless character, while the updated primary suite provides a comfortable private retreat. Enjoy a dual vanity, soaking tub, oversized tiled walk in shower, and spacious walk in closet. Outdoor living is a standout feature. Sliding glass doors open to a large composite deck overlooking the above ground pool with permanent ladder access. The privacy fenced backyard is ready for summer gatherings, weekend cookouts, pets, play, and quiet evenings outdoors. Attractive landscaping, a storage building, and generous yard space add even more function and appeal. Additional updates include a security system, pull down attic access for extra storage, newer roof and gutters, and updated water supply lines from the meter throughout the home. With original charm, modern improvements, and a backyard made for relaxing and entertaining, this home is ready to welcome its next owner.
- Kitchen:
- Eat-in Kitchen
- Fireplace:
- No
- Type/Style:
- Ranch/Single
- Roof:
- Composition, 3-tab
- Water/Sewer:
- City Water
- Appliances:
- Range, Refrigerator, Microwave, Dishwasher
- Interior Features:
- Walk-in Closet, W/d Hookup, Ceiling Fan(s), Walk-in Shower, Window Treatments, Master Downstairs
- Exterior Features:
- Cable Available, Landscaped, Deck, Porch Front, Fence, Privacy Fence, Concrete Drive, Storage Building, Replacement Windows, Patio, Storm Doors, Porch Back, Above Ground Pool
- Country:
- US
- State:
- KY
- County:
- Daviess
- City:
- Owensboro
- Area:
- Owensboro
- Zipcode:
- 42303
- Street:
- Warwick Dr W
- Street Number:
- 520
- Postal Code:
- 42303
- Longitude:
- W88° 53' 6.6''
- Latitude:
- N37° 44' 17.7''
- Elem. School:
- Newton Parrish Elementary School
- High School:
- OWENSBORO HIGH SCHOOL
- Middle School:
- Owensboro Middle School
- # Stories:
- One
- Acreage Range:
- Less than half an acre
- Area/Subdivision:
- POET AREA
- HOA Amount:
- $0
Single Family Residence
520 Warwick Dr W, Owensboro, Kentucky 42303
- Property Type :
- Single Family Residence
- Listing ID :
- 94404
- Price :
- $214,900
- Bedrooms :
- 3
- Bathrooms :
- 2
- Year Built :
- 1955
- Lot Size :
- 60x130
- Status :
- Closed Sale
- Above Grade Finished SqFt (GLA) :
- 1,428 Sqft
- # 1 Bedroom Units :
- 3
- # 1 Bath Units :
- 2


