

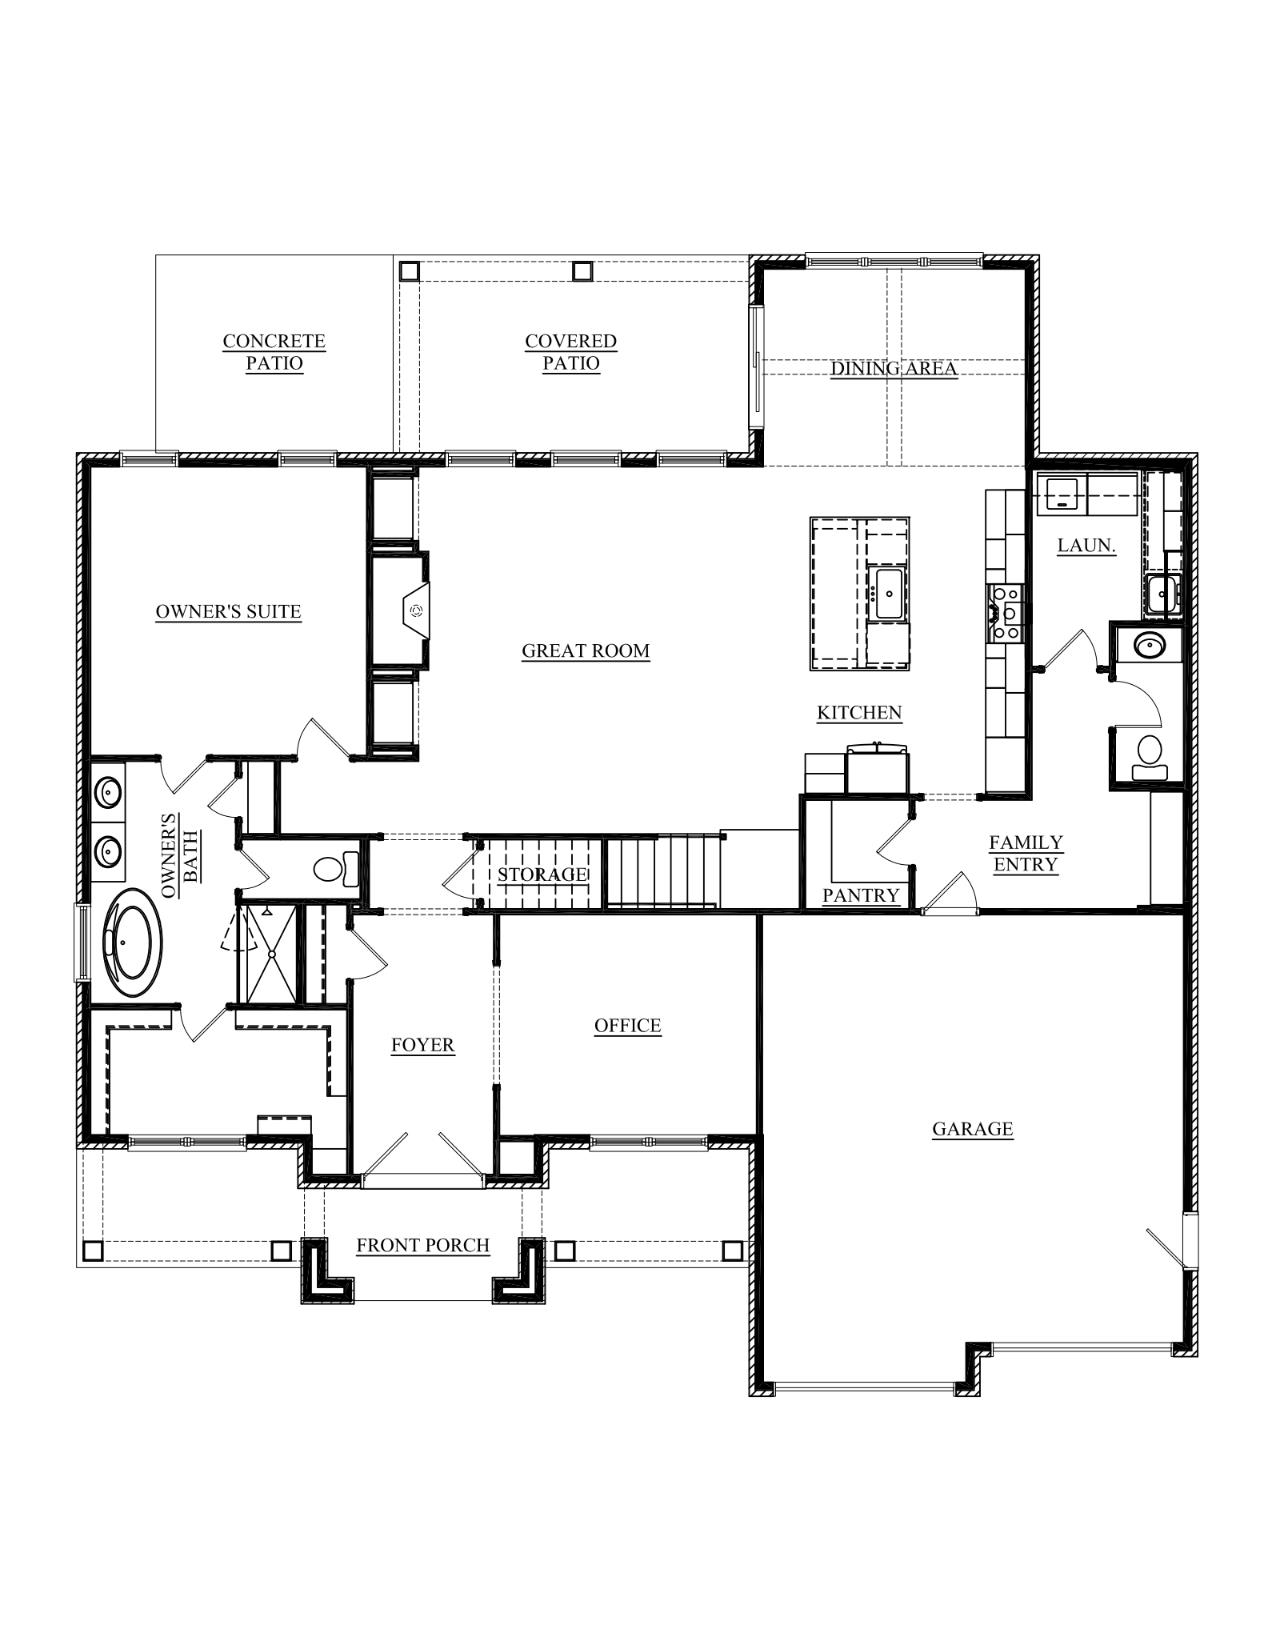
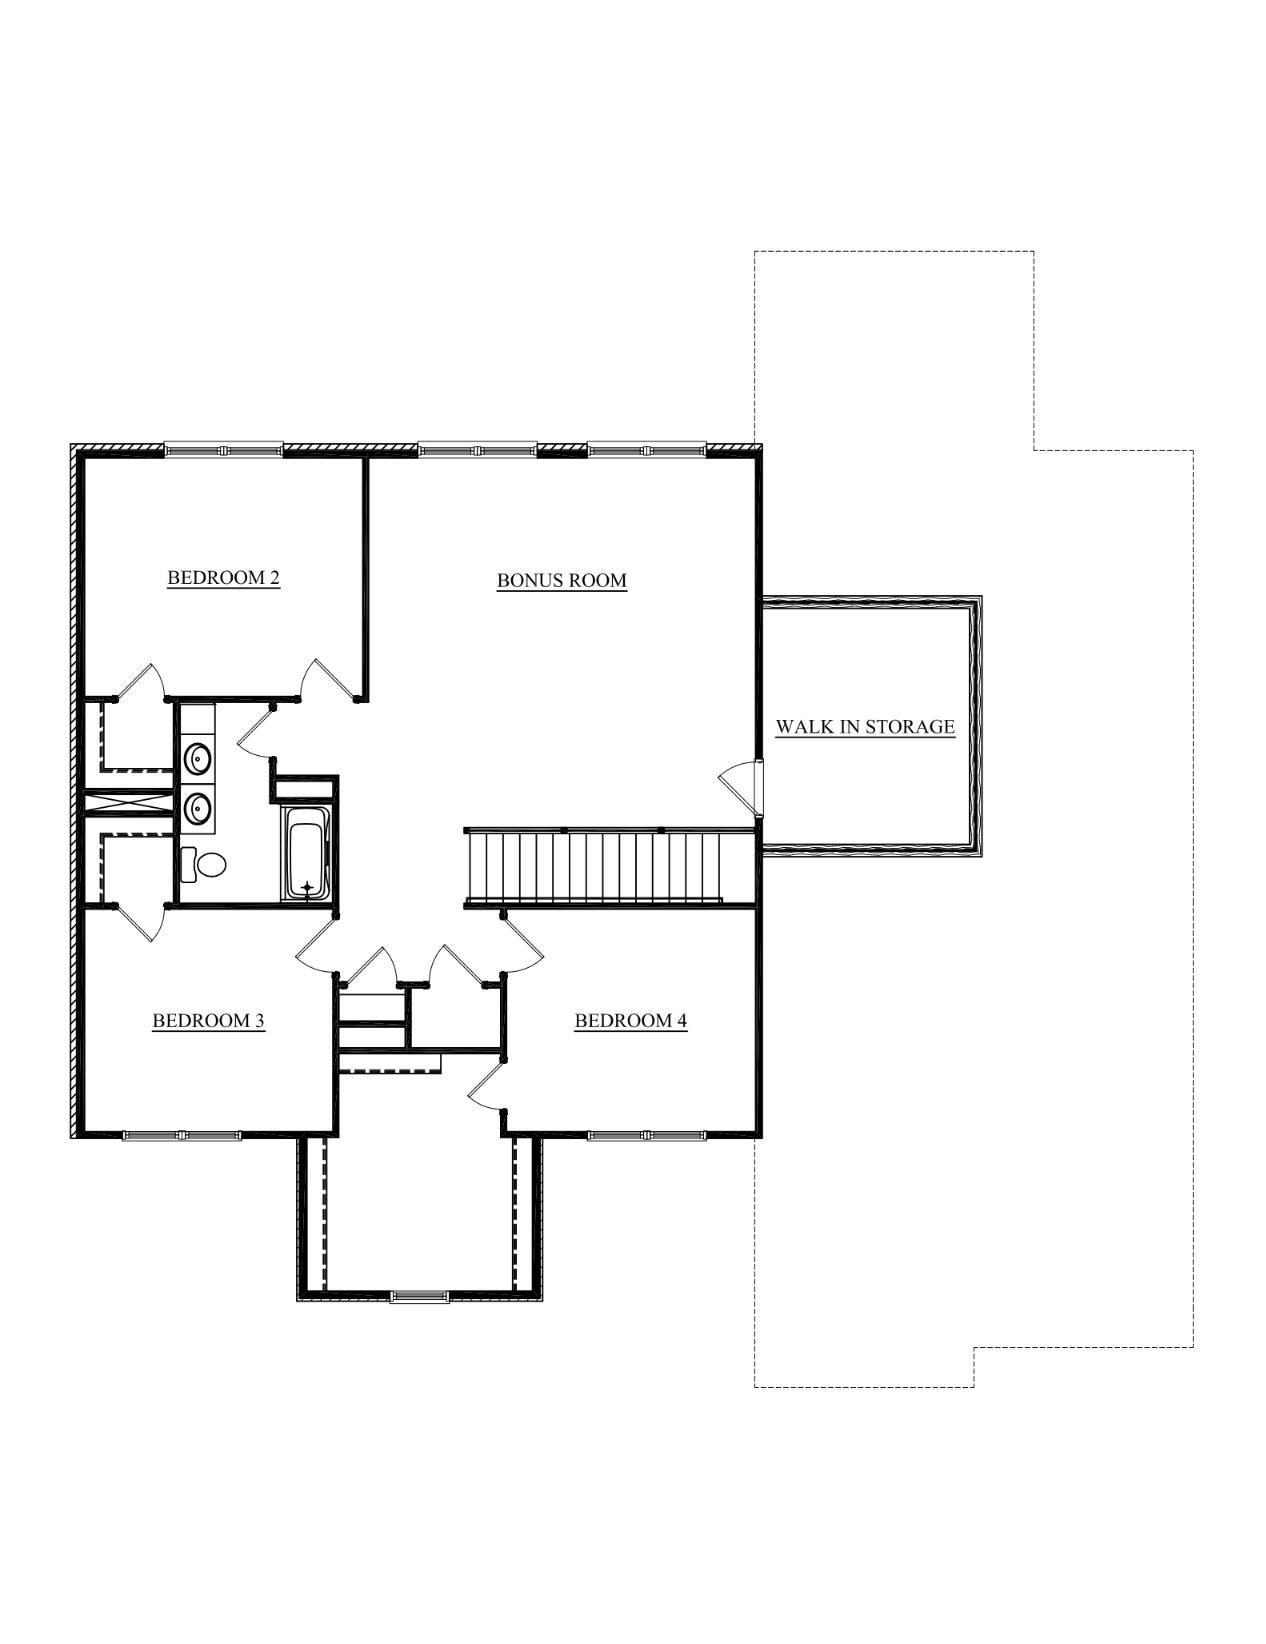


Thoughtful design and livable luxury come together in this Andrew Jackson Modern plan in The Grove at Heatherstone. The foyer opens to a dedicated home office before leading into an expansive main living area offering a great room with a custom designed fireplace wall and a dream kitchen with a large island, walk-in pantry and generous dining space with vaulted ceiling. The main-level primary suite creates a true retreat with a large walk-in closet, ceramic shower, soaking tub, double-bowl vanity and private water closet. Upstairs, three additional bedrooms each offer walk-in closets and surround a spacious bonus room that provides valuable flexibility beyond the four bedrooms. Outside the home, the tree lined back yard is a peaceful backdrop for relaxing on the large coverd patio. Some additional special touches include Karastan flooring in the living areas, beautifully coordinated finishes throughout, and a floored attic space with standard sized door for easy storage or expansion. Jagoe EnergySmart and TechSmart features add to the home’s modern design and functionality. The Grove at Heatherstone offers walking and biking trails, greenspace, community gardens and a natural park space—all in a convenient location. *Move-In Ready Home Special…5.25% fixed interest rate (5.521% APR) on FHA,VA, or USDA mortgages. *Jagoe Homes will pay up to $2,500.00towards closing costs. *Other restrictions apply, see website for moredetails. https://jagoehomes.com/affordable-new-homes/
- Kitchen:
- Dining Area, Island
- Fireplace:
- Gas Logs
- Type/Style:
- Traditional
- Roof:
- Dimensional
- Water/Sewer:
- Public
- Appliances:
- Refrigerator, Microwave, Dishwasher, Cooktop, Wall Oven, Disposal, Exhaust Fan
- Interior Features:
- Cathedral Ceiling, Walk-in Closet, W/d Hookup, Warranty Program, Walk-in Shower, Master Downstairs
- Exterior Features:
- Cable Available, Landscaped, Scenic, Porch Front, Trees/Wooded, Concrete Drive, Patio
- Country:
- US
- State:
- KY
- County:
- Daviess
- City:
- Owensboro
- Area:
- Owensboro
- Zipcode:
- 42301-0000
- Street:
- Alabaster Ct
- Street Number:
- 784
- Postal Code:
- 42301
- Longitude:
- W88° 49' 29.2''
- Latitude:
- N37° 47' 8''
- Elem. School:
- Audubon Elementary School
- High School:
- APOLLO HIGH SCHOOL
- Middle School:
- College View Middle School
- # Stories:
- Two
- Acreage Range:
- Less than half an acre
- Area/Subdivision:
- HEATHERSTONE
- HOA Amount:
- $0
Single Family Residence
784 Alabaster Ct, Owensboro, Kentucky 42301-0000
- Property Type :
- Single Family Residence
- Listing ID :
- 95549
- Price :
- $669,800
- Bedrooms :
- 4
- Bathrooms :
- 2
- Half Bathrooms :
- 1
- Year Built :
- 2026
- Lot Size :
- .219 Acre
- Status :
- Active
- Above Grade Finished SqFt (GLA) :
- 3,214 Sqft
- # 1 Bedroom Units :
- 1
- # 2 Bedroom Units :
- 3
- # 1 Bath Units :
- 1
- # 1.5 Bath Units :
- 1
- # 2 Bath Units :
- 1


