

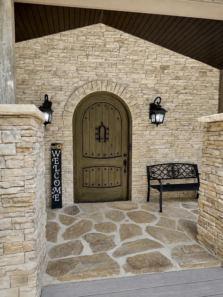
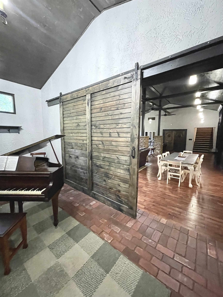

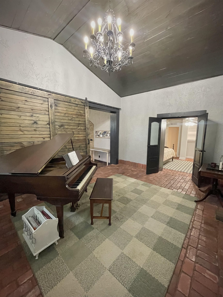
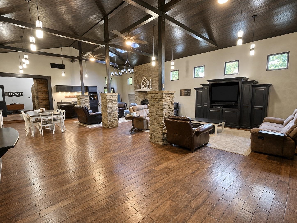


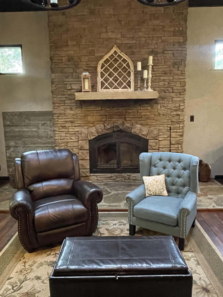
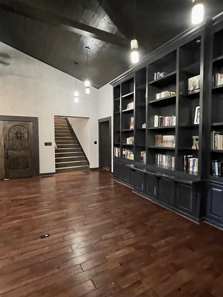

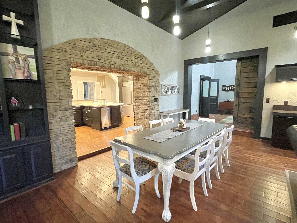
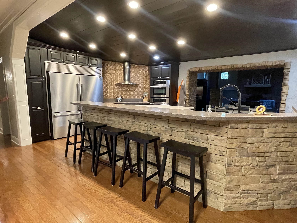
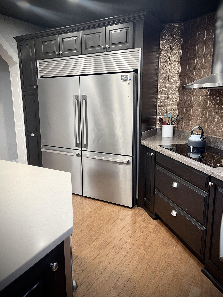


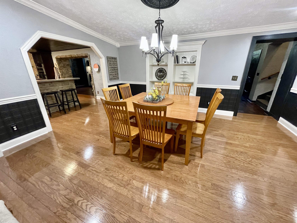
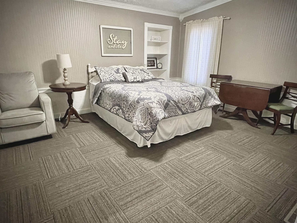
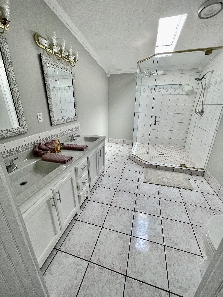
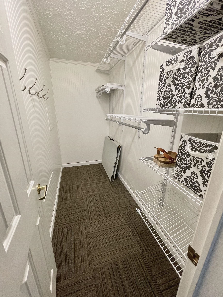

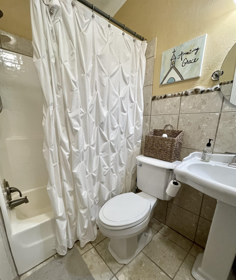
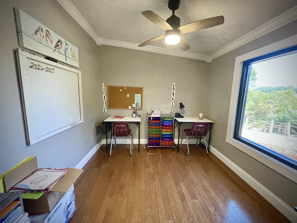


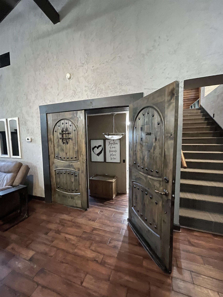

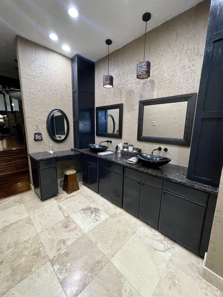
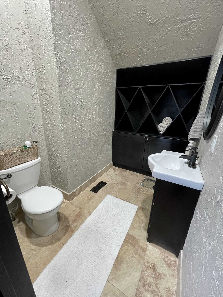

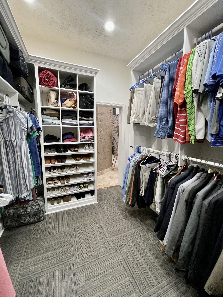
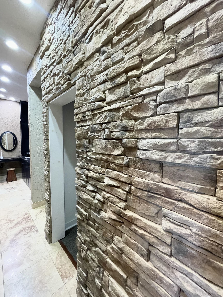
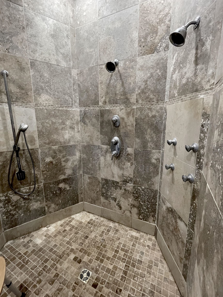
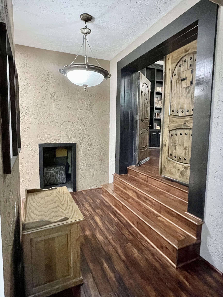
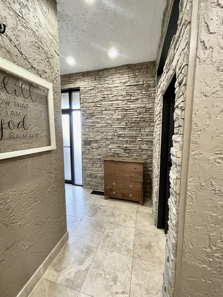
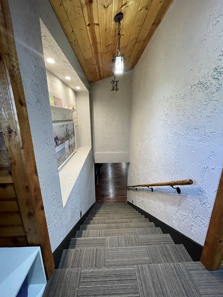
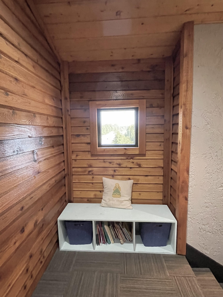
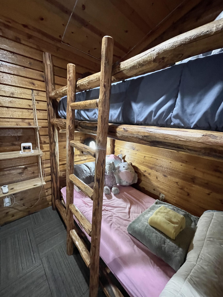
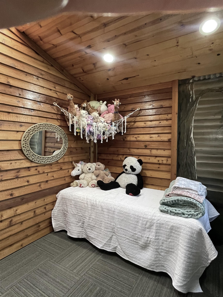

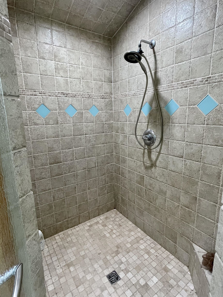
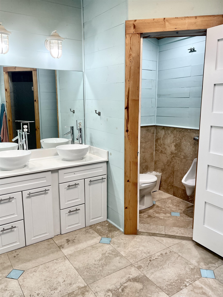
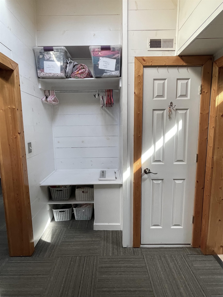
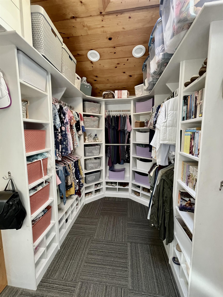
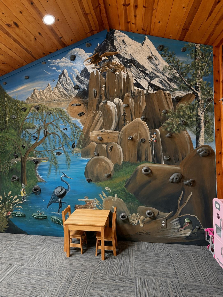
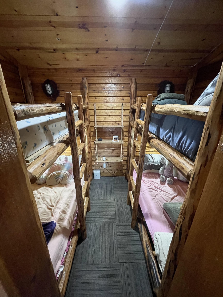
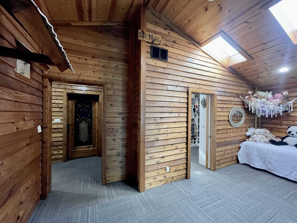

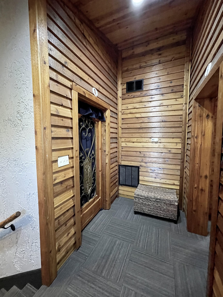

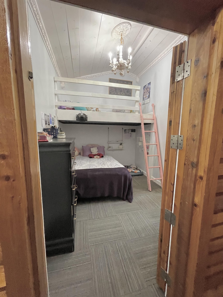
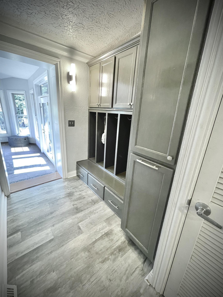

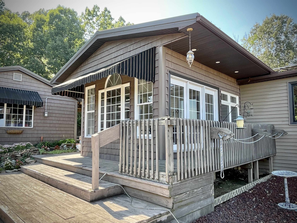

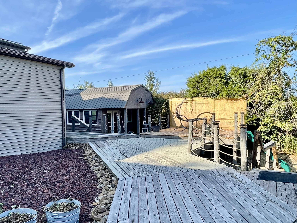
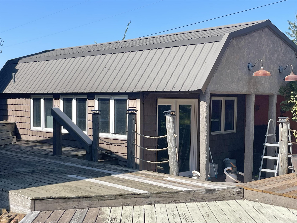
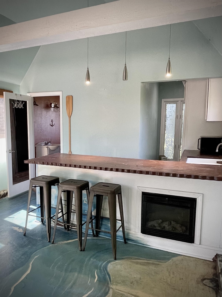
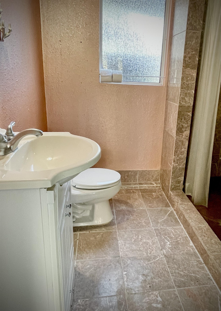
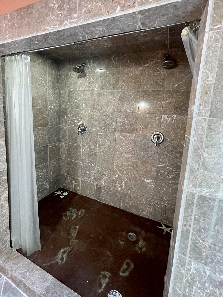
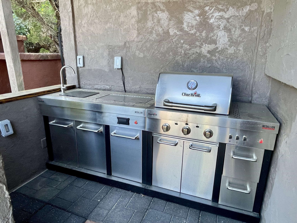
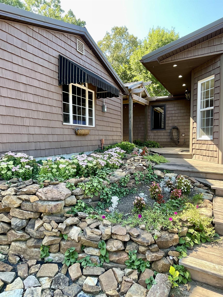
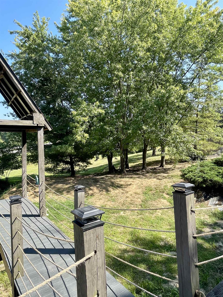
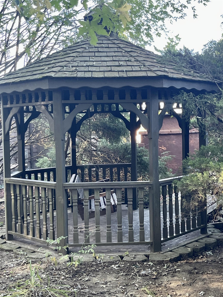
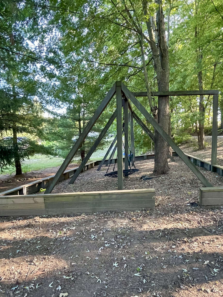
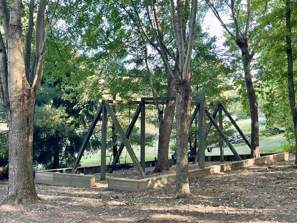
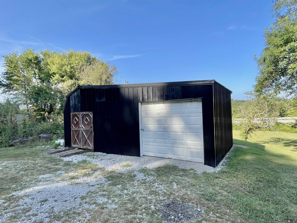
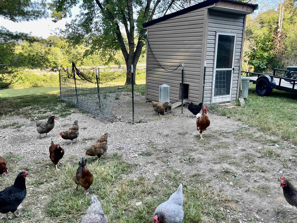
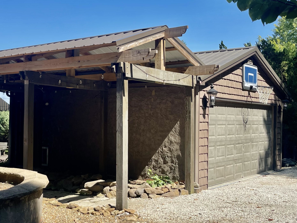
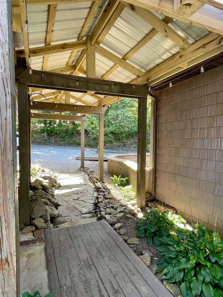
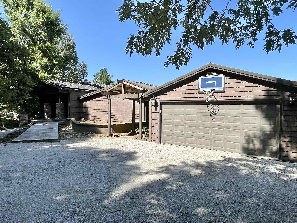
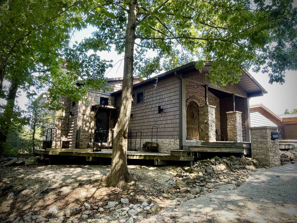
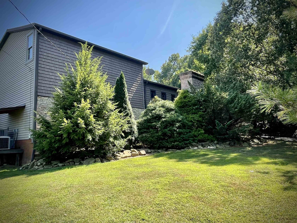
One-of-a-Kind Private Residence. Discover an exceptional property tucked away on approximately 2 secluded acres. Offering 5,536 square feet of beautifully designed living space, this remarkable two level home combines sophisticated craftsmanship, natural materials, expansive gathering spaces, and an extraordinary collection of amenities. From the impressive entry to the custom stonework, soaring wood-planked ceilings, and architectural details throughout, every space reflects thoughtful design and quality craftsmanship. Solar System installed in 2019 by a NABCEP Certified Professional making this home energy effecient. The heart of the home is a spectacular open-concept great room featuring a dramatic vaulted ceiling with exposed dark-stained beams and trusses, skylights, custom stone columns, a beautiful stone fireplace, built-in shelving and entertainment center, and a convenient coffee bar. Rich hardwood flooring, tile, and Venetian plaster walls add warmth and character. The gourmet kitchen features abundant cabinetry, and a large walk-in pantry. An adjoining overflow kitchen area provides additional workspace and storage, making entertaining and meal preparation effortless. A separate dining area and beautiful sunroom provide additional spaces for gatherings and relaxation. The main level includes three bedrooms, with two offering the flexibility to serve as primary suites. Both feature oversized walk-in closets and large walk-in showers. Multiple bonus rooms offer flexibility for home offices, homeschooling, crafting, exercise, hobbies, or additional storage/living space. A custom mudroom features a built-in bench, open cubbies for coats and bags, and drawers for shoes and outdoor gear. Upstairs is an incredible private family retreat featuring four custom-built bunk beds, additional areas for bedrooms or playrooms, a custom rock-climbing wall, and a charming bonus room with loft. The large bathroom includes a three-sink vanity, generous closet space, and ample storage for toys and belongings. A separate studio apartment with its own kitchenette and full bathroom provides an ideal private space for guests, extended family, home office, or additional living quarters. Outdoor living is impressive, with expansive decks and walkways surrounding the home. The outdoor kitchen includes a stainless-steel grill and smoker, creating the perfect setting for entertaining. A separate guest beach house adds another unique feature, while mature landscaping, a large park-style swing set with slides, chicken coop, and storage building for lawn equipment complete the property. This is a truly special residence offering privacy, exceptional craftsmanship, versatile living spaces, and an extraordinary indoor-outdoor lifestyle. Perfect areas for a swimming pool and polebarn if desired. Definitely a MUST SEE!!!
- Kitchen:
- Dining Area, Kitchen Bar, Island, Granite, Under Counter Ice Maker
- Fireplace:
- Fireplace, Fireplace Blowers, Great Room Fireplace
- Type/Style:
- Other-See Remarks
- Roof:
- Composition, Metal
- Water/Sewer:
- Public
- Appliances:
- Refrigerator, Microwave, Dishwasher, Washer, Dryer, Cooktop, Compactor, Double Oven, Disposal, Exhaust Fan
- Interior Features:
- Cathedral Ceiling, Walk-in Closet, W/d Hookup, Ceiling Fan(s), Granite, Walk-in Shower, Skylight, Split Bedroom, Wet Bar, Sauna
- Exterior Features:
- Deck, Porch Front, Trees/Wooded, Gravel Drive, Storage Building, Sunroom, Gazebo, Outdoor Fireplace, Outdoor Kitchen
- Country:
- US
- State:
- KY
- County:
- Ohio
- City:
- Utica
- Area:
- Owensboro
- Zipcode:
- 42376
- Street:
- Ronnie Lake
- Street Number:
- 4243
- Postal Code:
- 42376
- Longitude:
- W87° 1' 21.8''
- Latitude:
- N37° 36' 16.4''
- Elem. School:
- Wayland Elementary School
- High School:
- OHIO COUNTY HIGH SCHOOL
- Middle School:
- Ohio County Middle School
- # Stories:
- Two
- Acreage Range:
- 1-3 acres
- Area/Subdivision:
- UTICA
- HOA Amount:
- $0
Single Family Residence
4243 Ronnie Lake, Utica, Kentucky 42376
- Property Type :
- Single Family Residence
- Listing ID :
- 95610
- Price :
- $519,000
- Bedrooms :
- 4
- Bathrooms :
- 4
- Year Built :
- 1997
- Lot Size :
- 2.01
- Status :
- Active
- Above Grade Finished SqFt (GLA) :
- 5,536 Sqft
- # 1 Bedroom Units :
- 3
- # 2 Bedroom Units :
- 1
- # 1 Bath Units :
- 3
- # 2 Bath Units :
- 1


