

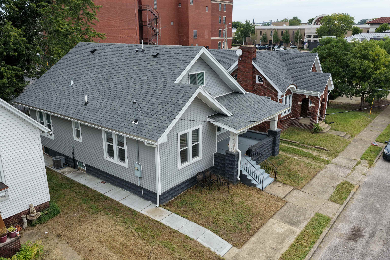
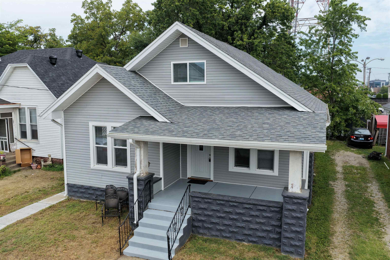
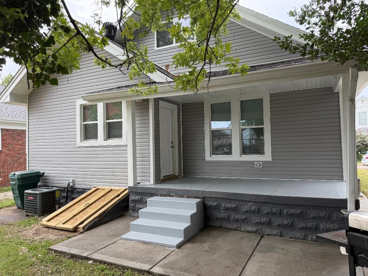
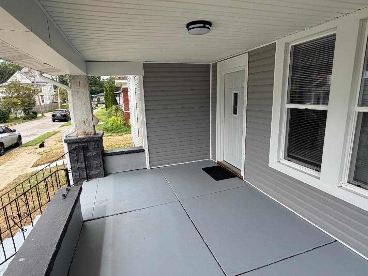
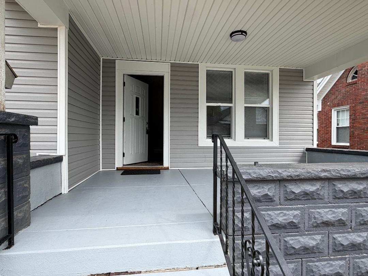
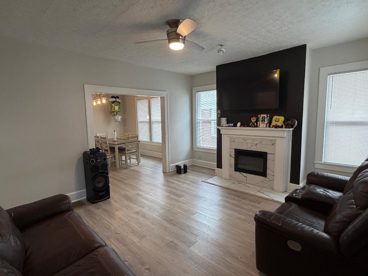
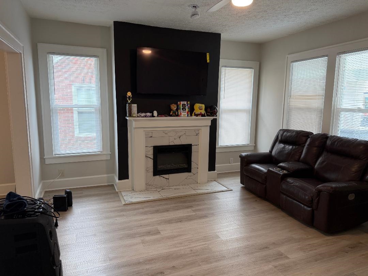
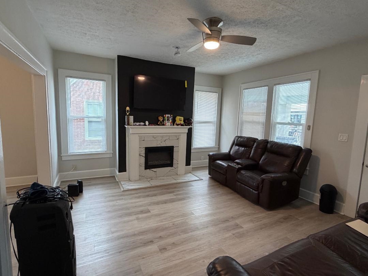
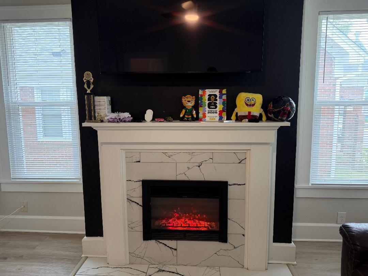
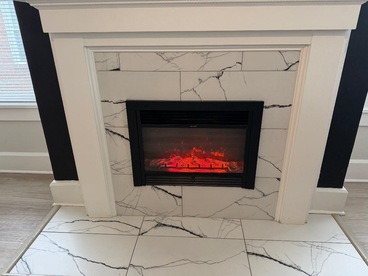
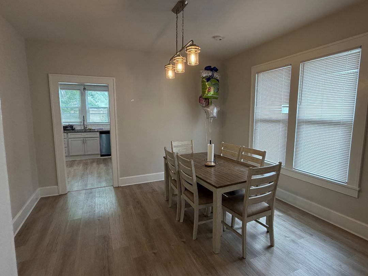
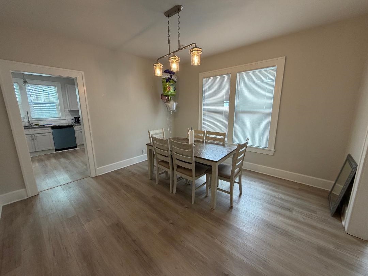
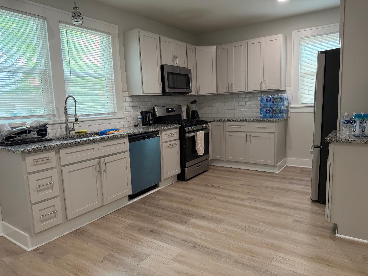
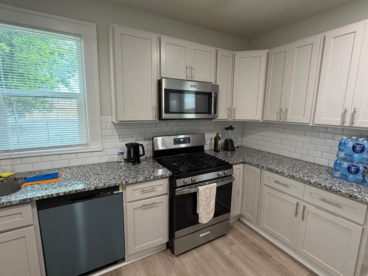
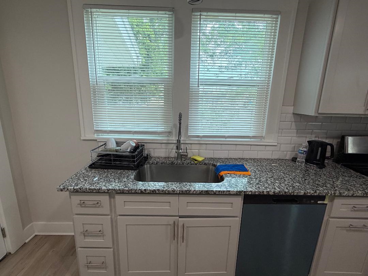
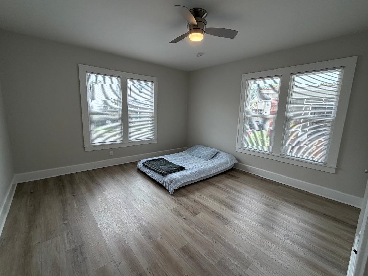
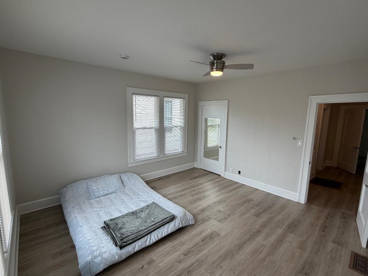
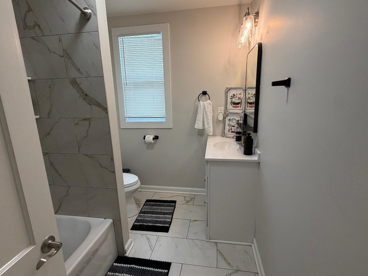
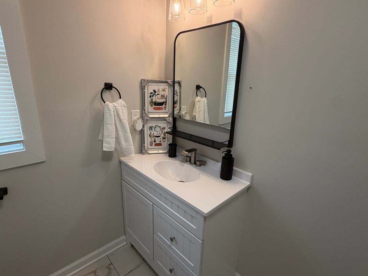
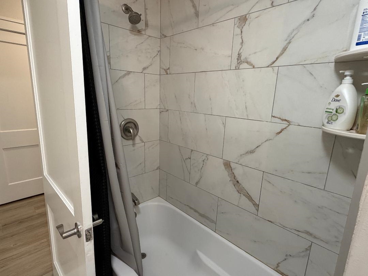
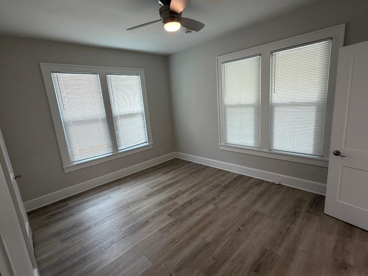
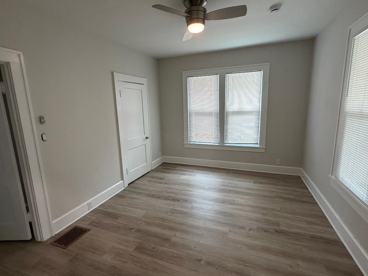
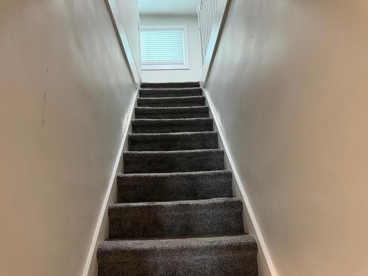
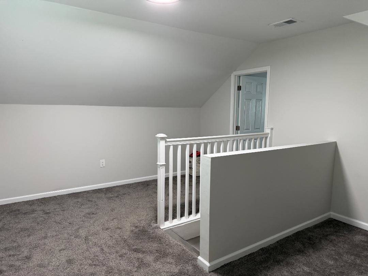
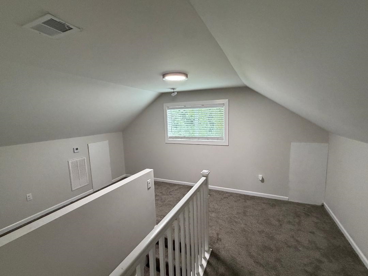
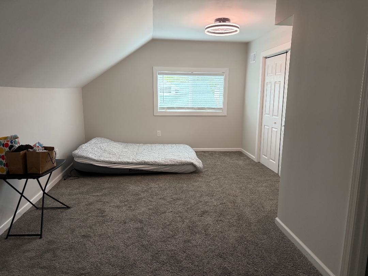
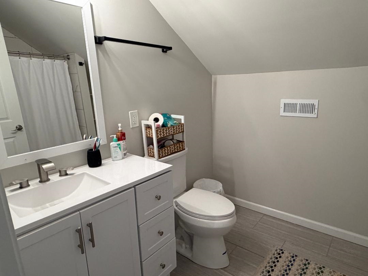
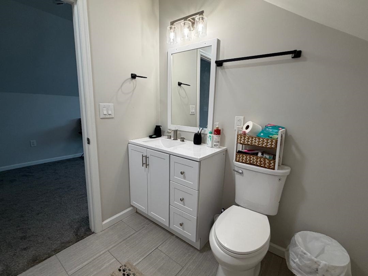
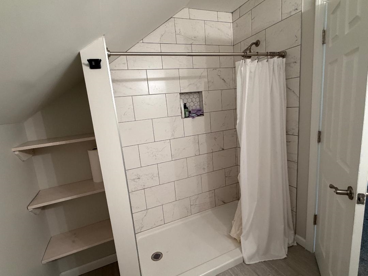
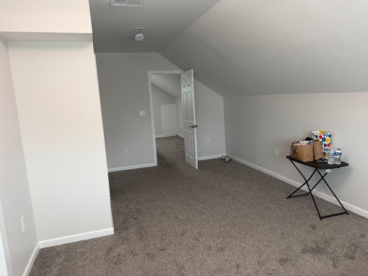
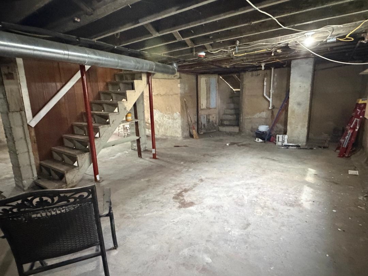
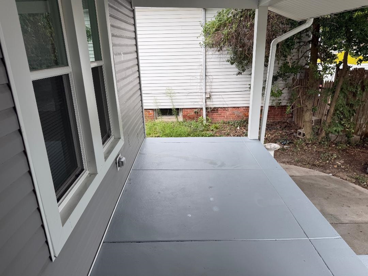
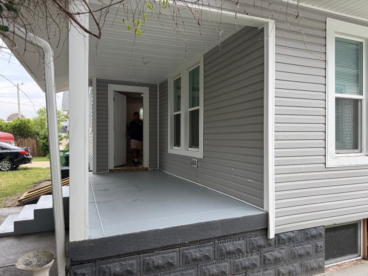
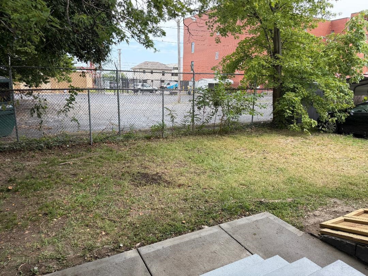
Beautifully updated from top to bottom, this classic OG Craftsman-style home is in near-perfect condition and ready for immediate move-in! Located centrally and less than a block from Brescia University, this home checks all the boxes with timeless character, modern updates, and an inviting, functional floor plan. Inside, you’ll find spacious bedrooms featuring beautiful Craftsman-style windows, high ceilings, and gorgeous original-style baseboards and trim. The main level offers an open and airy feel with two bedrooms, one beautifully updated bath, a large family room, formal dining room, and a spacious kitchen with plenty of room for a breakfast table. The kitchen has been completely refreshed with new cabinetry, granite countertops, new appliances, and updated fixtures. The bathrooms are equally impressive, featuring new cabinetry, lighting, fixtures, and stunning marble shower walls. Great windows throughout the home fill the living spaces with natural light, creating a bright, open, and welcoming atmosphere. Upstairs, you’ll find a large additional bedroom with its own en-suite bath, plus a versatile loft area that’s perfect for a home office, gaming space, reading nook, or flex area. Comfort is covered with a new zoned HVAC system. Outside, the updates continue with a brand-new roof, siding, and gutters. The covered front and rear porches have been refreshed and provide wonderful outdoor spaces for relaxing, entertaining, or enjoying your morning coffee. This home is truly on point and shows exceptionally well. Beautiful Craftsman character paired with extensive modern updates, a fantastic central location, and immediate move-in condition make 401 W 8th St a must-see. Easy to show and easy to see!
- Kitchen:
- Formal-Separate, Eat-in Kitchen, Granite
- Fireplace:
- Fireplace, Other-see Remarks, Fireplace Blowers, Family Room Fireplace
- Type/Style:
- Traditional, Ranch W/loft, 1.5 Story
- Roof:
- Dimensional, Shingle
- Water/Sewer:
- Public, City Water
- Appliances:
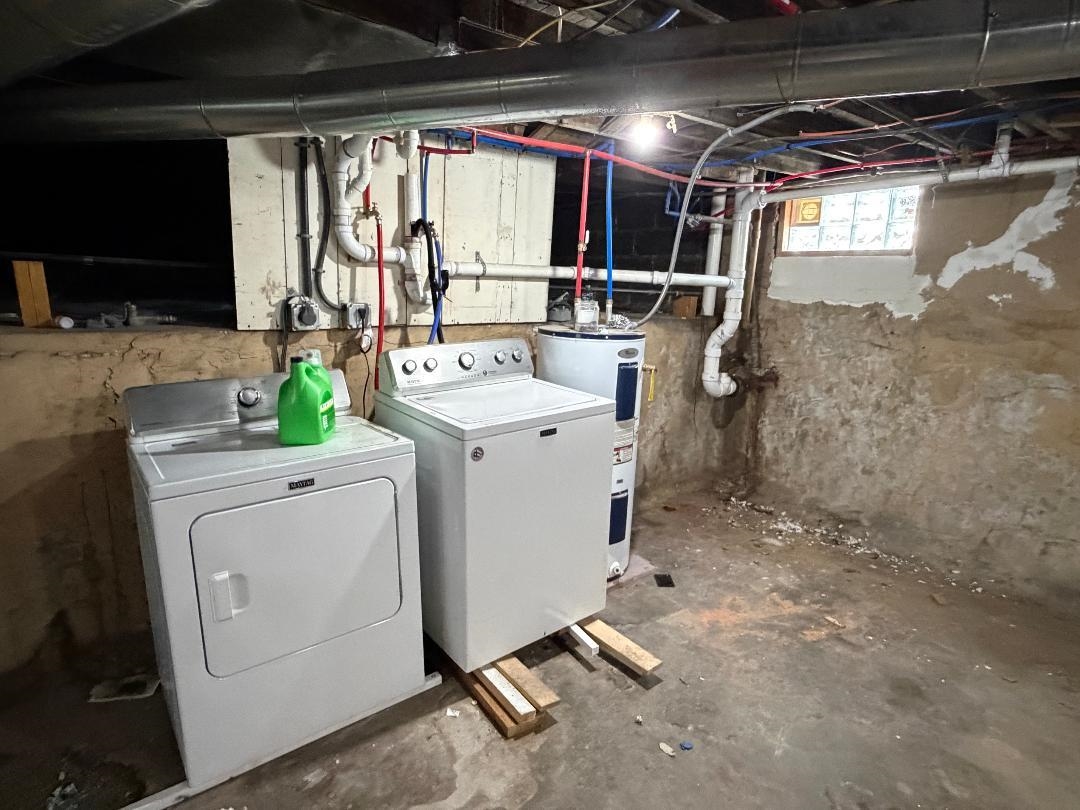
- Range, Refrigerator, Microwave, Dishwasher, Washer, Dryer, Exhaust Fan
- Interior Features:
- Walk-in Closet, W/d Hookup, Ceiling Fan(s), Granite, Walk-in Shower, Window Treatments, Split Bedroom, Master Downstairs
- Exterior Features:
- Cable Available, Porch Front, Fence, Gravel Drive, Replacement Windows, Porch Back
- Country:
- US
- State:
- KY
- County:
- Daviess
- City:
- Owensboro
- Area:
- Owensboro
- Zipcode:
- 42301
- Street:
- 8th
- Street Number:
- 401
- Postal Code:
- 42301
- Longitude:
- W88° 53' 8.5''
- Latitude:
- N37° 46' 6.6''
- Elem. School:
- Foust Elementary School
- High School:
- OWENSBORO HIGH SCHOOL
- Middle School:
- Owensboro Middle School
- # Stories:
- One and One Half,Ranch w/Loft
- Acreage Range:
- Less than half an acre
- Area/Subdivision:
- CENTRAL
- HOA Amount:
- $0
Single Family Residence
401 8th, Owensboro, Kentucky 42301
- Property Type :
- Single Family Residence
- Listing ID :
- 95621
- Price :
- $219,900
- Bedrooms :
- 3
- Bathrooms :
- 2
- Year Built :
- 1905
- Lot Size :
- 45 x 85
- Status :
- Active
- Above Grade Finished SqFt (GLA) :
- 1,851 Sqft
- # 1 Bedroom Units :
- 2
- # 2 Bedroom Units :
- 1
- # 1 Bath Units :
- 1
- # 2 Bath Units :
- 1


