




Property Description
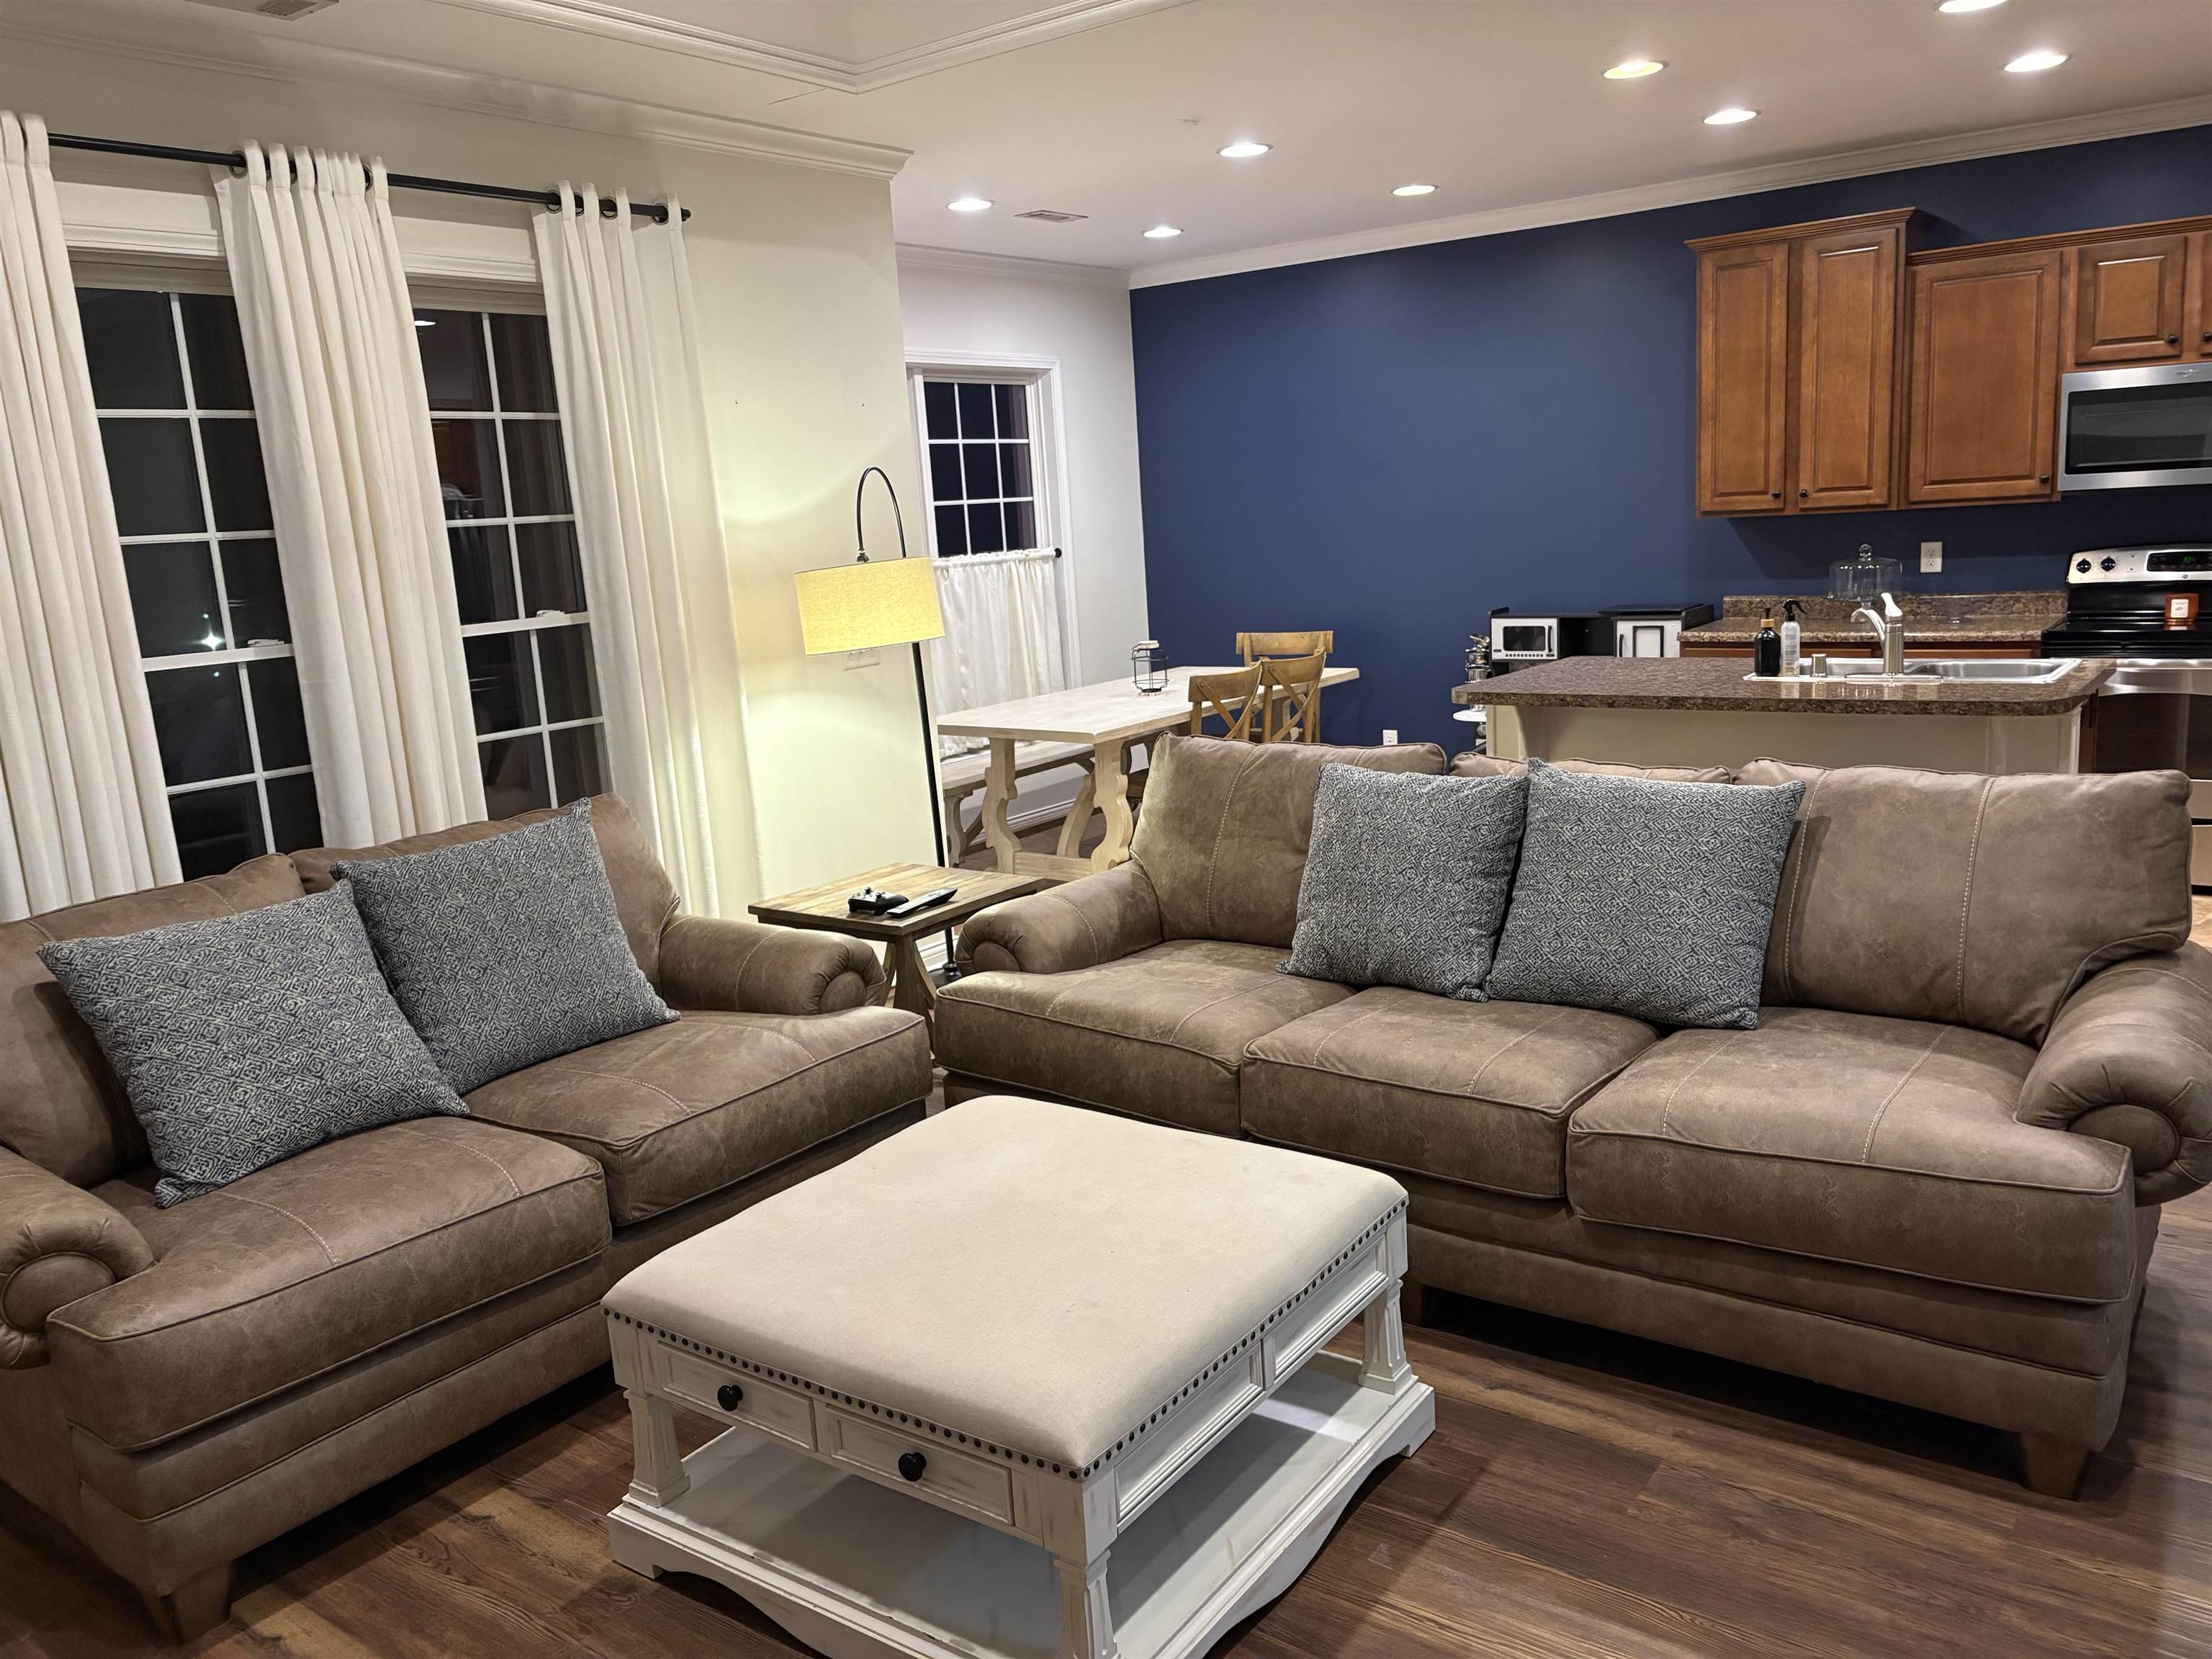
Welcome to comfort and style. This former model home has been lovingly maintained and thoughtfully updated. Offering an open floorplan perfect for gathering family and friends. The split bedroom layout provides privacy, while the spacious bonus room can be used as 4th bedroom, playroom or office. You’ll love the 9ft ceilings and 10 ft tray details, the beautiful Kardean design flooring and the heated and cooled garage. Step outside to relax on the covered porch or enjoy time on the large patio. Perfect for morning coffee or evening get togethers. Nestled in a great neighborhood with convenient location central to the HWY 54 corridor. This is truely the home you have been waiting for.
Features
- Kitchen:
- Eat-in Kitchen, Kitchen Bar
- Fireplace:
- No
- Type/Style:
- Colonial
- Roof:
- Dimensional
- Water/Sewer:
- Public
- Appliances:
- Range, Refrigerator, Microwave, Dishwasher, Disposal
- Interior Features:
- Walk-in Closet, W/d Hookup, Ceiling Fan(s), Walk-in Shower, Split Bedroom, Master Downstairs
- Exterior Features:
- Porch Front, Fence, Concrete Drive, Patio, Porch Back, Sprinkler System
Address Map
- Country:
- US
- State:
- KY
- County:
- Daviess
- City:
- Owensboro
- Area:
- Owensboro
- Zipcode:
- 42303
- Street:
- Brooks Parkway
- Street Number:
- 2833
- Postal Code:
- 42303
- Longitude:
- W88° 56' 26.2''
- Latitude:
- N37° 44' 43.1''
Additional Information
- Elem. School:
- Highland Elementary School
- High School:
- DAVIESS COUNTY HIGH SCHOOL
- Middle School:
- Daviess County Middle School
- # Stories:
- One and One Half
- Acreage Range:
- Less than half an acre
- Area/Subdivision:
- BROOKS
- HOA Amount:
- $0
Single Family Residence
2833 Brooks Parkway, Owensboro, Kentucky 42303
4 Bedrooms
3 Bathrooms
Visits : 61 in 47 days
$329,900
Listing ID #95622
Basic Details
- Property Type :
- Single Family Residence
- Listing ID :
- 95622
- Price :
- $329,900
- Bedrooms :
- 4
- Bathrooms :
- 3
- Year Built :
- 2010
- Lot Size :
- .172
- Status :
- Closed Sale
- Above Grade Finished SqFt (GLA) :
- 1,775 Sqft
- # 1 Bedroom Units :
- 3
- # 2 Bedroom Units :
- 1
- # 1 Bath Units :
- 3


