

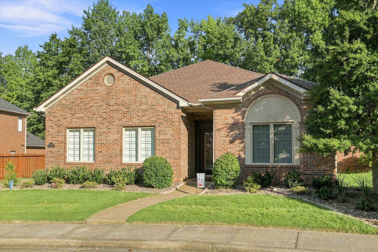
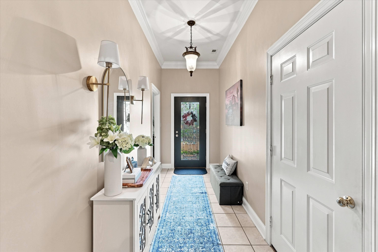
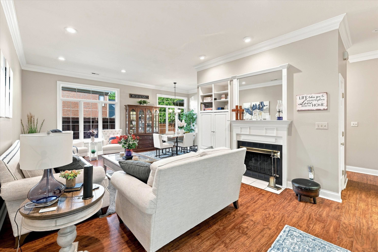
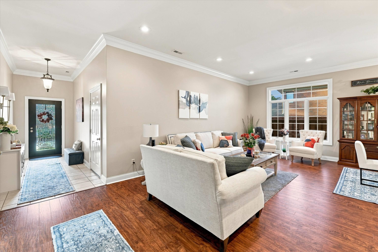
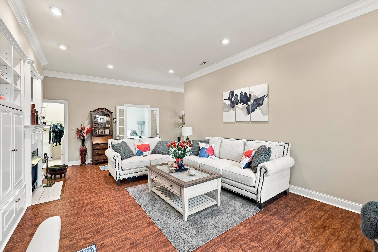
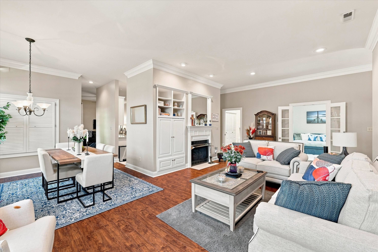
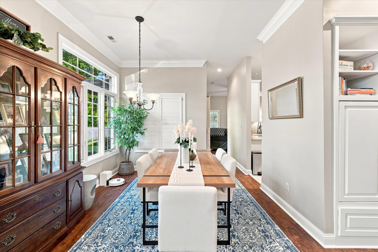
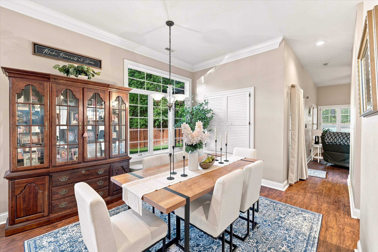
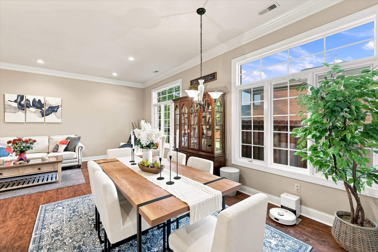
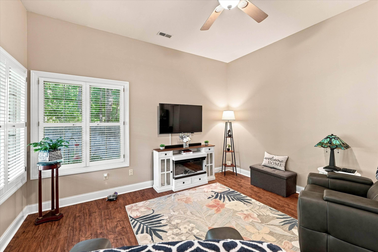
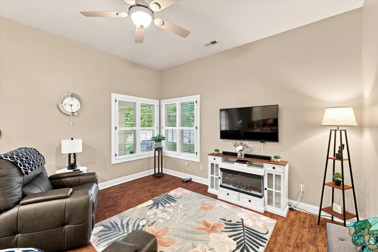
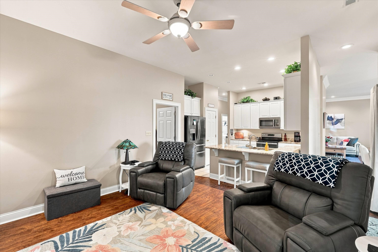
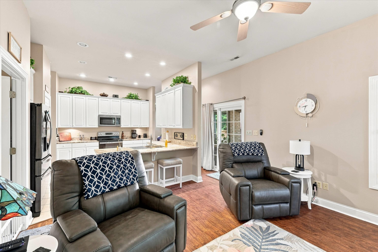
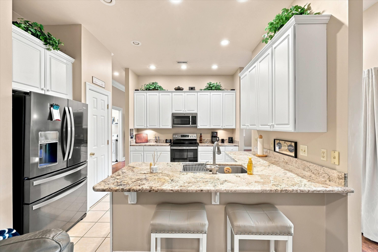
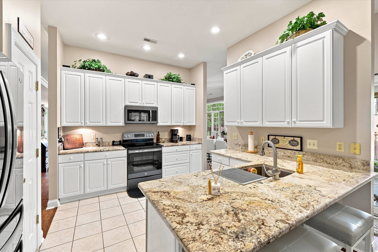
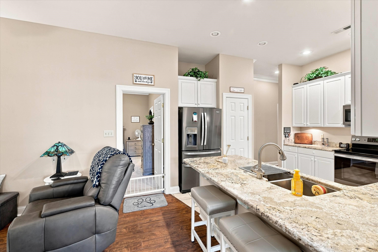
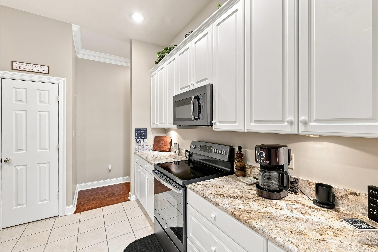
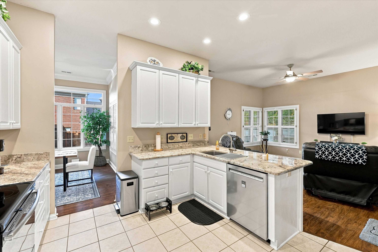
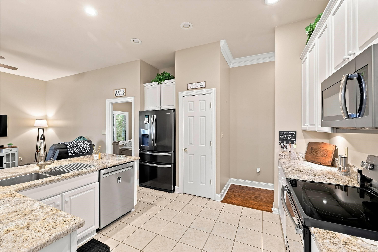
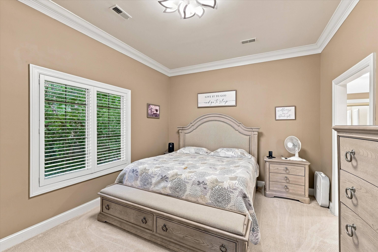
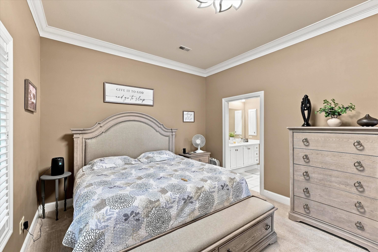
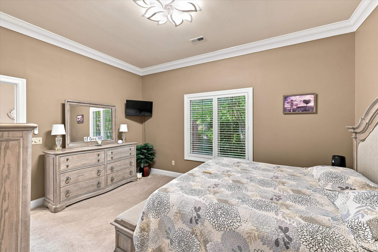
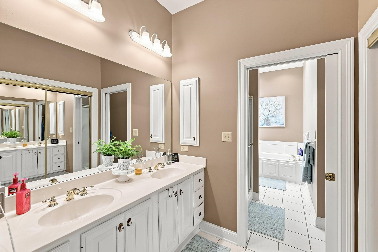
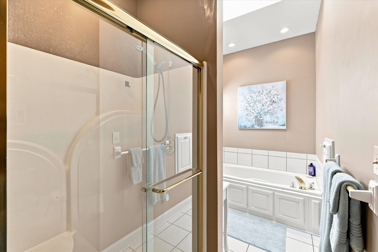
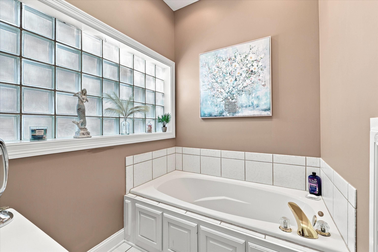
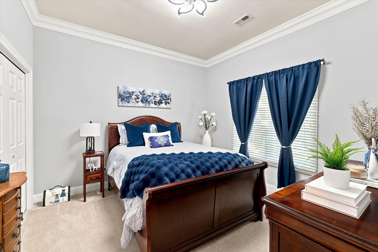
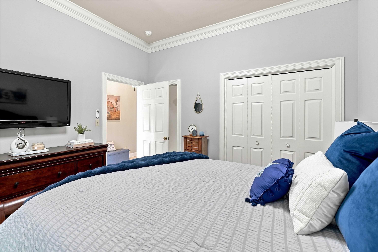
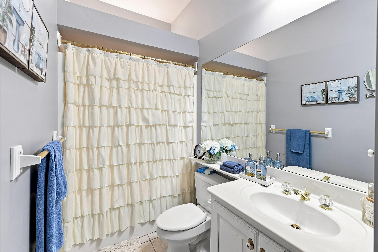
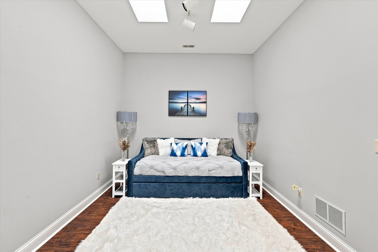
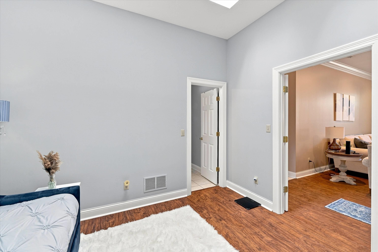
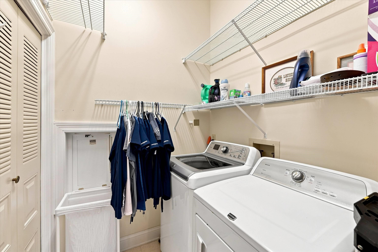
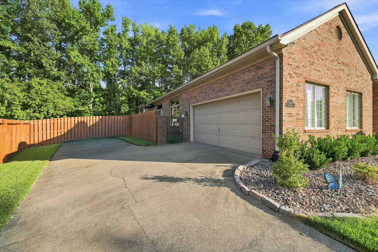
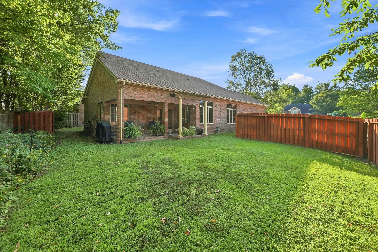
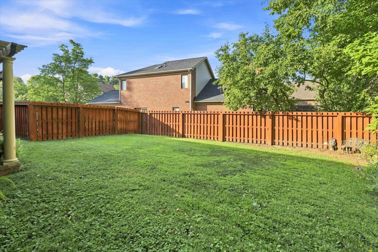
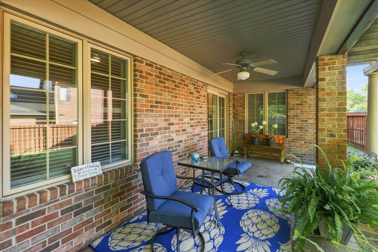
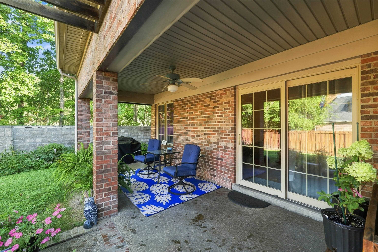
Situated on a quiet cul-de-sac, this beautifully maintained home offers 1,906 square feet of comfortable living space with two spacious bedrooms, two full bathrooms, and a versatile flex room—perfect for a home office, sitting room, or additional living area. Inside, you’ll find upgraded flooring, abundant natural light, and impressive 10-foot ceilings that create an open and inviting atmosphere. The semi-open floor plan connects the dining area with a well-appointed kitchen featuring convenient bar seating, making it ideal for everyday living and entertaining. Outside, relax on the covered back porch overlooking the professionally landscaped yard. This thoughtfully designed home offers comfort, flexibility, and privacy in a desirable setting. Schedule your showing today!
- Kitchen:
- Formal-Separate, Dining Area, Kitchen Bar
- Fireplace:
- Fireplace, Gas Logs
- Type/Style:
- Traditional
- Roof:
- Dimensional
- Water/Sewer:
- Public
- Appliances:
- Range, Refrigerator, Microwave, Dishwasher
- Interior Features:
- W/d Hookup, Ceiling Fan(s), Granite, Walk-in Shower, Window Treatments
- Exterior Features:
- Landscaped, Porch Front, Fence, Porch Back
- Country:
- US
- State:
- KY
- County:
- Daviess
- City:
- Owensboro
- Area:
- Owensboro
- Zipcode:
- 42303
- Street:
- Upper Spring Ct
- Street Number:
- 4213
- Postal Code:
- 42303
- Longitude:
- W88° 54' 30.6''
- Latitude:
- N37° 43' 45.7''
- Elem. School:
- Deer Park Elementary School
- High School:
- DAVIESS COUNTY HIGH SCHOOL
- Middle School:
- College View Middle School
- # Stories:
- One
- Area/Subdivision:
- SPRINGBANK
- HOA Amount:
- $0
Single Family Residence
4213 Upper Spring Ct, Owensboro, Kentucky 42303
- Property Type :
- Single Family Residence
- Listing ID :
- 95678
- Price :
- $315,000
- Bedrooms :
- 2
- Bathrooms :
- 2
- Year Built :
- 1996
- Lot Size :
- 42x125
- Status :
- Active
- Above Grade Finished SqFt (GLA) :
- 1,906 Sqft
- # 1 Bedroom Units :
- 2
- # 1 Bath Units :
- 2


