

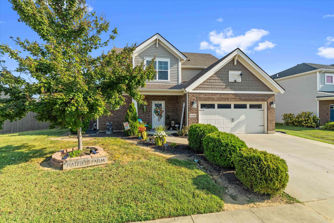
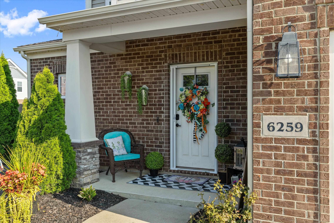
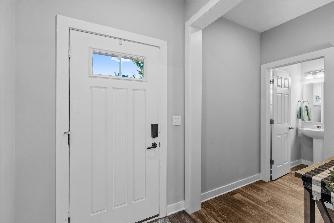
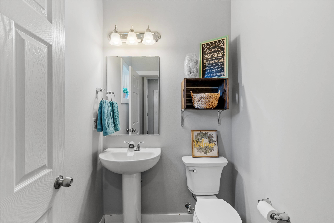
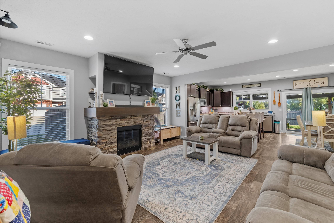
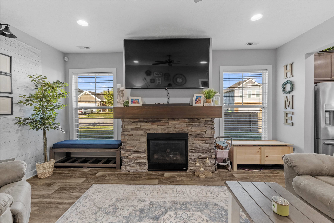
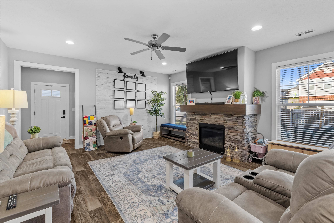
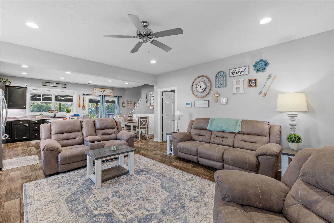
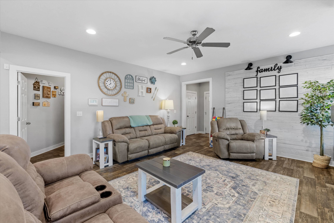
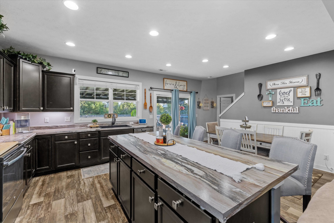
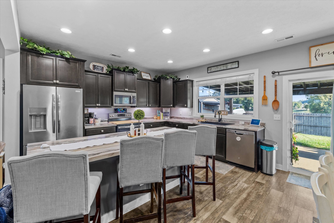
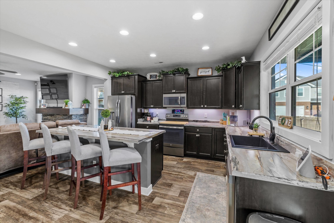
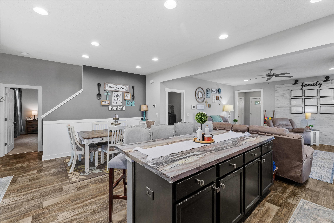
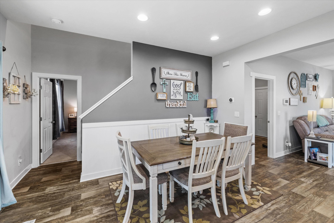
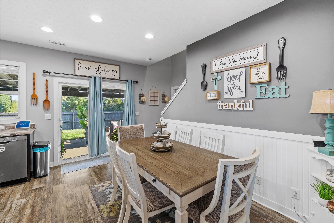
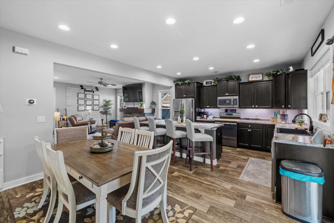
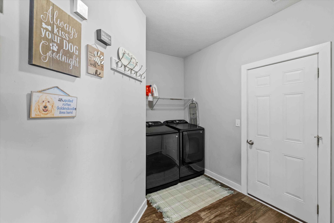
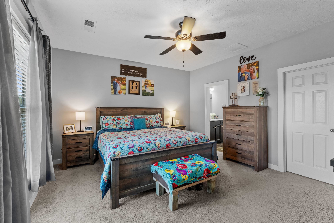
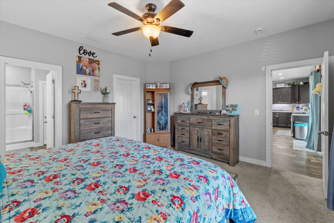
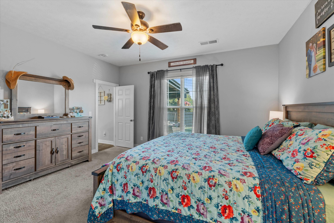
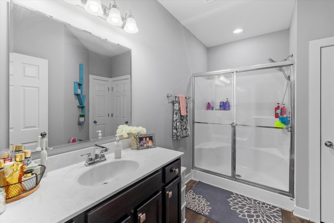
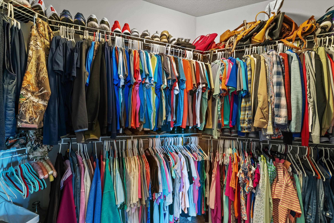
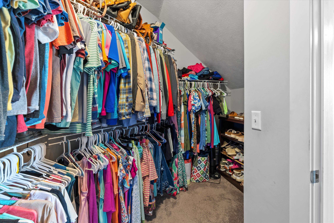
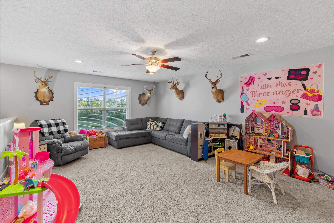
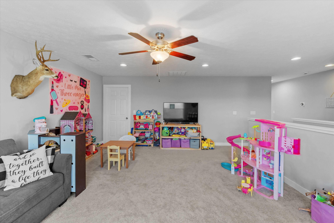
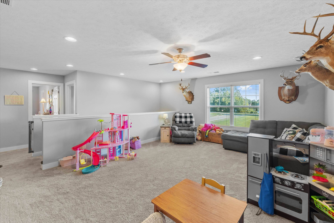
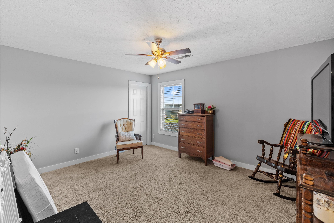
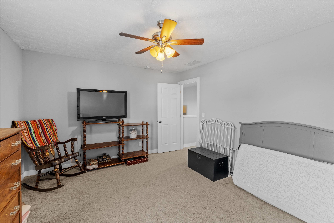
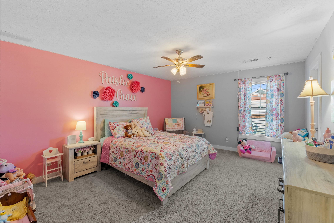
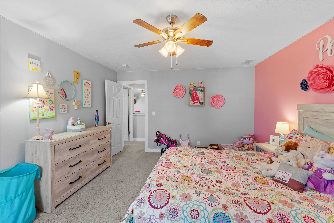
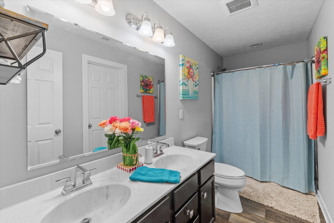
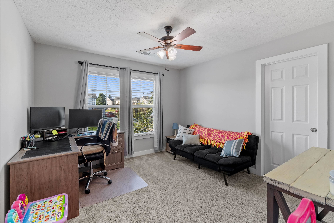
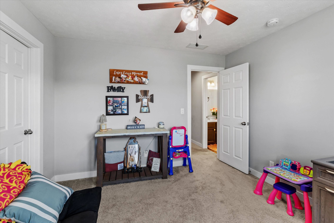
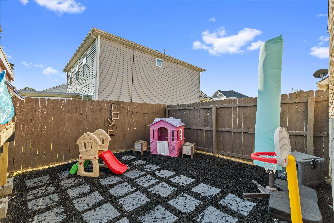
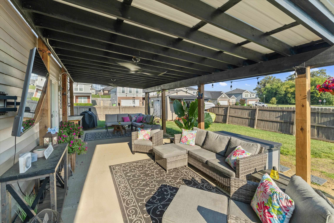
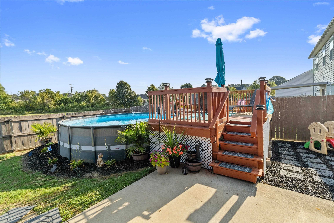
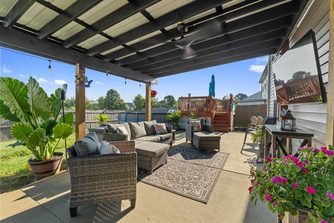
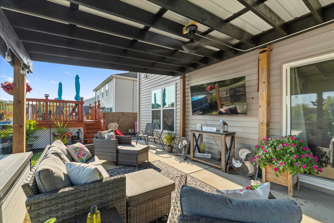
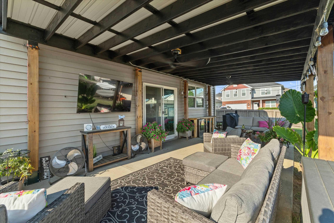
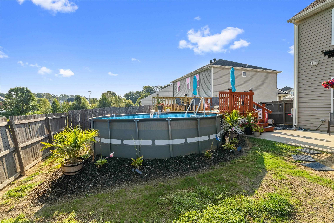
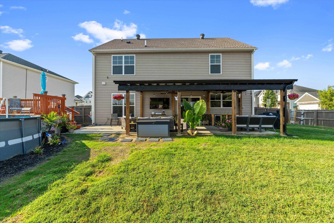
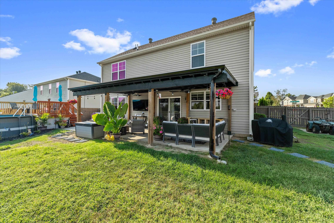
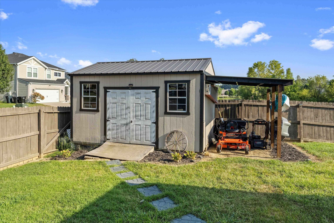
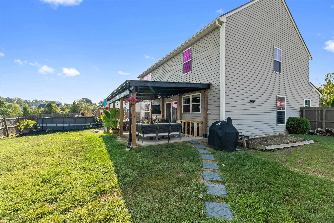
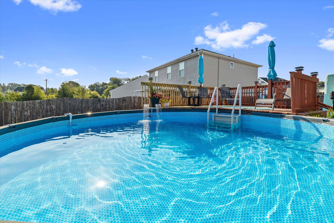
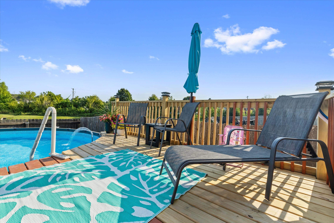
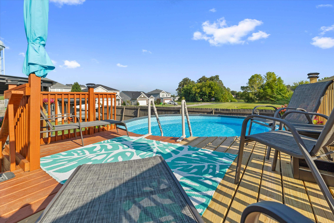
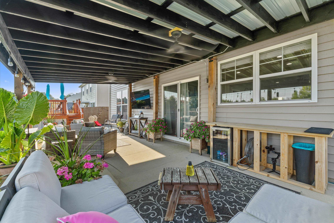
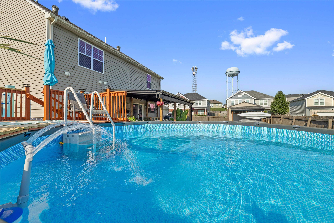
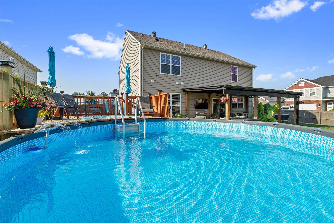
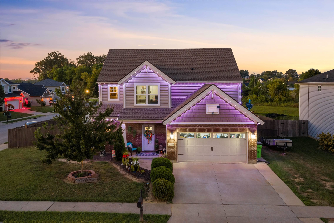
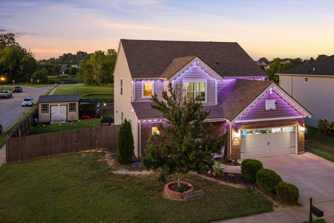
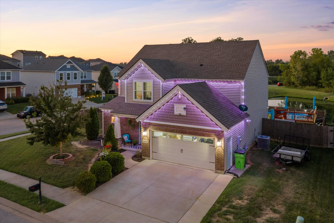
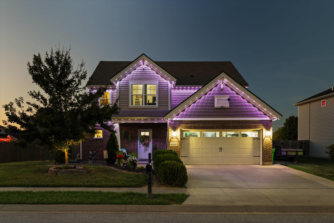
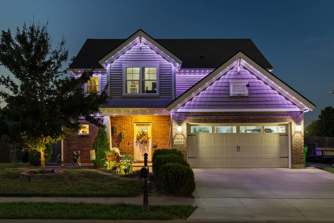
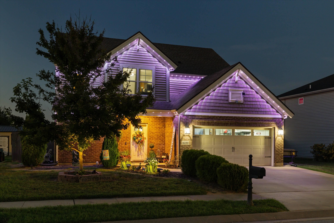
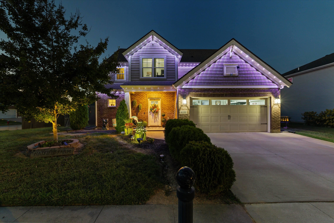
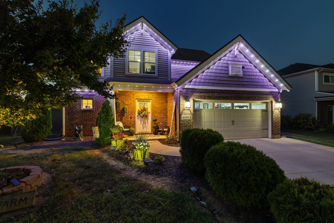
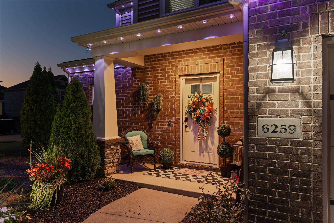
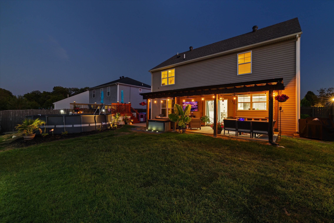
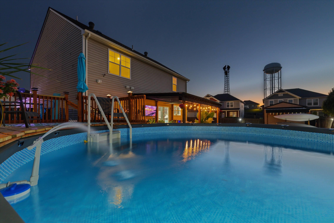
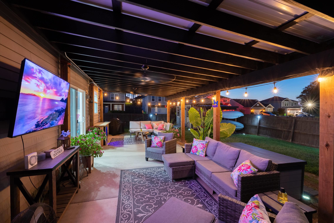
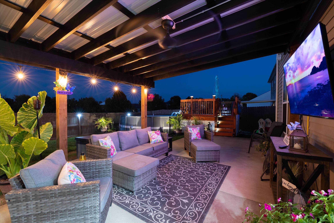
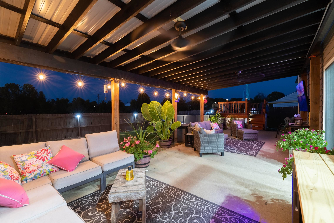
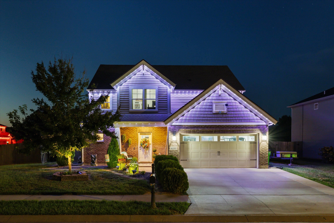
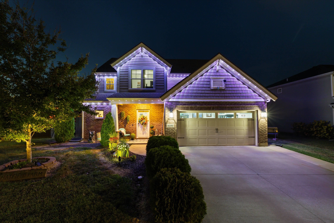
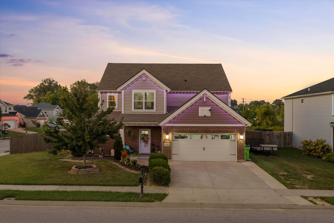
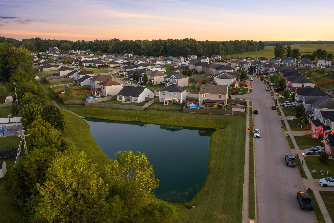
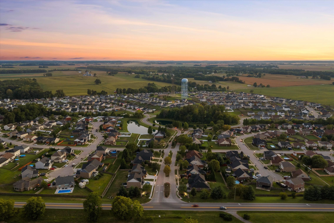

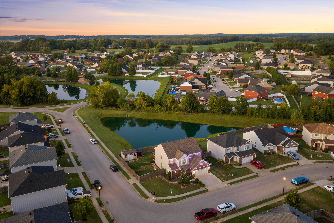
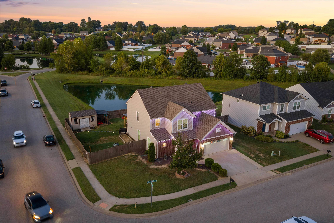
Indoor/Outdoor Living on a Spacious Corner Lot Beside the Lake! Loaded with thoughtful upgrades and priced $50k – $70k below the cost of building new, this beautiful two-story Craftsman-style home in Deer Valley offers an impressive combination of space, comfort, and outdoor living. Located in the less expensive county tax district, this 4-bedroom, 2.5-bath home sits on a larger-than-average corner lot with spacious side yards, a side-load gate, and a fenced rear yard that backs up to the lake. Inside, the main level features an inviting Great Room with fireplace, an adjacent half bath near the main entry, and an open kitchen and dining area designed for everyday living and entertaining. The kitchen offers a large island/bar, plenty of workspace, and a double window overlooking the park-like back yard. The Owner’s Suite is on the main level, a must, and includes a private ensuite bath and a huge walk-in closet! Upstairs, you’ll find a spacious loft that’s ideal for a second living area, gaming, or a home office, along with three generously sized bedrooms—each with its own large walk-in closet. A second full bath with a walk-in linen closet and an additional second-floor storage room provide plenty of practical storage. The outdoor space is where this home really stands apart. The seller has added a huge covered patio with ceiling fans, creating an ideal space for relaxing, grilling, watching the game, or gathering with friends. The lake is immediately adjacent to the property, and the catfish in the lake are regularly fed by the seller—a fun feature for anyone who enjoys fishing or simple sunrises over the water. There’s also an above ground pool and recently expanded deck, plus a dedicated play area with rubber mulch. There is also more storage in the detached shed that has been expanded with an added lean-to for even more covered storage. Govee style lights add color for every holiday, and will be staying with the home as well. With abundant storage, generous living spaces, an oversized corner lot, extensive outdoor improvements, and the lake just beyond the backyard, this home offers features that are difficult to duplicate in a new build while also saving you more than $50k in price. Come take a look and see how much this home has to offer by booking your In Person Tour today!!
- Kitchen:
- Island, Kitchen-Dining
- Fireplace:
- Gas Logs, Family Room Fireplace
- Type/Style:
- Craftsman Style
- Roof:
- Dimensional
- Water/Sewer:
- Public
- Appliances:
- Range, Refrigerator, Microwave, Dishwasher
- Interior Features:
- Walk-in Closet, W/d Hookup, Ceiling Fan(s), Split Bedroom, Master Downstairs
- Exterior Features:
- Landscaped, Scenic, Deck, Porch Front, Fence, Privacy Fence, Concrete Drive, Storage Building, Patio, Above Ground Pool, Water View
- Country:
- US
- State:
- KY
- County:
- Daviess
- City:
- Utica
- Area:
- Owensboro
- Zipcode:
- 42376
- Street:
- Valley Brook Trace
- Street Number:
- 6259
- Postal Code:
- 42376
- Longitude:
- W88° 56' 23''
- Latitude:
- N37° 41' 26.5''
- Elem. School:
- Southern Oaks Elementary School
- High School:
- DAVIESS COUNTY HIGH SCHOOL
- Middle School:
- College View Middle School
- # Stories:
- Two
- Acreage Range:
- Less than half an acre
- Area/Subdivision:
- DEER VALLEY
- HOA Amount:
- $0
Single Family Residence
6259 Valley Brook Trace, Utica, Kentucky 42376
- Property Type :
- Single Family Residence
- Listing ID :
- 95692
- Price :
- $369,900
- Bedrooms :
- 4
- Bathrooms :
- 2
- Half Bathrooms :
- 1
- Year Built :
- 2016
- Lot Size :
- .202 Per PVA
- Status :
- Active
- Above Grade Finished SqFt (GLA) :
- 2,545 Sqft
- # 1 Bedroom Units :
- 1
- # 2 Bedroom Units :
- 2
- # 1 Bath Units :
- 1
- # 1.5 Bath Units :
- 1
- # 2 Bath Units :
- 1


