


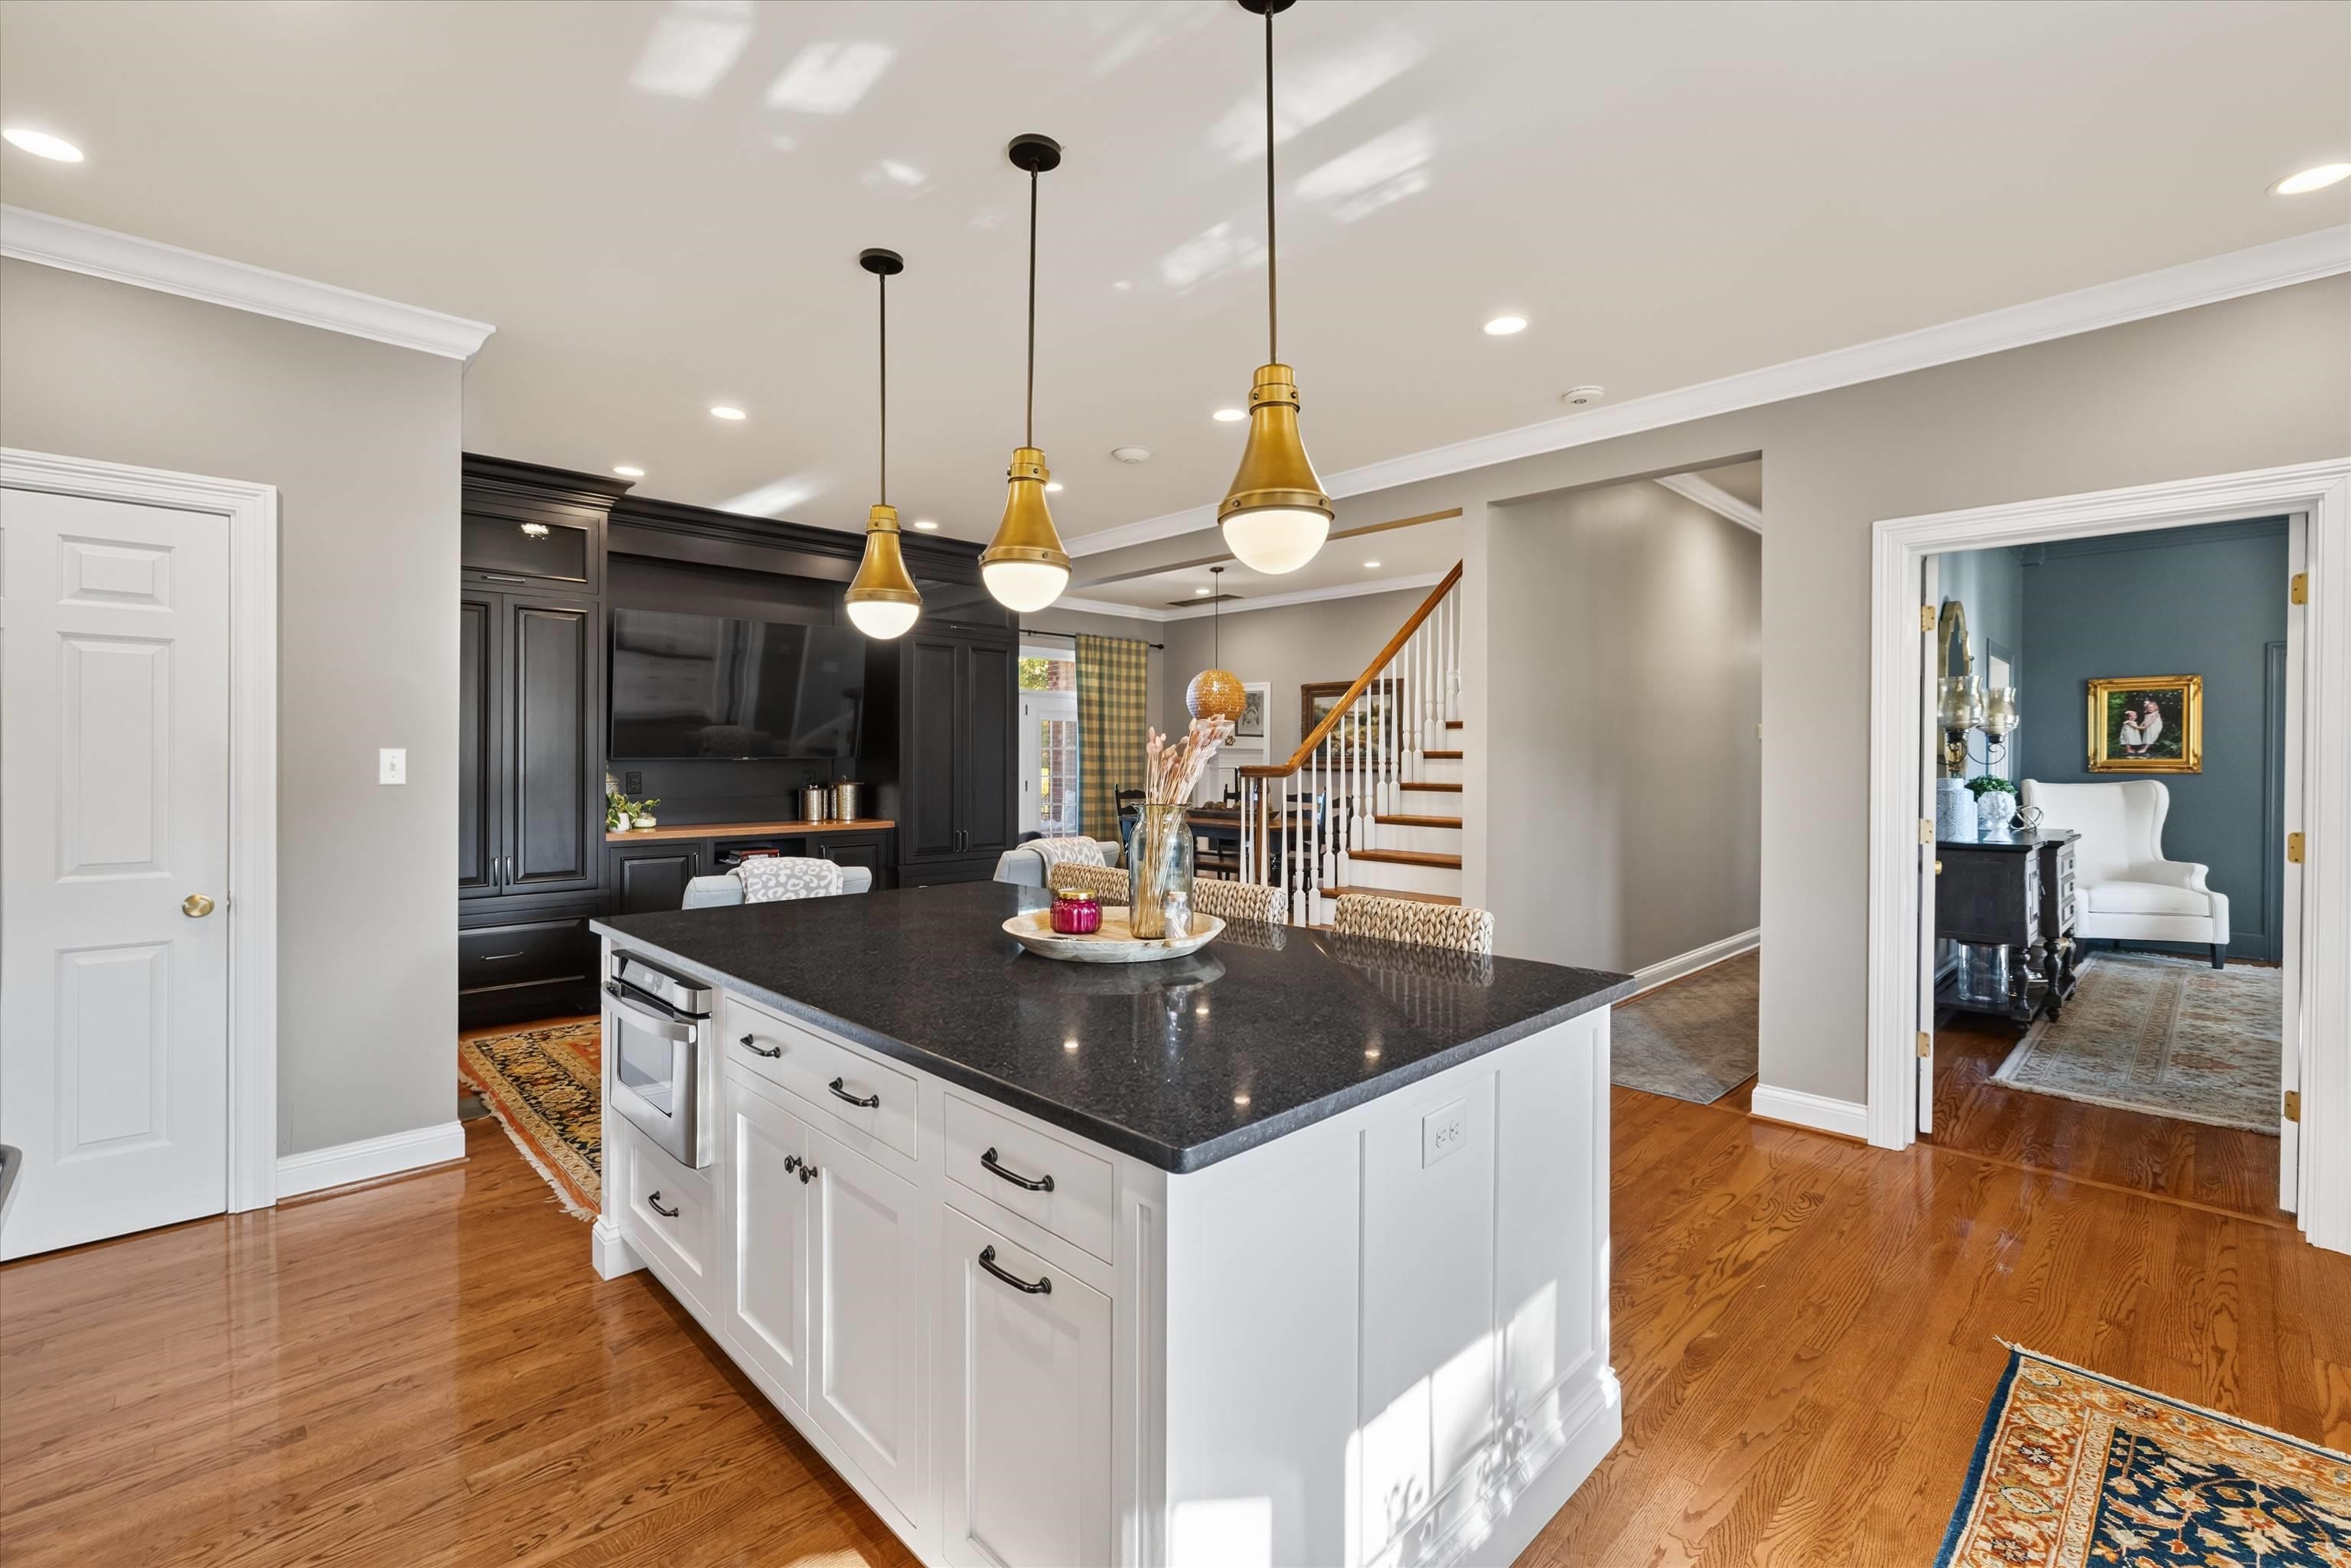


Luxury Estate on Over 2 Acres – Privacy, Elegance & Resort-Style Living Welcome to this exceptional luxury residence, where supreme privacy meets sophisticated design. A private tree-lined drive guides you to this thoughtfully designed 5-bedroom, 4.5-bath home spanning approximately 4,600 square feet. Most of the living space is thoughtfully arranged on the main level for effortless everyday living and entertaining. Four bedrooms, including a secluded primary suite, are located on the first floor. The primary retreat offers a private sanctuary with an all-tile spa bath featuring a walk-in shower and luxurious soaker tub, plus direct access to the deck overlooking the pool. Upstairs, a spacious bonus room with a full bath provides the perfect guest suite or expansive home office. The heart of the home is a light-filled gourmet kitchen complete with a chef’s stove, granite counters, and custom cabinetry. Adjacent is a unique, elegantly appointed laundry room featuring a built-in bowl filler—an exclusive touch designed with pet lovers in mind. The kitchen flows seamlessly into inviting spaces ideal for both large gatherings and quiet relaxation. The fully renovated finished basement adds valuable flexible living space, perfect for family get-togethers or recreation. The main-level family room showcases custom built-ins and a gas fireplace, opening to a spacious deck that overlooks the private backyard oasis. Outside, enjoy a saltwater pool with pool house, professional landscape lighting, and a setting designed for evening enjoyment. In addition to the oversized attached garage, a detached brick 2-car garage provides extra storage and parking. The property sits on over 2 acres, with an additional 10 acres available for those seeking even greater privacy and potential. Homes of this caliber—with this magnificent layout, thoughtful luxury details, and rare privacy—are seldom available. Nothing has been overlooked. Call Jeff Sanford with Hartz Real Estate LLC today at 270-316-1066 to schedule your private showing.
- Kitchen:
- Eat-in Kitchen, Dining Area, Kitchen Bar, Island, Breakfast Area, Granite, Breakfast Room, Kitchen-Dining
- Fireplace:
- Fireplace, Gas Logs
- Type/Style:
- Traditional, Ranch W/loft, Split Foyer
- Roof:
- Dimensional
- Water/Sewer:
- County
- Appliances:
- Range, Refrigerator, Microwave, Dishwasher, Disposal, Exhaust Fan
- Interior Features:
- Walk-in Closet, W/d Hookup, Ceiling Fan(s), Granite, Security System, Master Downstairs
- Exterior Features:
- Cable Available, Landscaped, Deck, Fence, Asphalt Drive, In-ground Pool, Circular Drive, Gazebo, Gas Grill
- Country:
- US
- State:
- KY
- County:
- Daviess
- City:
- Owensboro
- Area:
- Owensboro
- Zipcode:
- 42301-8546
- Street:
- Lydanne Bridge Road
- Street Number:
- 1120
- Postal Code:
- 42301
- Longitude:
- W88° 47' 5.3''
- Latitude:
- N37° 45' 35.7''
- Elem. School:
- Sorgho Elementary School
- High School:
- APOLLO HIGH SCHOOL
- Middle School:
- Burns Middle School
- # Stories:
- Ranch w/Bonus
- Acreage Range:
- 1-3 acres
- Area/Subdivision:
- WEST
- HOA Amount:
- $0
Single Family Residence
1120 Lydanne Bridge Road, Owensboro, Kentucky 42301-8546
- Property Type :
- Single Family Residence
- Listing ID :
- 95727
- Price :
- $789,000
- Bedrooms :
- 5
- Bathrooms :
- 4
- Half Bathrooms :
- 1
- Year Built :
- 1995
- Lot Size :
- 2.248 acres
- Status :
- Pending Sale
- Above Grade Finished SqFt (GLA) :
- 4,694 Sqft
- Below Grade Finished SqFt :
- 951 Sqft
- # 1 Bedroom Units :
- 4
- # 2 Bedroom Units :
- 1
- # 1 Bath Units :
- 3
- # 1.5 Bath Units :
- 1
- # 2 Bath Units :
- 1


