

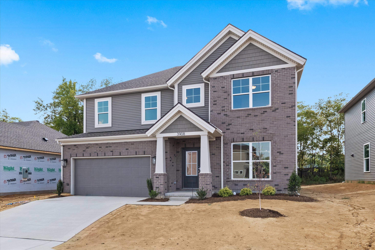
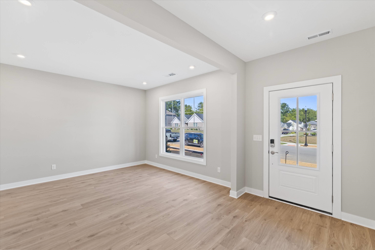
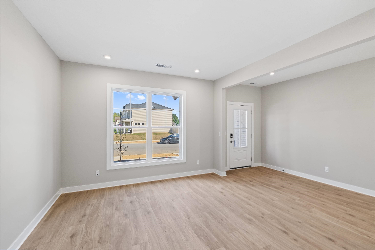
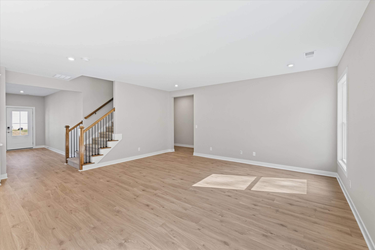
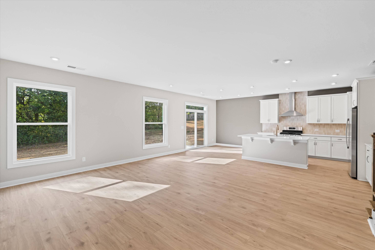
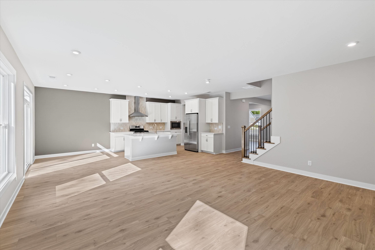
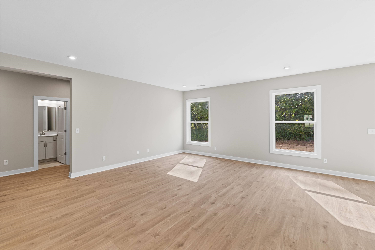
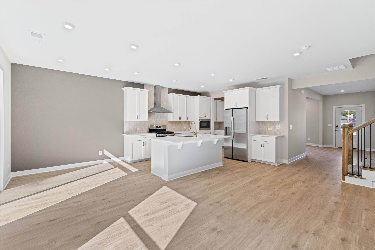
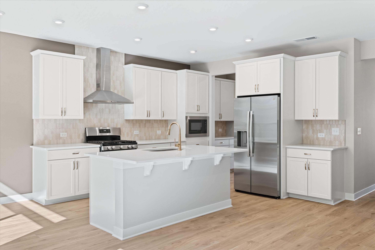
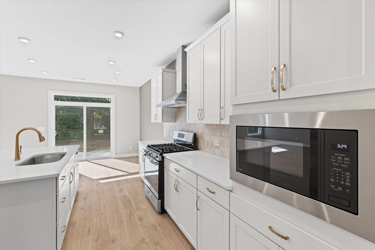
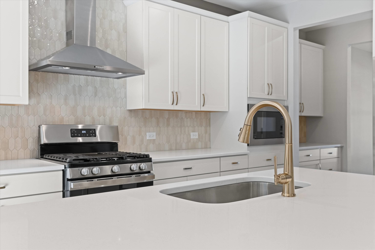
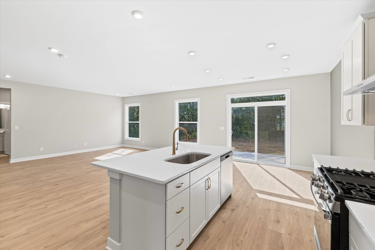
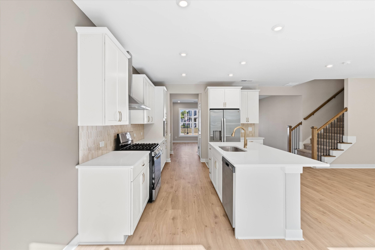
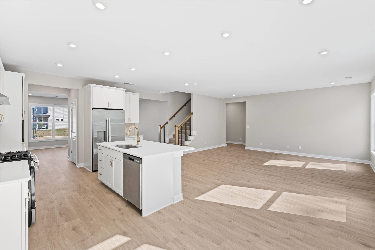
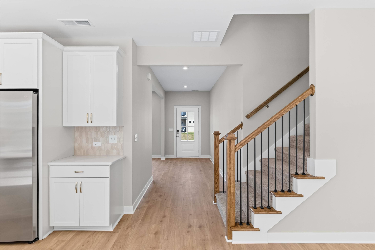
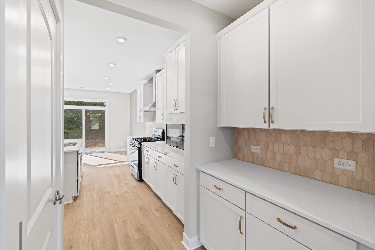
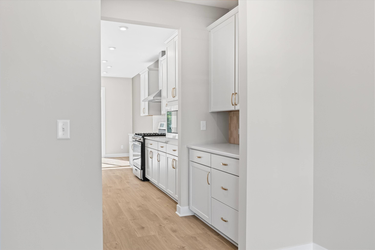
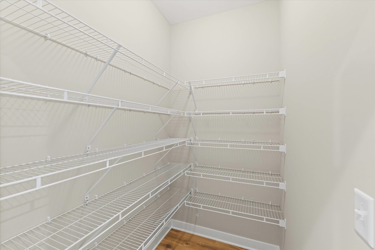
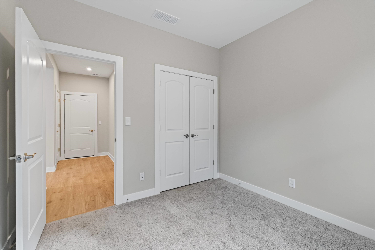
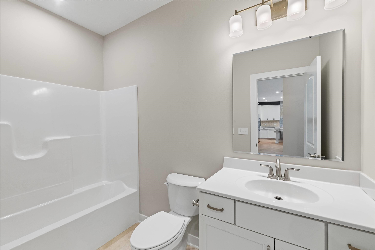
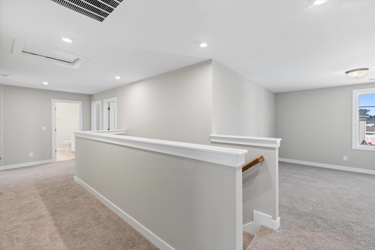
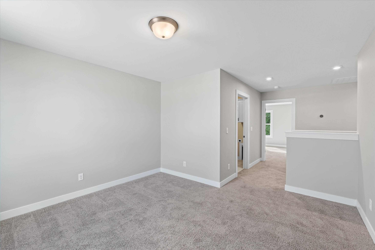
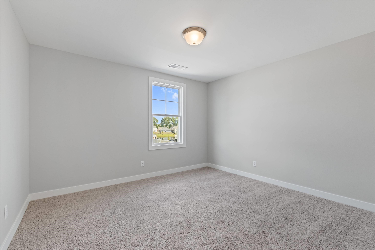
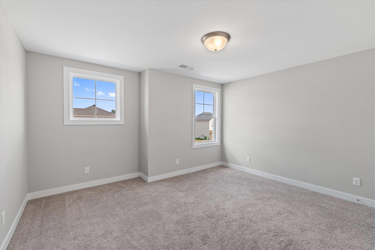
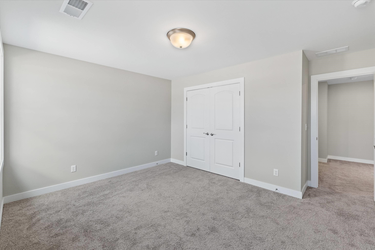
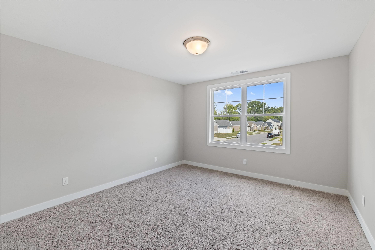
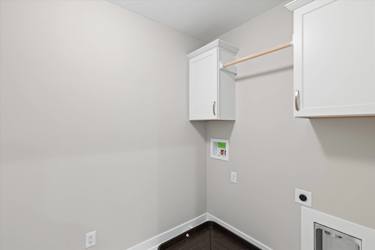
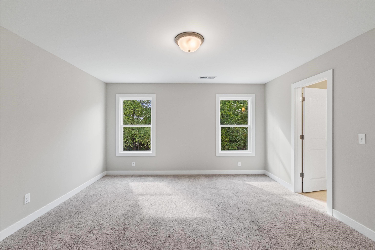
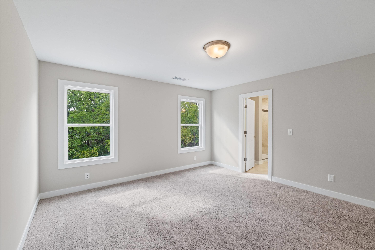
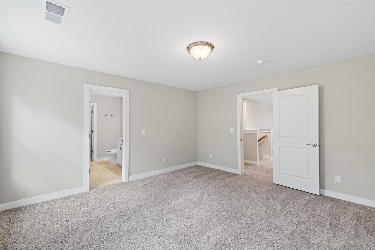
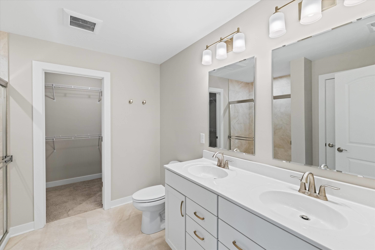
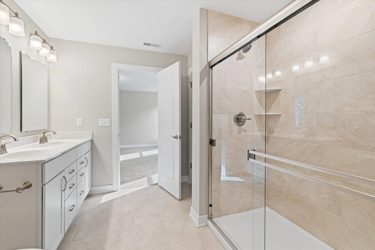
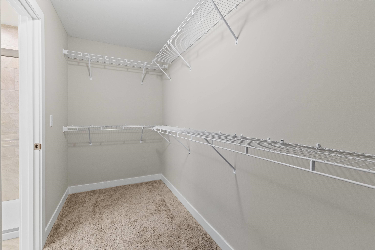
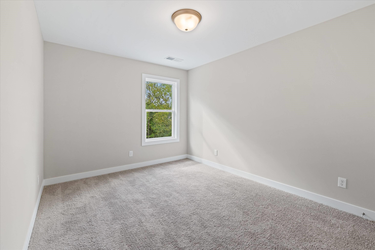
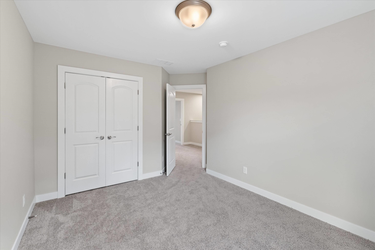
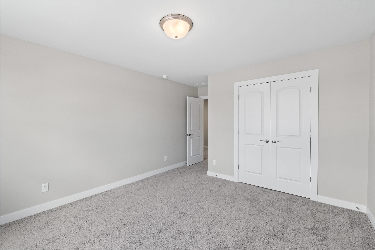
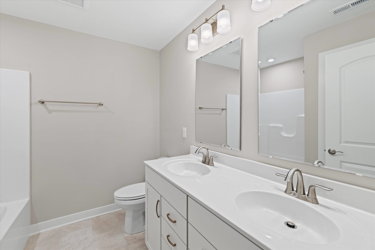
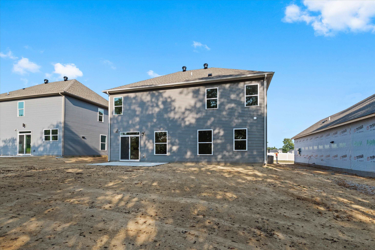
Welcome to Heatherstone! Owensboro’s newest west side community by Jagoe Homes. Offering nearly 2800 sq. feet , the spacious Revolution floor plan features five bedrooms, and three full bathrooms, including a bedroom and full bathroom conveniently located on the main level. A beautiful neutral color palette flows throughout the home, which includes an up graded stainless steel package , quartz countertops, a butler’s pantry and a separate food pantry. Upstairs, you’ll find a versatile loft and a conveniently located laundry room. Outside, enjoy the privacy of a tree lined back yard. Take advantage of the special interest rate of 4.75% , $2500 closing costs and $7000 Flex Cash from the builder through September 30th., must close by October 30 2026 . Schedule your Private tour today ! *** Restrictions and qualifications apply*** See Website for details Jagoehomes.com
- Kitchen:
- Formal-Separate, Island, Living Rm/dining, Quartz
- Fireplace:
- No
- Type/Style:
- Craftsman Style
- Roof:
- Dimensional
- Water/Sewer:
- Public
- Appliances:
- Range, Refrigerator, Microwave, Dishwasher
- Interior Features:
- Walk-in Closet, W/d Hookup, Warranty Program, Walk-in Shower, Split Bedroom, Air Purifier
- Exterior Features:
- Landscaped, Porch Front, Trees/Wooded, Patio
- Country:
- US
- State:
- KY
- County:
- Daviess
- City:
- Owensboro
- Area:
- Owensboro
- Zipcode:
- 42301
- Street:
- Heatherstone Dr.
- Street Number:
- 3908
- Postal Code:
- 42301
- Longitude:
- W88° 49' 20''
- Latitude:
- N37° 46' 50.5''
- Elem. School:
- Audubon Elementary School
- High School:
- APOLLO HIGH SCHOOL
- Middle School:
- College View Middle School
- # Stories:
- Two
- Area/Subdivision:
- HEATHERSTONE
- HOA Amount:
- $0
Single Family Residence
3908 Heatherstone Dr., Owensboro, Kentucky 42301
- Property Type :
- Single Family Residence
- Listing ID :
- 95803
- Price :
- $439,800
- Bedrooms :
- 5
- Bathrooms :
- 3
- Year Built :
- 2026
- Lot Size :
- .227 acres
- Status :
- Active
- Above Grade Finished SqFt (GLA) :
- 2,791 Sqft
- # 1 Bedroom Units :
- 1
- # 2 Bedroom Units :
- 4
- # 1 Bath Units :
- 1
- # 2 Bath Units :
- 2


