

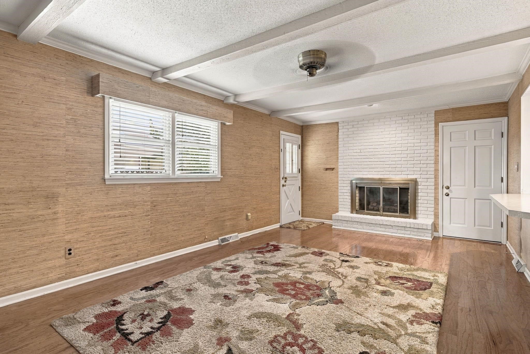
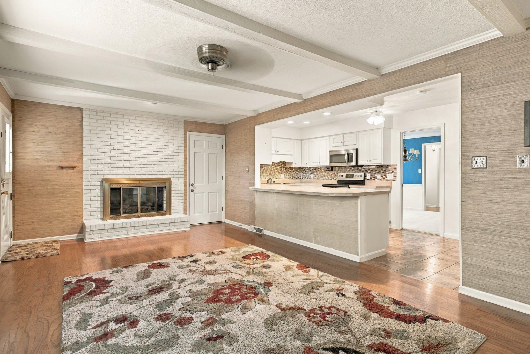
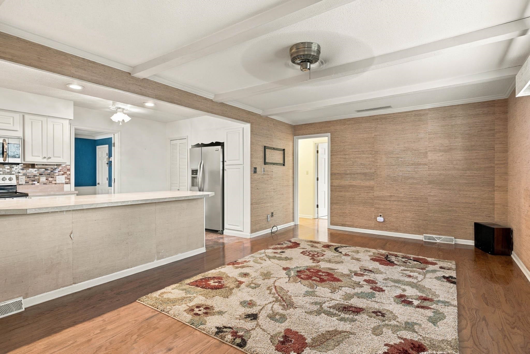
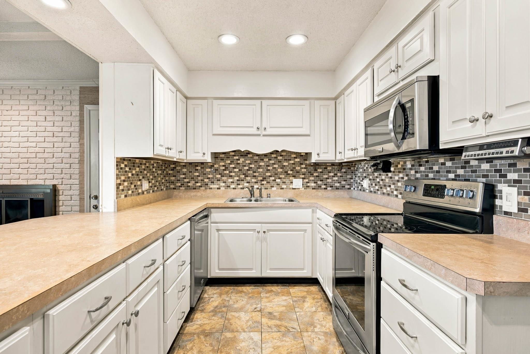
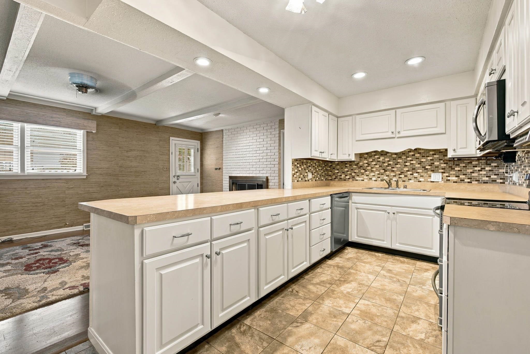
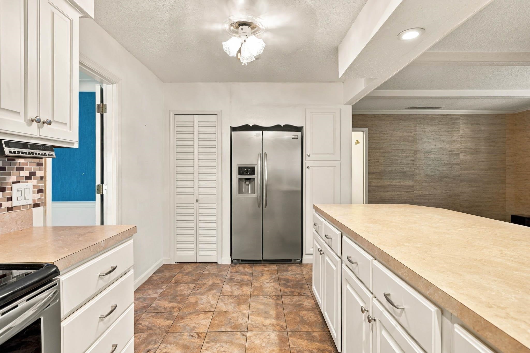
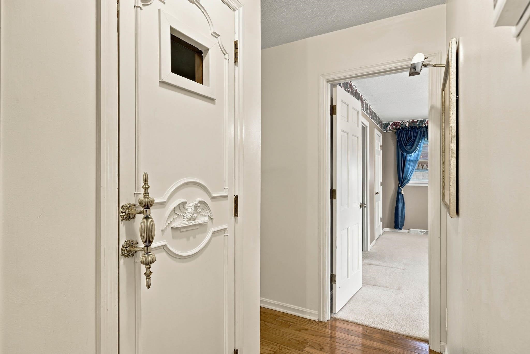
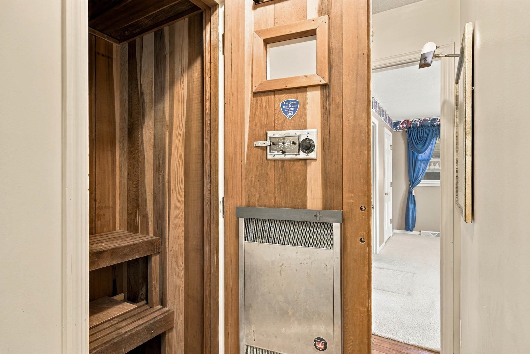
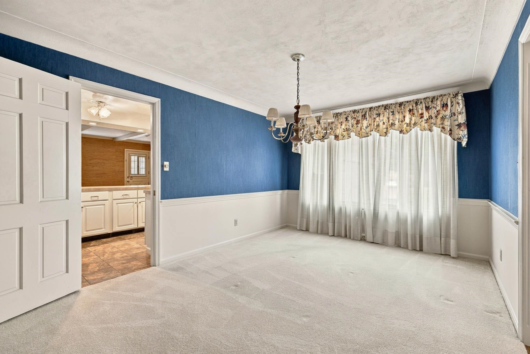
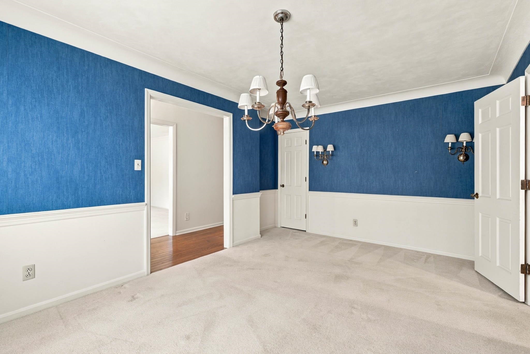
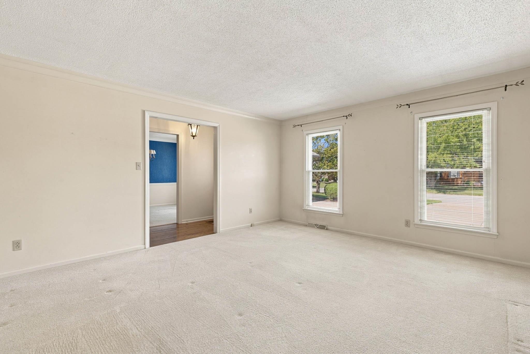
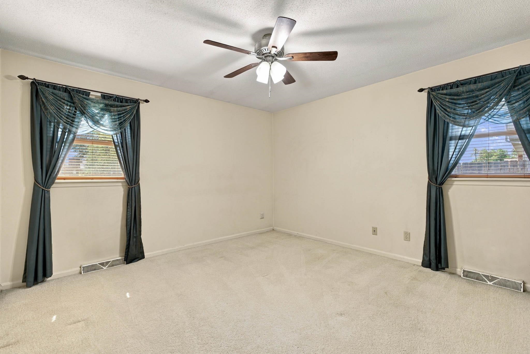
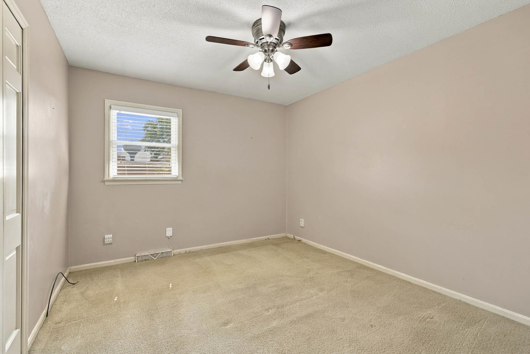
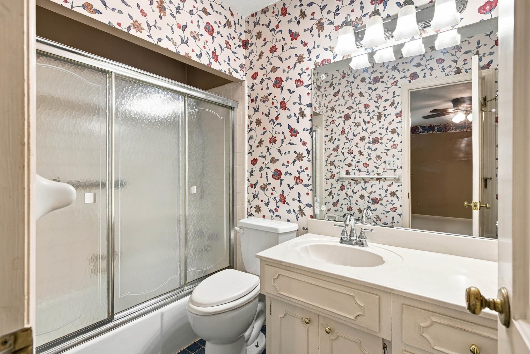
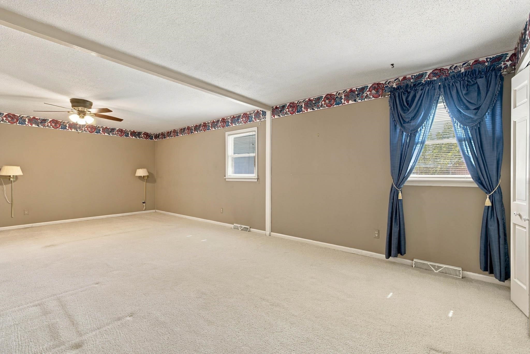
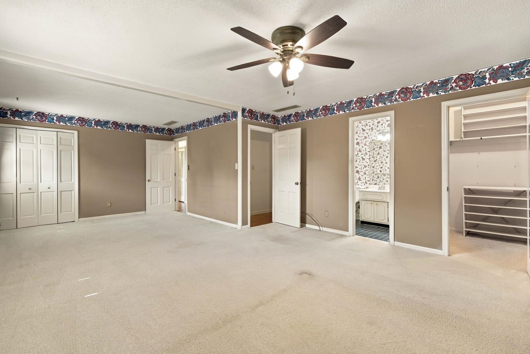
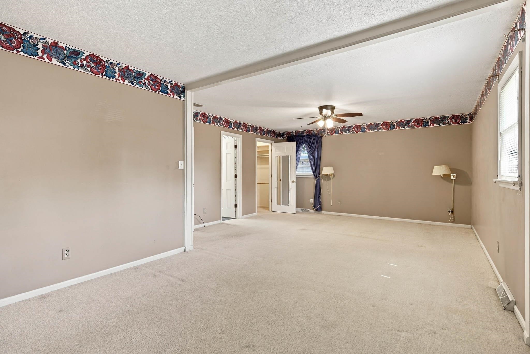
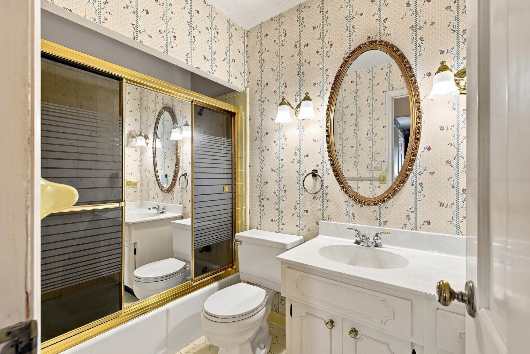
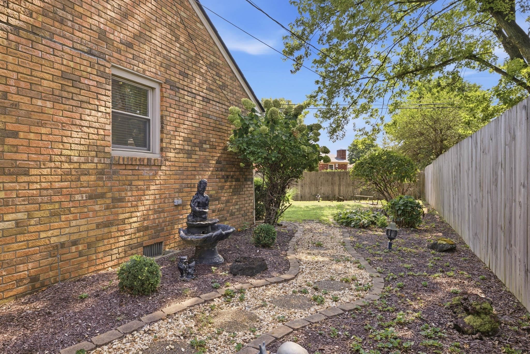
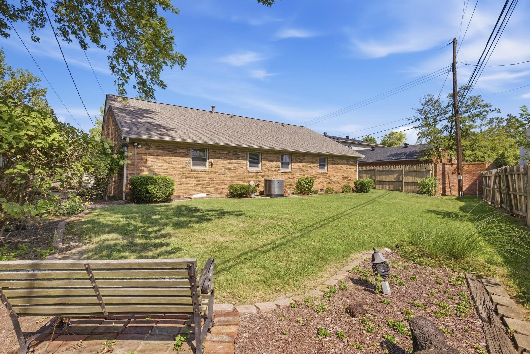
Welcome to a home that combines classic character, comfortable spaces, and a truly unique feature you won’t find every day! Located in the highly desired Town and Country neighborhood, this 3-bedroom, 2-bath home offers a layout with plenty to appreciate! As you enter the home, you’ll find a spacious flex room that can be tailored to fit your lifestyle—perfect for a home office, sitting room, playroom, hobby space, home gym, or additional living area. The main living space features beautiful hardwood flooring and expands into the hallway, along with a gas fireplace that creates a warm and inviting atmosphere. The updated kitchen provides a comfortable space for everyday living and entertaining! The home currently offers three bedrooms, with an additional framed space that provides the opportunity to create a fourth bedroom or customize the area to suit your needs. And then there’s the feature that truly sets this home apart—a built-in sauna! Tucked away within the home, this unique amenity offers a special touch rarely found in residential properties and is sure to be a conversation starter! Step outside to enjoy the beautiful fenced-in backyard, offering privacy and space to relax, entertain, or enjoy time outdoors. The large two-car garage provides ample room for vehicles, storage, hobbies, or projects and features cabinetry that could easily accommodate a workshop or shop area. Situated in the desirable Town and Country neighborhood, this home offers convenient access to the amenities and everyday conveniences that make this area so sought after. With its hardwood floors, gas fireplace, updated kitchen, fenced backyard, spacious two-car garage, and one-of-a-kind sauna, this home is full of character and possibilities! Schedule your showing today!
- Kitchen:
- Dining Area
- Fireplace:
- Fireplace, Gas Logs, Family Room Fireplace
- Type/Style:
- Ranch/Single
- Roof:
- Dimensional
- Water/Sewer:
- City Water
- Appliances:
- Range, Refrigerator, Microwave, Dishwasher
- Interior Features:
- W/d Hookup, Ceiling Fan(s), Window Treatments, Sauna
- Exterior Features:
- Landscaped, Fence, Concrete Drive
- Country:
- US
- State:
- KY
- County:
- Daviess
- City:
- Owensboro
- Area:
- Owensboro
- Zipcode:
- 42301
- Street:
- Chapel Lane
- Street Number:
- 1608
- Postal Code:
- 42301
- Longitude:
- W88° 52' 22.7''
- Latitude:
- N37° 43' 57.4''
- Elem. School:
- Tamarack Elementary School
- High School:
- APOLLO HIGH SCHOOL
- Middle School:
- Burns Middle School
- # Stories:
- One
- Area/Subdivision:
- TOWN & COUNTRY
- HOA Amount:
- $0
Single Family Residence
1608 Chapel Lane, Owensboro, Kentucky 42301
- Property Type :
- Single Family Residence
- Listing ID :
- 95806
- Price :
- $279,900
- Bedrooms :
- 3
- Bathrooms :
- 2
- Year Built :
- 1971
- Lot Size :
- .25
- Status :
- Active
- Above Grade Finished SqFt (GLA) :
- 2,015 Sqft
- # 1 Bedroom Units :
- 3
- # 1 Bath Units :
- 2


