


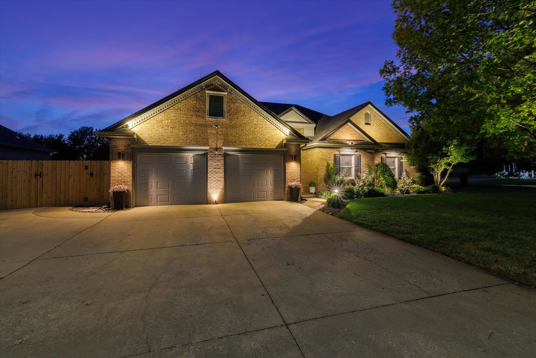

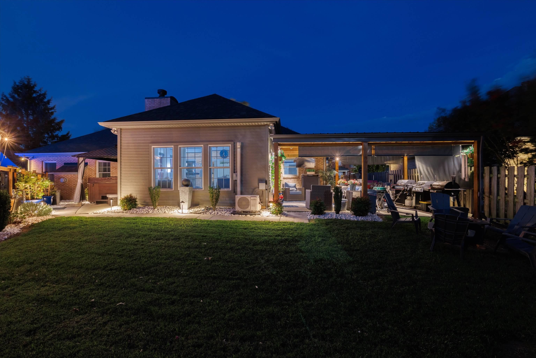
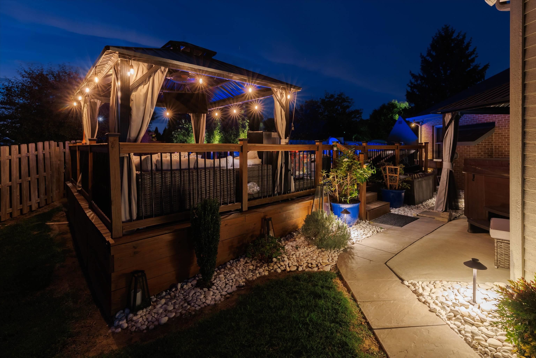


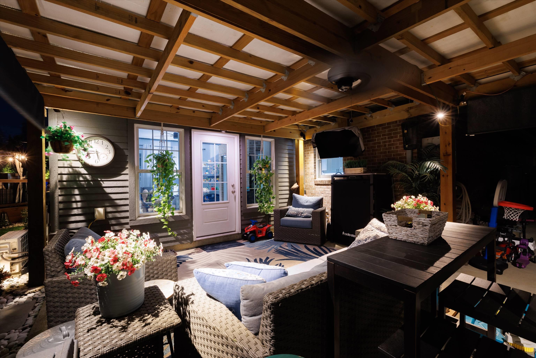
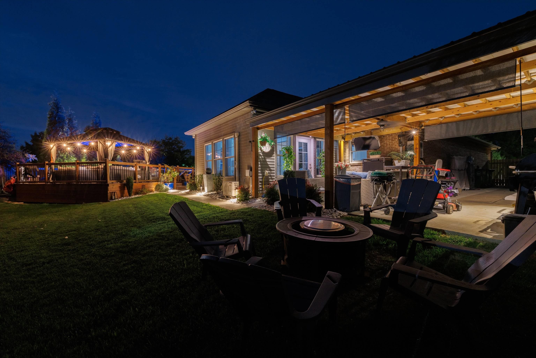
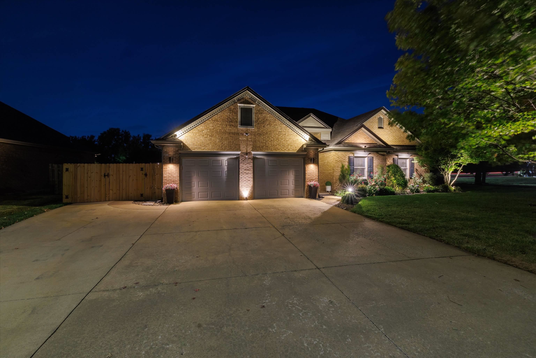


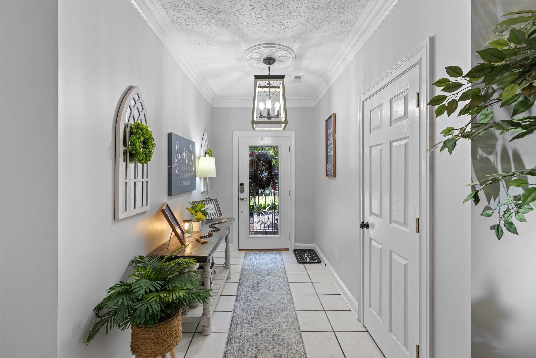


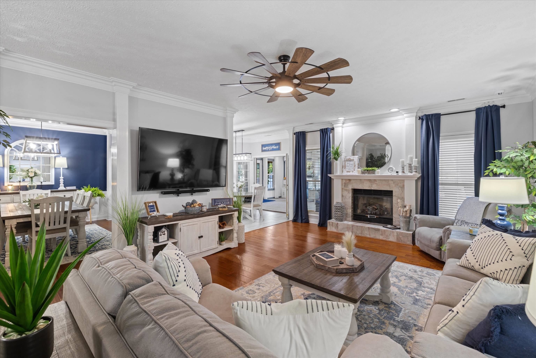


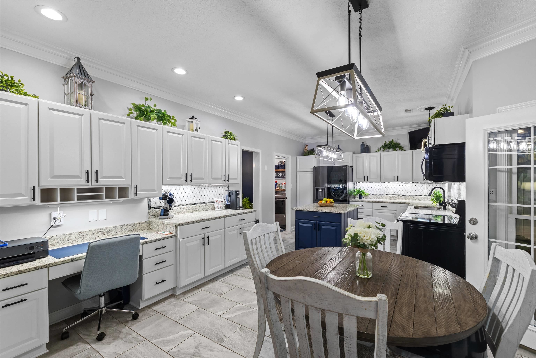


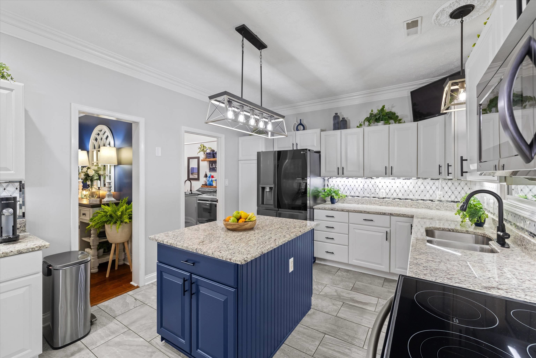
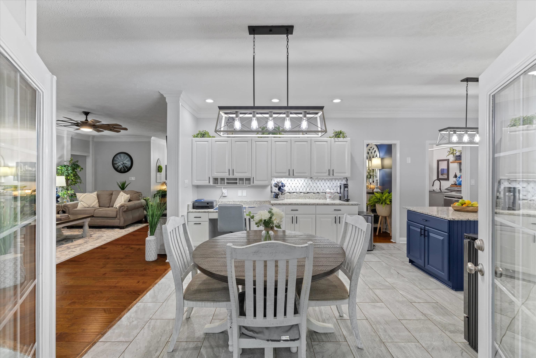


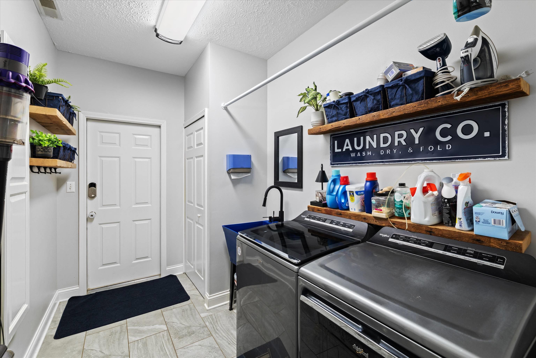


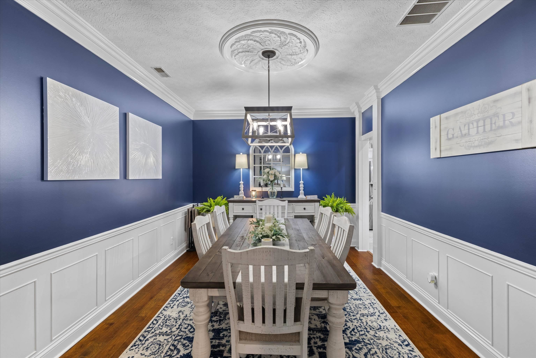


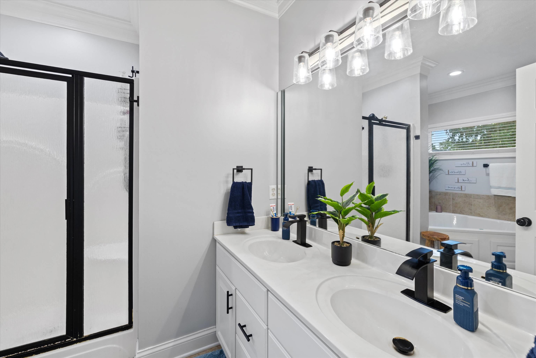


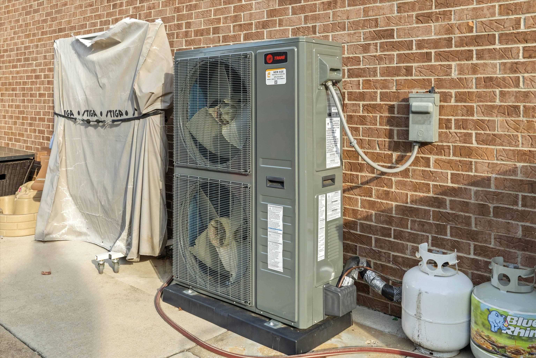
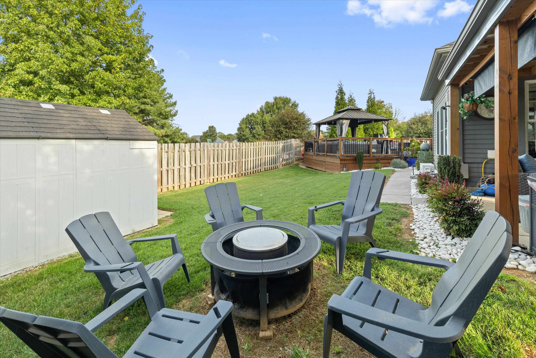


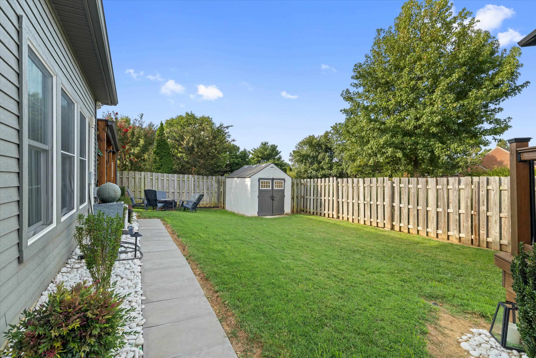


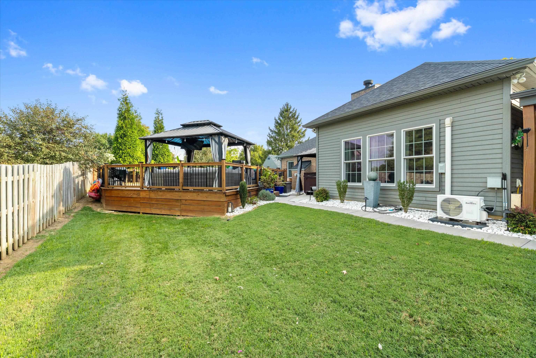

A home you don’t need a vacation from.. because this one is a destination all its own. When we say the sellers have already done the hard work for you, we mean ALL of it. This is truly one of those rare homes where you can bring your things, unpack and immediately start enjoying everything it has to offer. Located in the highly sought-after Heartlands neighborhood right off HWY 54, this beautifully updated 3 bedroom, 2 bath home offers 2,272 total sq ft, including a 252 sq ft heated and cooled sunroom with tons of natural light. Inside, you’ll find a formal dining room, eat-in kitchen, spacious living areas and thoughtful updates throughout. As impressive as the inside is, the backyard takes this home to another level. Step outside and you’ll understand why you may never want to leave. The HUGE, fully fenced corner lot has been transformed into your own private getaway, complete with a 16×32 semi-inground pool surrounded by more than 1,000 sq ft of decking, a hot tub, TWO gazebos, professional outdoor lighting and an incredible entertaining patio with an added overhang. Pool parties, cookouts, game days, quiet mornings and summer nights—you have a place for all of it right here at home. And the beauty is backed by serious upgrades. A new roof and top-of-the-line variable-speed HVAC system was installed in 2025, with the HVAC carrying a 10-year warranty. The pool received a new heat pump/cooler, chlorinator and pump in 2025, plus a new sand filter in 2026. There’s even an irrigation system with its own separate water meter. Need parking? You’ve got that too. A 2 car attached garage, extra-wide driveway, expanded parking and a drive-through gate provide plenty of room, while two storage buildings to handle the extras. Add the stone walkway, playground directly across the street and countless improvements already completed, and the list just keeps going. The renovations are finished. The big-ticket upgrades are done. The pool is ready. The hot tub is waiting. All that’s left to do is move in—and start enjoying the kind of home that feels like a vacation every single day.
- Kitchen:
- Formal-Separate, Eat-in Kitchen, Kitchen-Dining
- Fireplace:
- Fireplace, Gas Logs, Living Room Fireplace, Bedroom Fireplace, Family Room Fireplace
- Type/Style:
- Traditional
- Roof:
- Dimensional
- Water/Sewer:
- Public
- Appliances:
- Range, Refrigerator, Microwave, Dishwasher
- Interior Features:
- Walk-in Closet, W/d Hookup, Ceiling Fan(s), Walk-in Shower, Master Downstairs
- Exterior Features:
- Landscaped, Deck, Fence, Privacy Fence, Concrete Drive, Storage Building, Replacement Windows, Sunroom, Porch Back, Gazebo, Sprinkler System, Above Ground Pool
- Country:
- US
- State:
- KY
- County:
- Daviess
- City:
- Owensboro
- Area:
- Owensboro
- Zipcode:
- 42303
- Street:
- Avenue of the Parks
- Street Number:
- 2600
- Postal Code:
- 42303
- Longitude:
- W88° 55' 20.5''
- Latitude:
- N37° 45' 11.7''
- Elem. School:
- Highland Elementary School
- High School:
- DAVIESS COUNTY HIGH SCHOOL
- Middle School:
- Daviess County Middle School
- # Stories:
- One
- Acreage Range:
- Less than half an acre
- Area/Subdivision:
- HEARTLAND
- HOA Amount:
- $0
Single Family Residence
2600 Avenue of the Parks, Owensboro, Kentucky 42303
- Property Type :
- Single Family Residence
- Listing ID :
- 95826
- Price :
- $479,900
- Bedrooms :
- 3
- Bathrooms :
- 2
- Year Built :
- 1998
- Lot Size :
- .326
- Status :
- Active
- Above Grade Finished SqFt (GLA) :
- 2,272 Sqft
- # 1 Bedroom Units :
- 3
- # 1 Bath Units :
- 2


