

Property Description
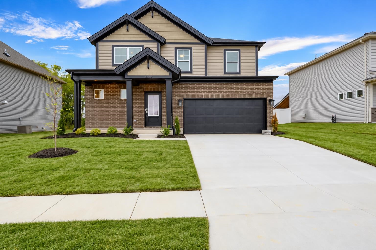
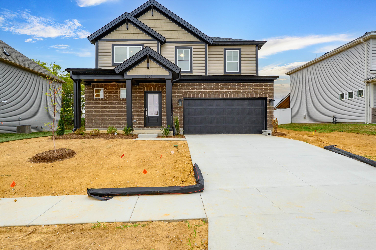
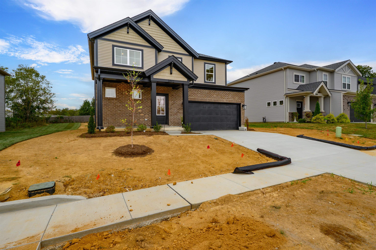
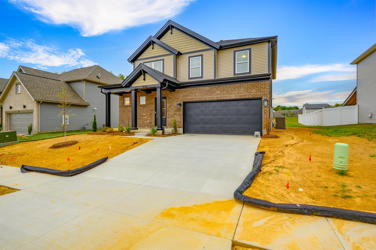
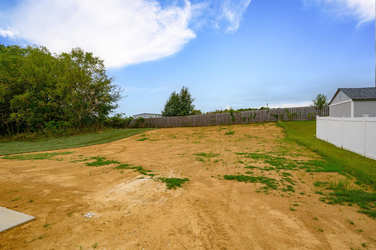
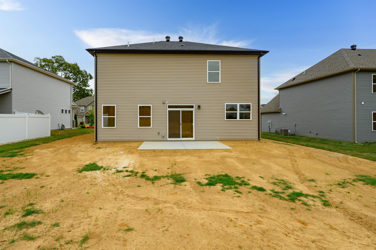
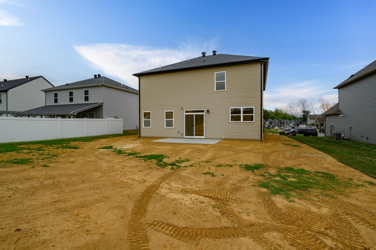
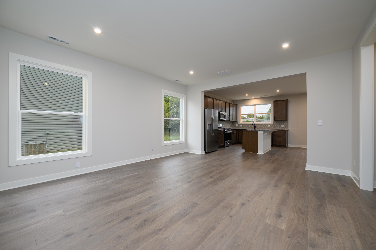
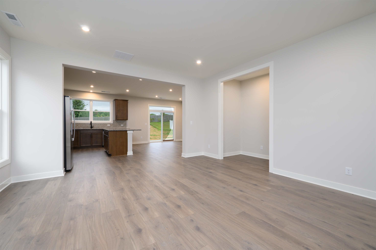
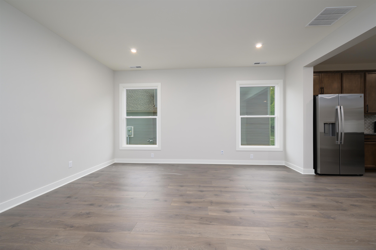
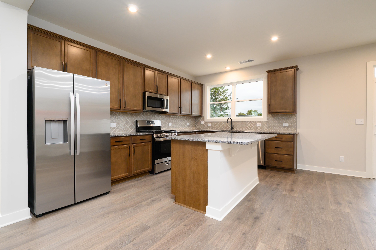
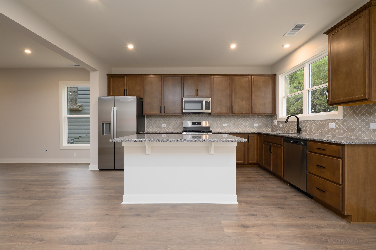
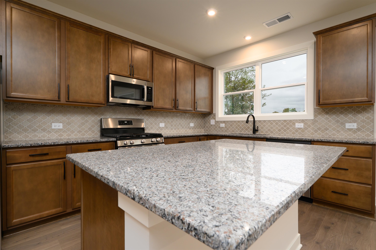
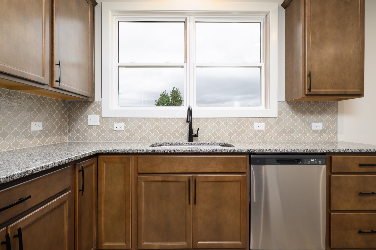
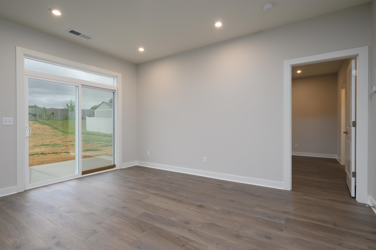
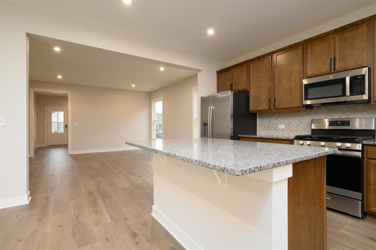
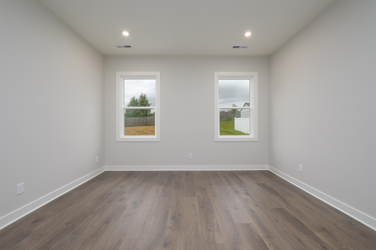
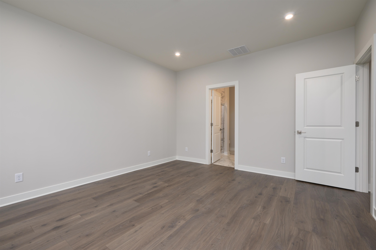
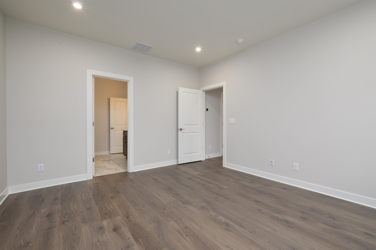
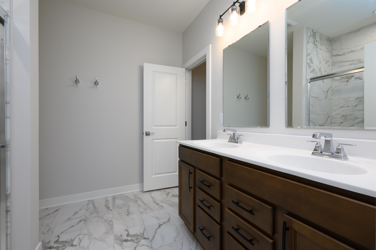
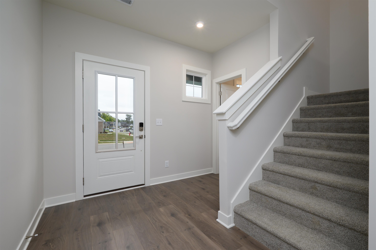
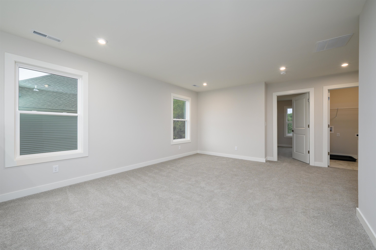
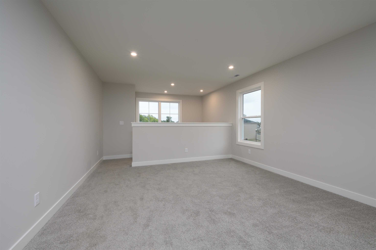
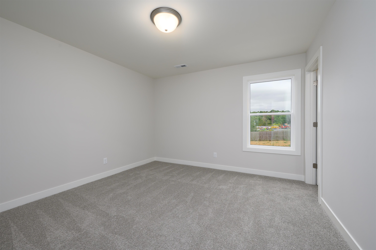
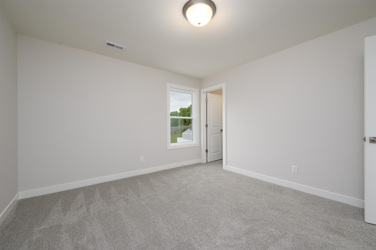
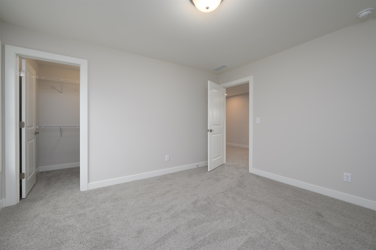
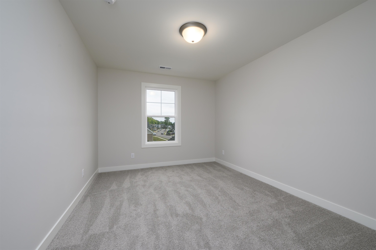
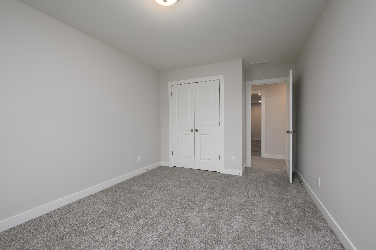
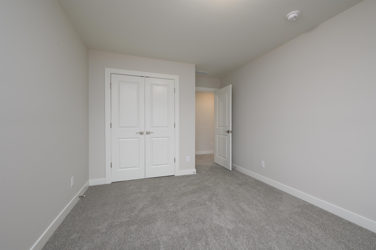
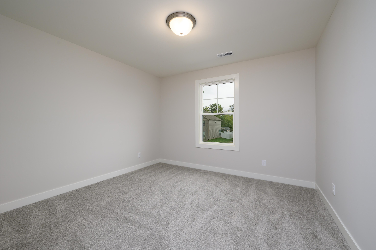
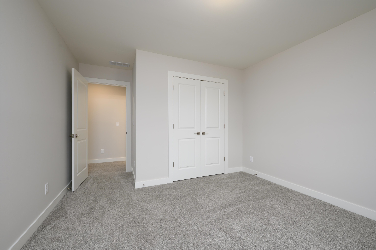
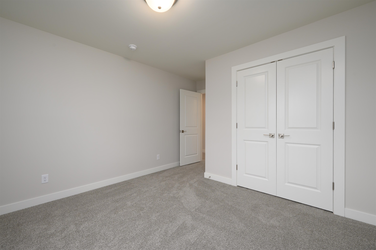
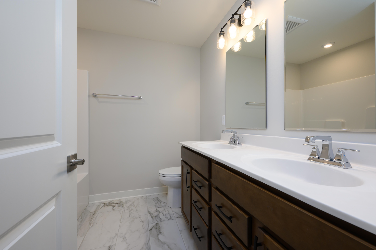
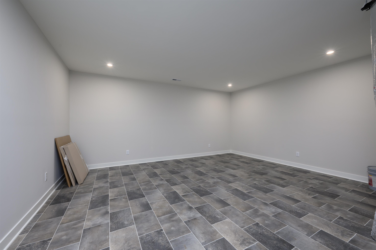
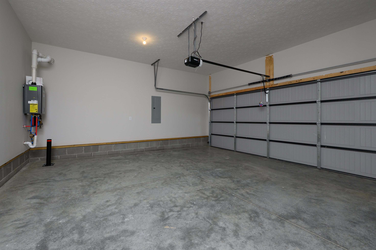
Welcome to this Lexington Craftsmen model in the desirable Heatherstone neighborhood! Built in 2026, this 4 bedroom, 2.5 bath home offers 2,632 square feet of comfortable living space with a thoughtful layout. The first-floor primary suite provides convenience, while the additional bedrooms and bonus room offer plenty of space for family, guests, or a home office. The kitchen features granite countertops and opens into the main living area. You’ll also find a 2 car attached garage and a generous backyard with plenty of room to enjoy the outdoors.
Features
- Kitchen:
- Dining Area, Island, Granite
- Fireplace:
- No
- Type/Style:
- Traditional
- Roof:
- Dimensional
- Water/Sewer:
- Public
- Appliances:
- Range, Refrigerator, Microwave, Dishwasher
- Interior Features:
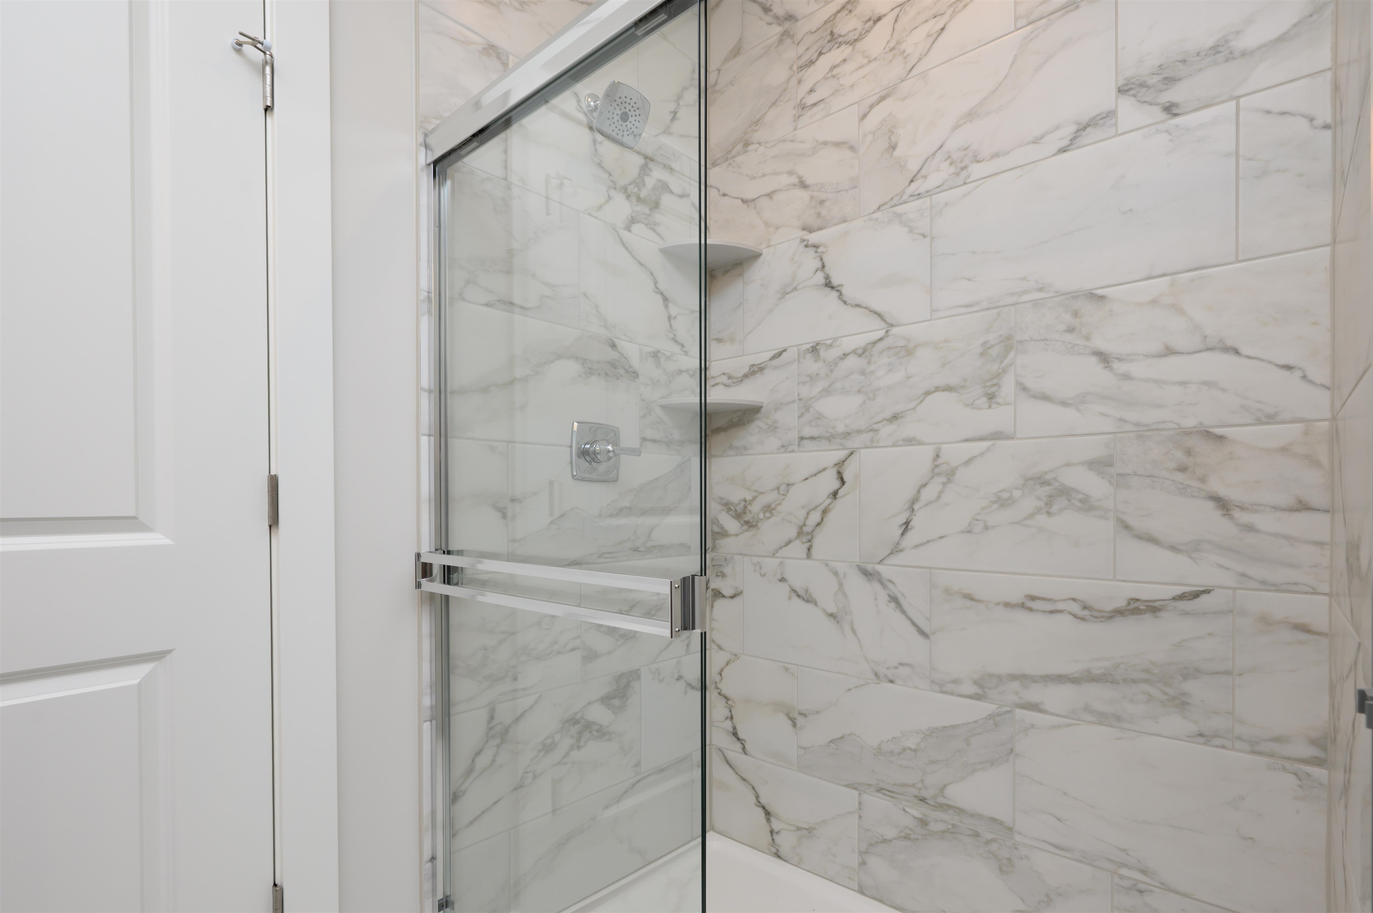
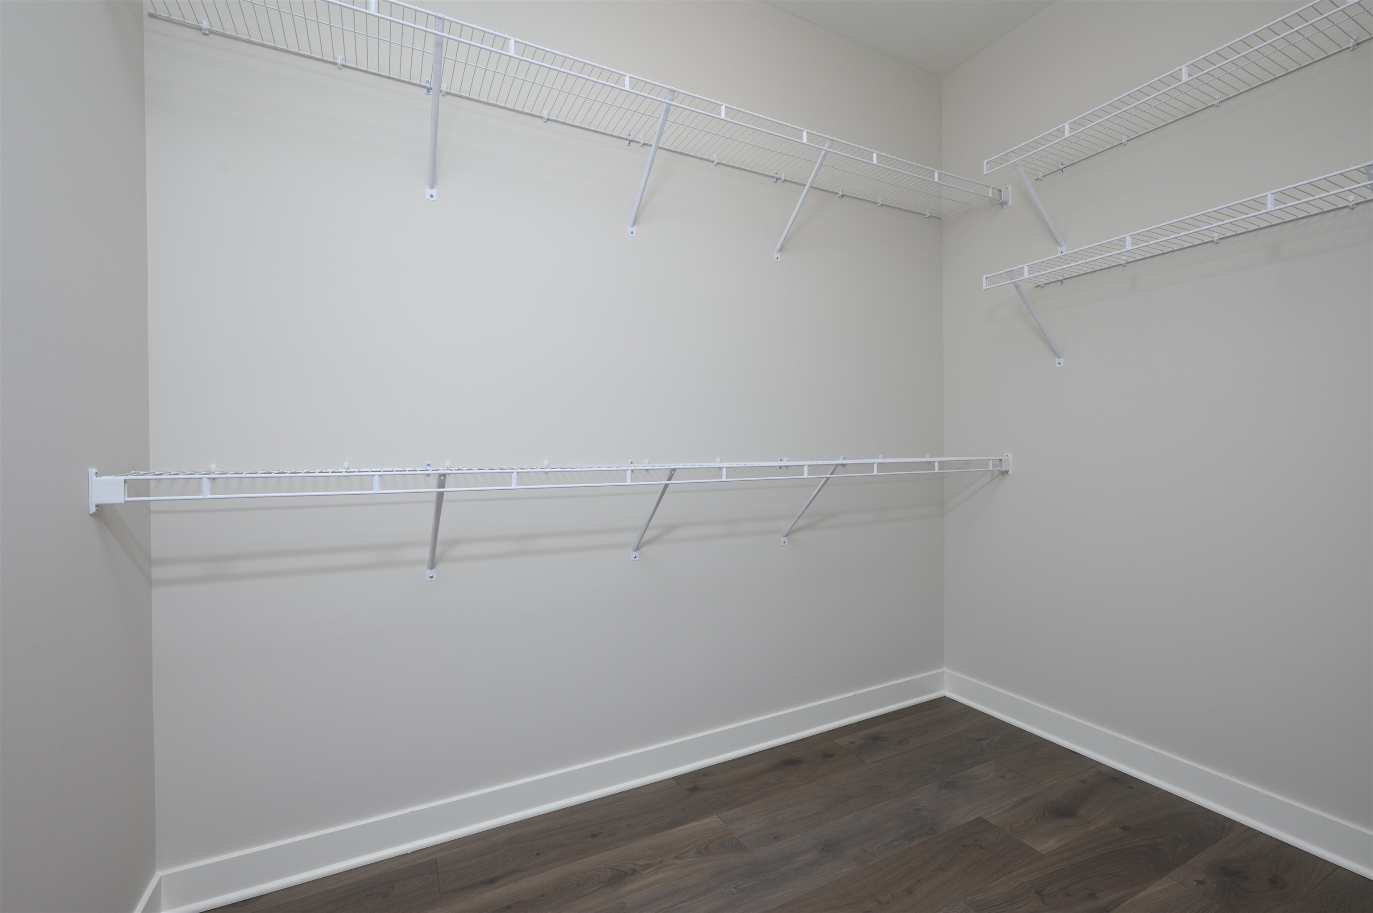
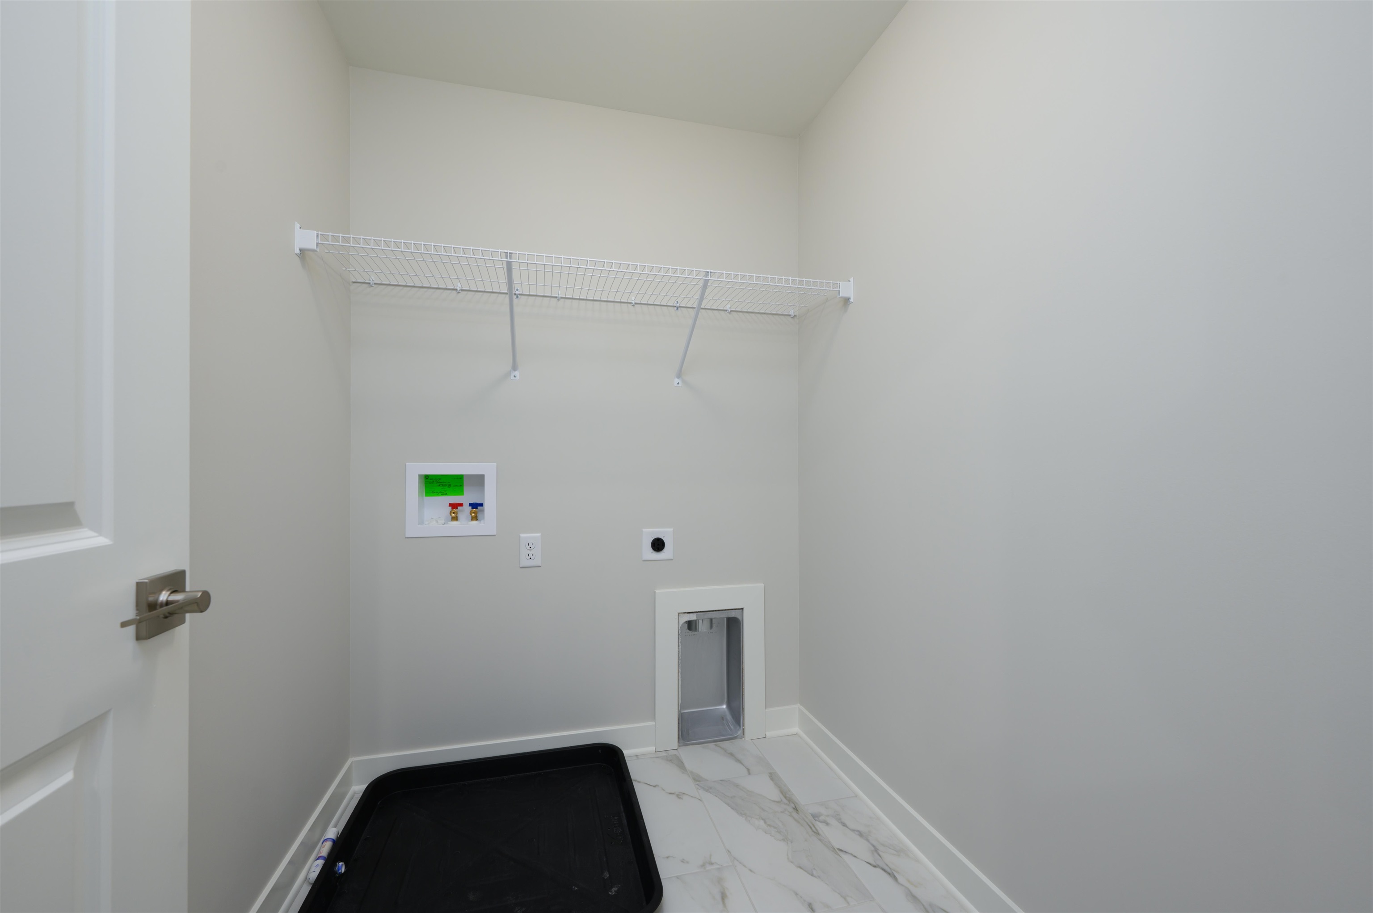
- Walk-in Closet, W/d Hookup, Ceiling Fan(s), Granite, Walk-in Shower, Master Downstairs
- Exterior Features:
- Landscaped, Concrete Drive, Patio
Address Map
- Country:
- US
- State:
- KY
- County:
- Daviess
- City:
- Owensboro
- Area:
- Owensboro
- Zipcode:
- 42301
- Street:
- Heatherstone Drive
- Street Number:
- 3892
- Postal Code:
- 42301
- Longitude:
- W88° 49' 19.9''
- Latitude:
- N37° 46' 51.7''
Additional Information
- Elem. School:
- Audubon Elementary School
- High School:
- APOLLO HIGH SCHOOL
- Middle School:
- College View Middle School
- # Stories:
- Two
- Area/Subdivision:
- HEATHERSTONE
- HOA Amount:
- $0
Single Family Residence
3892 Heatherstone Drive, Owensboro, Kentucky 42301
4 Bedrooms
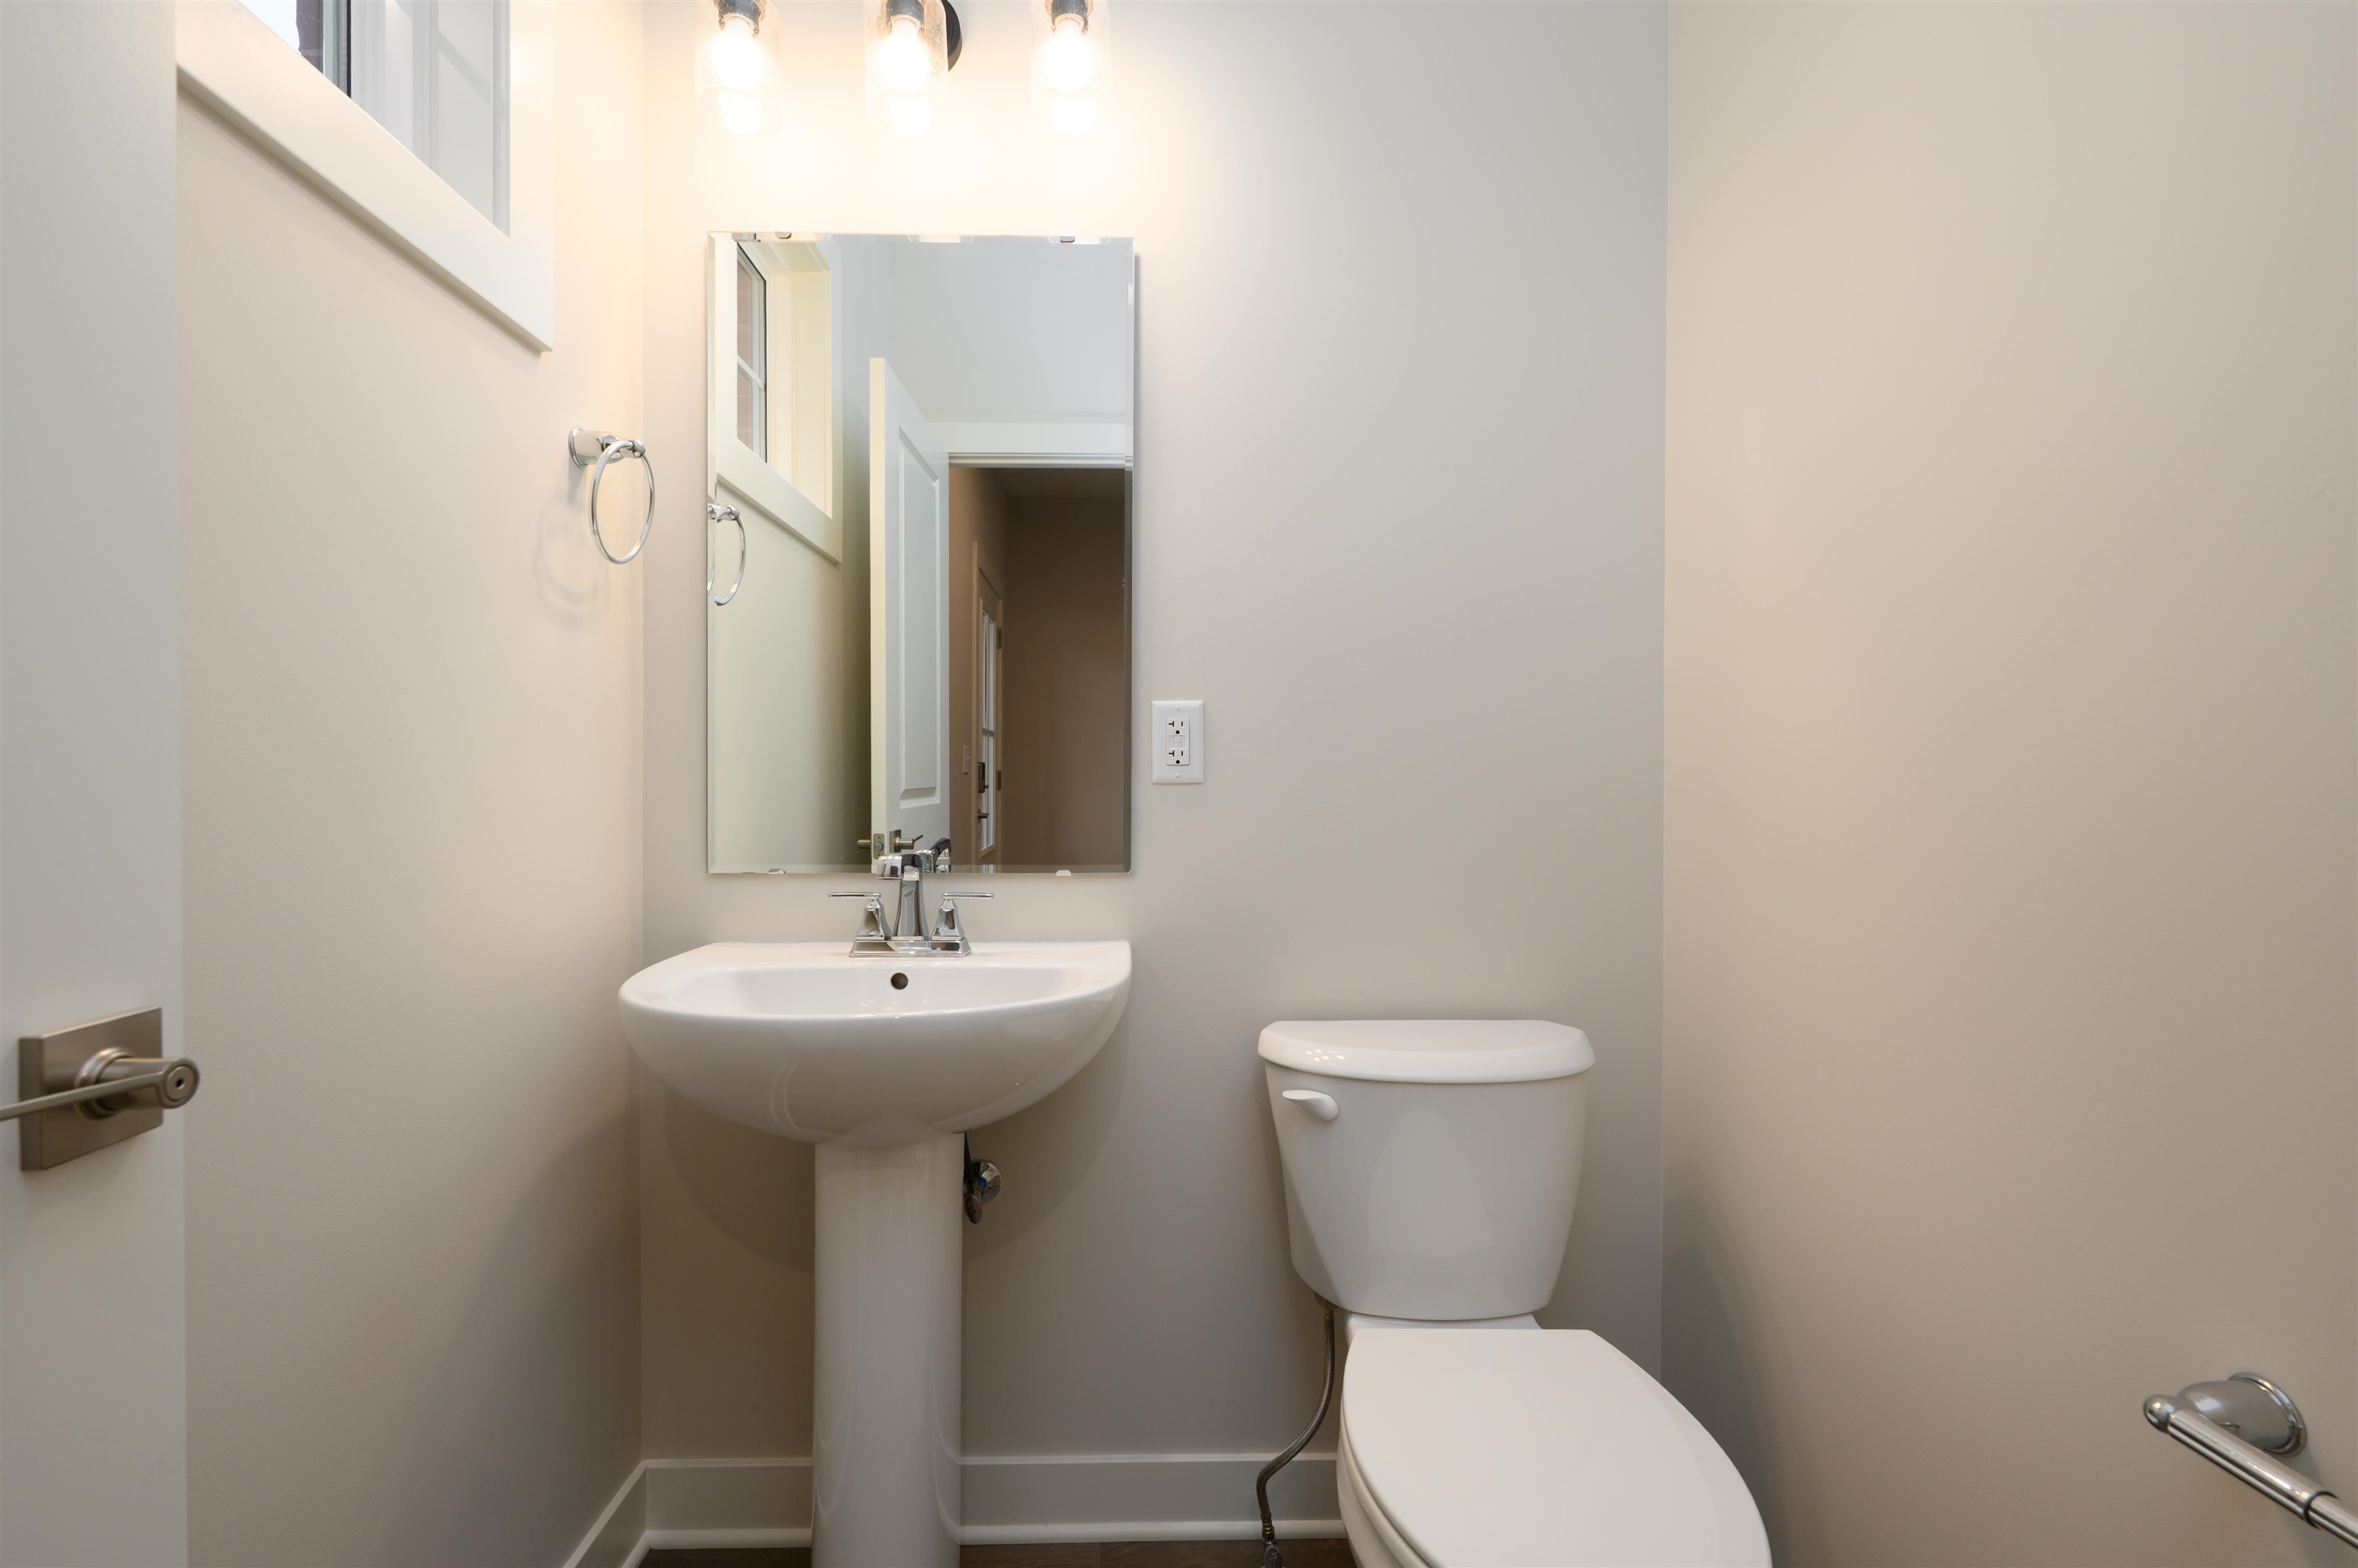
2 Bathrooms
Visits : 22 in 8 days
$424,800
Listing ID #95853
Basic Details
- Property Type :
- Single Family Residence
- Listing ID :
- 95853
- Price :
- $424,800
- Bedrooms :
- 4
- Bathrooms :
- 2
- Half Bathrooms :
- 1
- Year Built :
- 2026
- Lot Size :
- .227
- Status :
- Active
- Above Grade Finished SqFt (GLA) :
- 2,632 Sqft
- # 1 Bedroom Units :
- 1
- # 2 Bedroom Units :
- 3
- # 1 Bath Units :
- 1
- # 1.5 Bath Units :
- 1
- # 2 Bath Units :
- 1


