


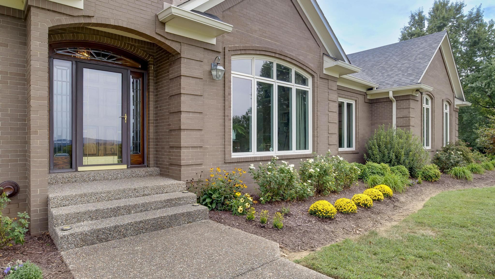


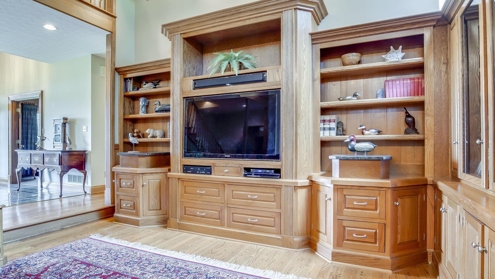

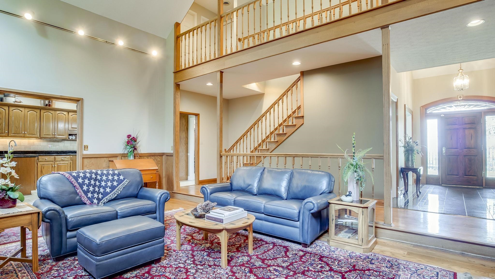

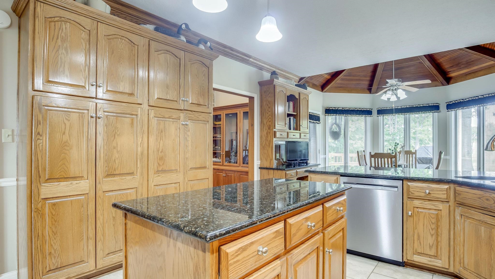

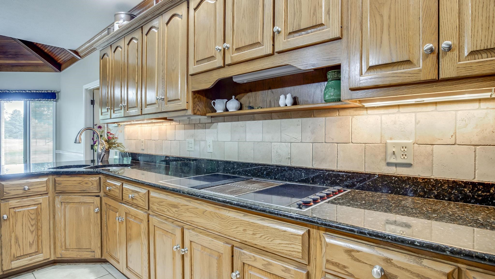

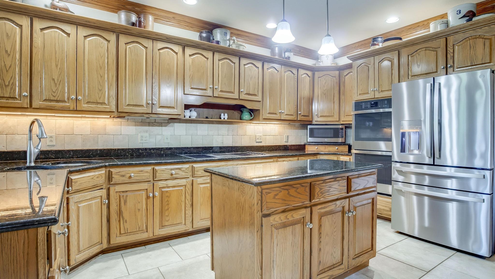
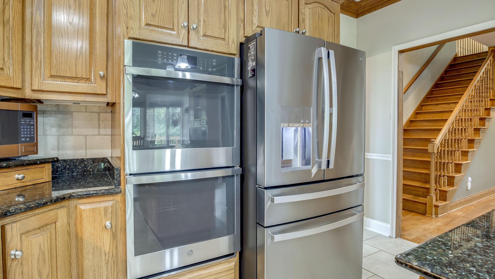

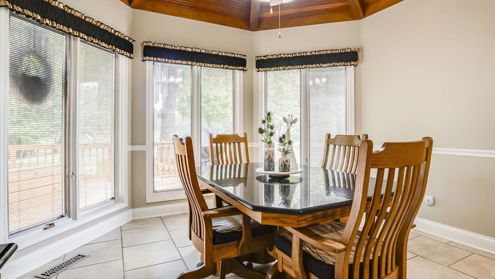
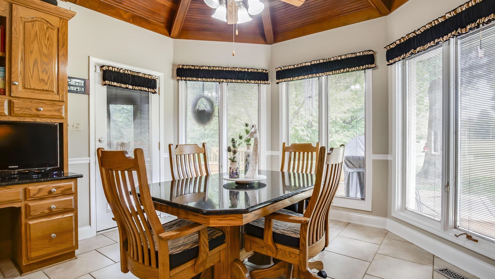


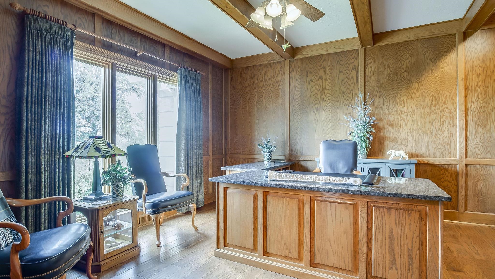


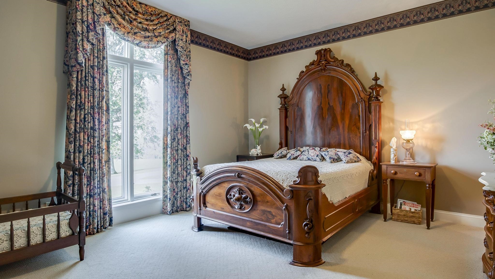
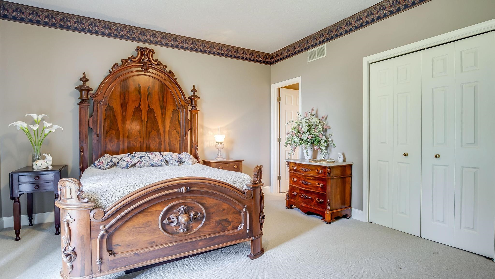
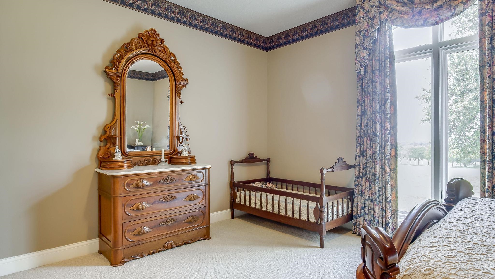


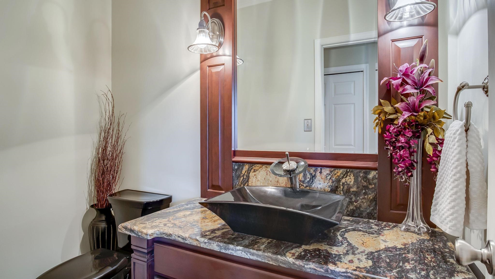


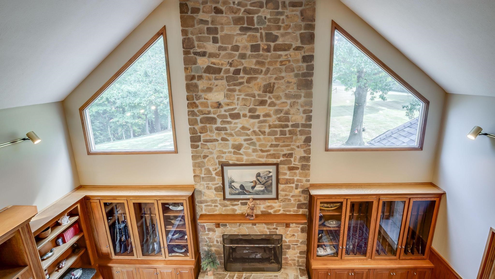

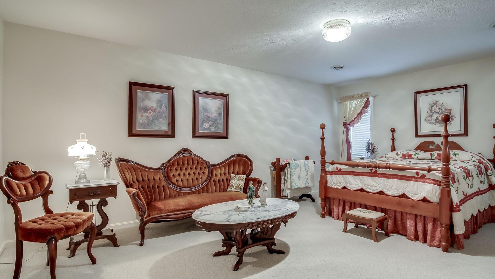
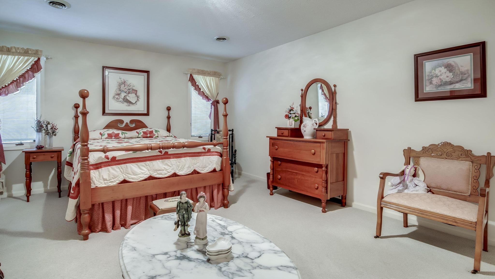


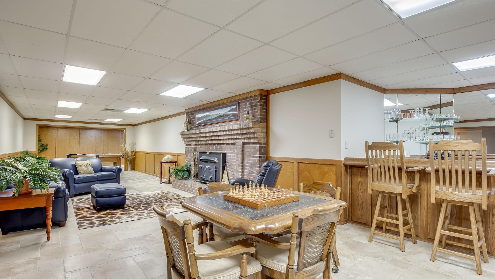

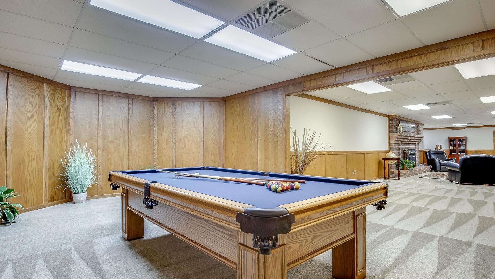

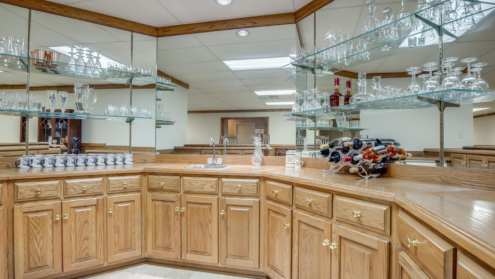


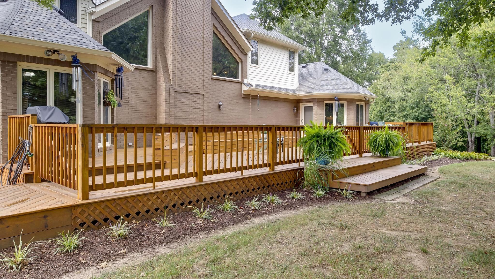


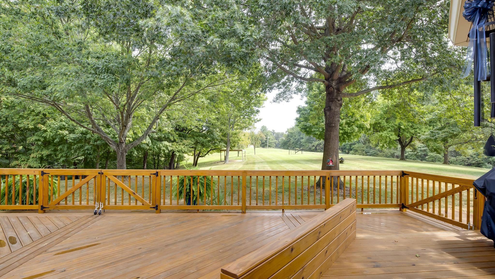

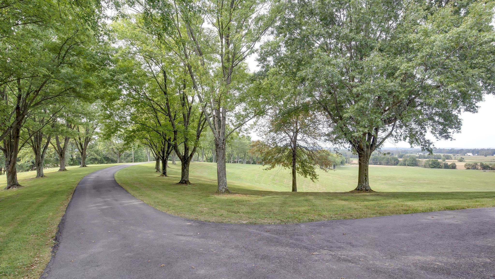


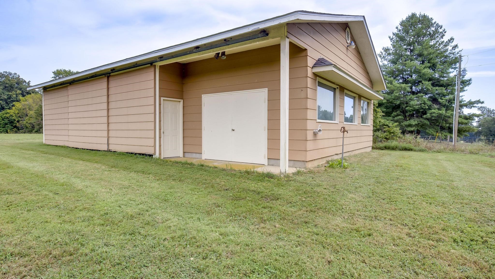


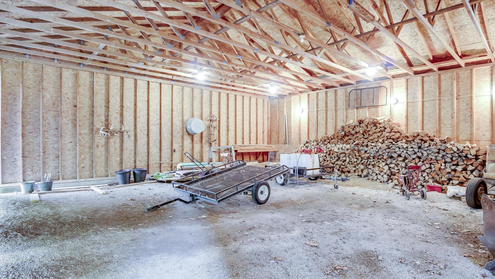

A Private 45-Acre Estate, Offered for the First Time in Over 40 Years! Your arrival begins with a peaceful drive beneath a canopy of trees more than 40 years old, leading you to this one-owner estate in the heart of Breckinridge County. Within an hour of Owensboro or E-town! With over 4,922 finished square feet on 45 private acres, this is a rare chance to own a home and a setting that have been lovingly kept for four decades. Step inside and fall in love with the open great room, where hardwood floors, custom built-in shelving, and a striking stone fireplace create a warm gathering place on winter evenings. The eat-in kitchen is made for holiday entertaining, with granite countertops, newer stainless steel appliances, a work desk area, and a beautiful center island for the cook in you. The kitchen flows into the dining room and an additional living area, so there’s room for everyone. A sunny bay offers more space for casual meals and opens onto a newer deck overlooking the expansive backyard. The first floor also features a light-filled office with bookcases, ready for your business to grow. The first-floor primary suite is a true retreat, with hardwood floors, crown molding, an exquisite closet, and aspa-like bath featuring a dual-head shower, whirlpool tub, separate vanities, and travertine flooring. A second first-floor bedroom has its own private bath, ideal for guests or multigenerational living. Upstairs, two more bedrooms and a full bath overlook the great room below. The large, partially finished lower level adds even more living space, including a kitchenette, game area, and family room with a second fireplace, plus direct access to the garage. Outside, the workshop and storage space are a farmer’s dream, with room for equipment, projects, and hobbies. Peace, privacy, and space to breathe. Homes like this rarely come to market, and this one hasn’t in over 40 years. Schedule your private showing today.
- Kitchen:
- Formal-Separate, Eat-in Kitchen, Island, Granite
- Fireplace:
- Great Room Fireplace, Fireplace Basement
- Type/Style:
- Ranch/Single
- Roof:
- Shingle
- Water/Sewer:
- Public
- Appliances:
- Refrigerator, Microwave, Dishwasher, Wall Oven, Double Oven
- Interior Features:
- Walk-in Closet, W/d Hookup, Ceiling Fan(s), Vaulted Ceiling, Walk-in Shower
- Exterior Features:
- Landscaped, Deck, Trees/Wooded, Workshop/Farm Shop
- Country:
- US
- State:
- KY
- County:
- Breckinridge
- City:
- Hardinsburg
- Area:
- Owensboro
- Zipcode:
- 40143
- Street:
- Highway 261
- Street Number:
- 2835
- Postal Code:
- 40143
- Longitude:
- W87° 32' 0.6''
- Latitude:
- N37° 44' 28.1''
- Elem. School:
- Other
- High School:
- BRECKENRIDGE COUNTY HIGH SCHOOL
- Middle School:
- Breckenridge County Middle Schoo
- # Stories:
- Two
- Acreage Range:
- 25-50 acres
- Area/Subdivision:
- BRECKINRIDGE COUNTY
- HOA Amount:
- $0
Single Family Residence
2835 Highway 261, Hardinsburg, Kentucky 40143
- Property Type :
- Single Family Residence
- Listing ID :
- 95890
- Price :
- $1,200,000
- Bedrooms :
- 4
- Bathrooms :
- 3
- Half Bathrooms :
- 1
- Year Built :
- 1988
- Lot Size :
- 45.25 Acres
- Status :
- Active
- Above Grade Finished SqFt (GLA) :
- 3,802 Sqft
- Below Grade Finished SqFt :
- 1,120 Sqft
- # 1 Bedroom Units :
- 2
- # 2 Bedroom Units :
- 2
- # 1 Bath Units :
- 2
- # 1.5 Bath Units :
- 1
- # 2 Bath Units :
- 1


