

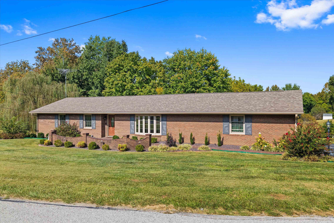
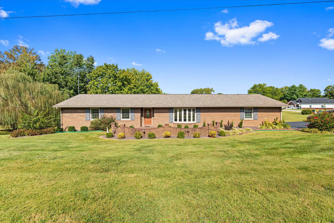
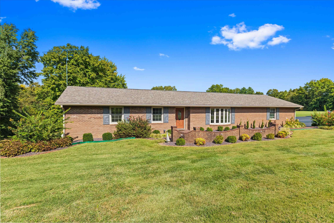
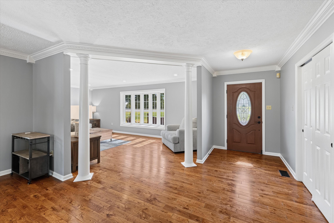
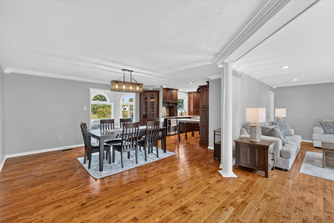
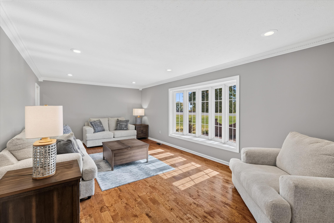
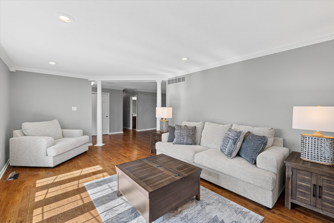
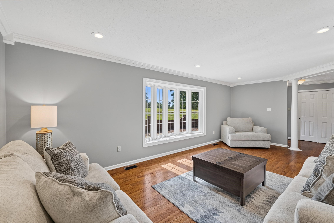
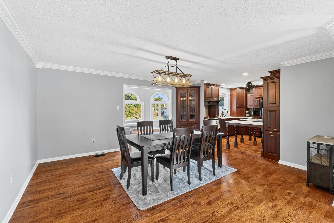
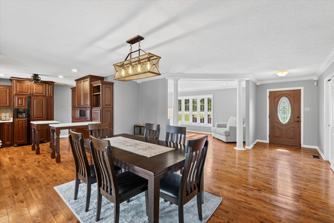
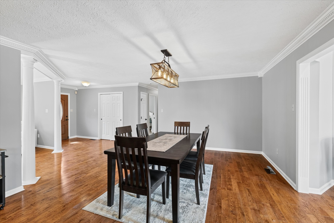
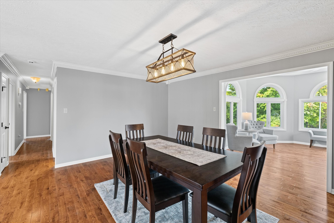
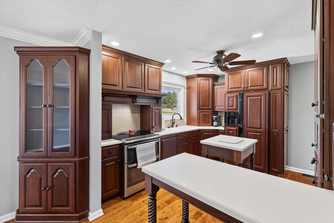
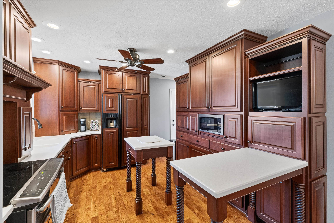
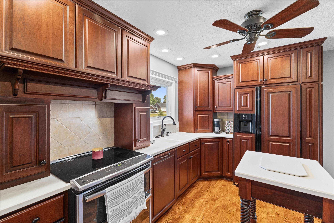
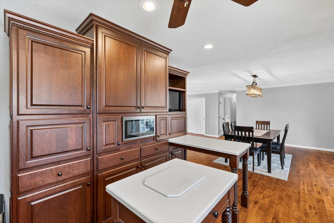
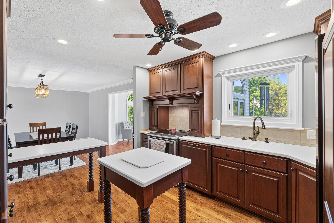
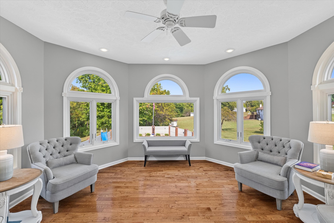
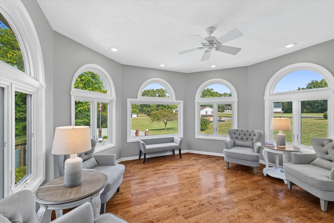

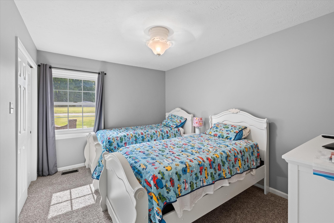
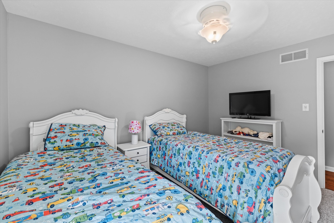
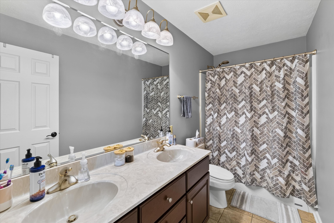
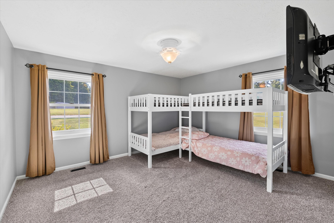
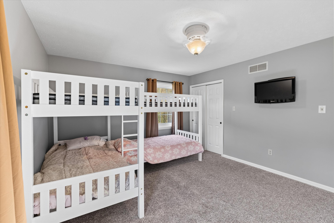
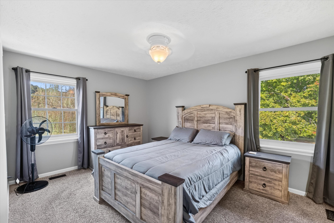
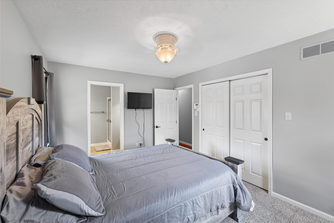
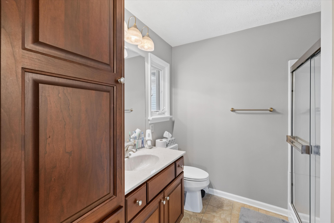
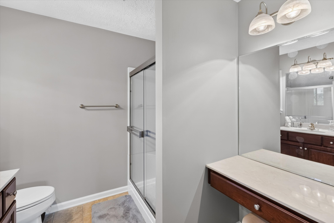
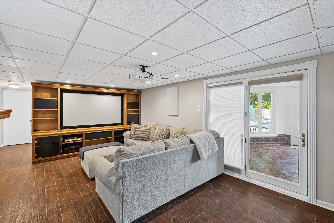
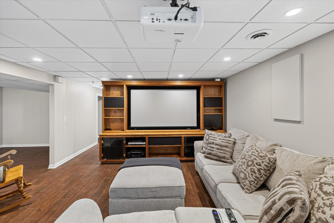
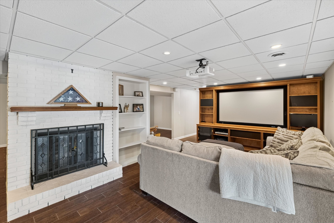
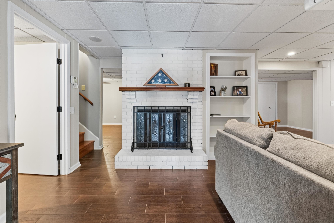
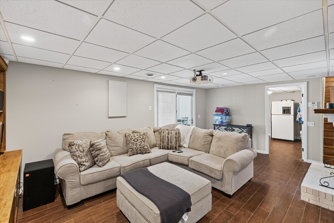
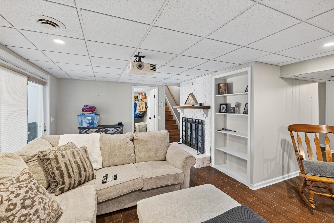
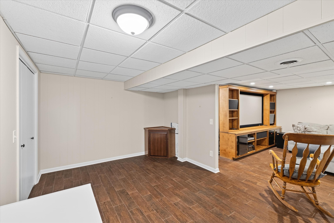
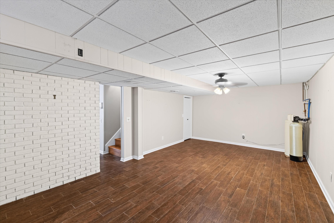
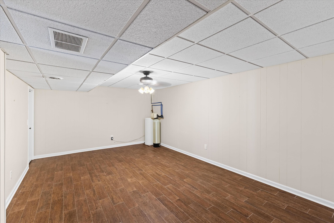
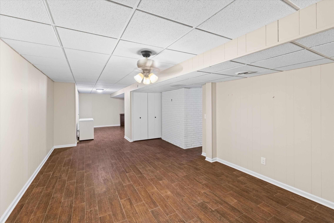
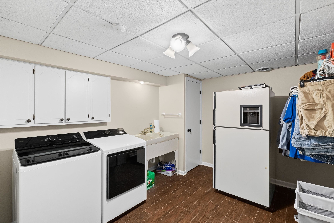
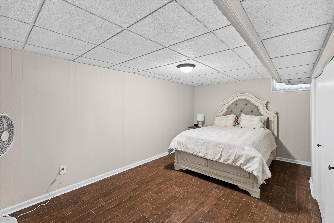
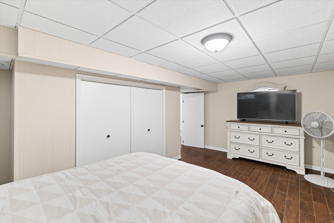
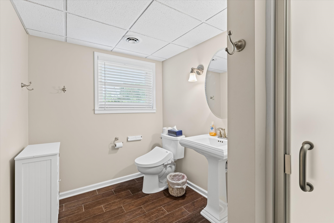
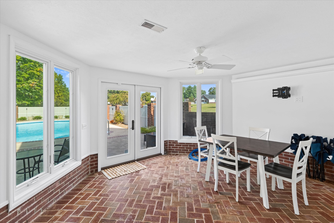
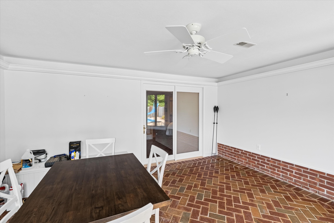
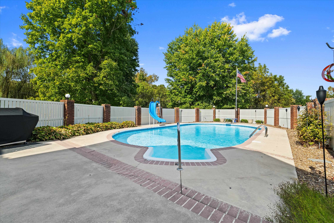
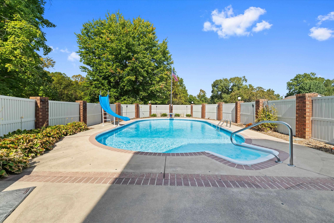
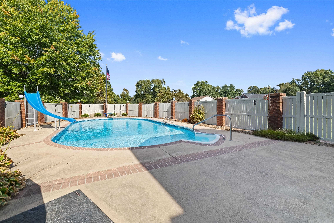
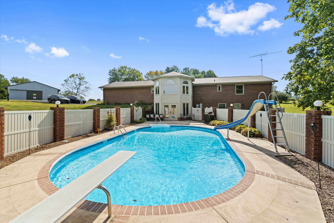
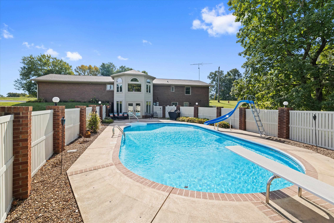
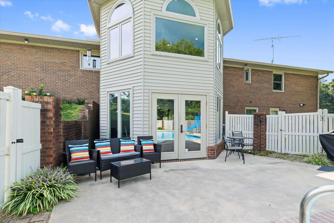
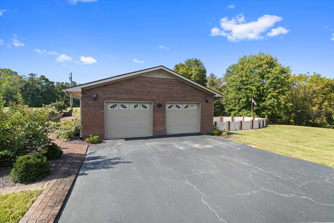
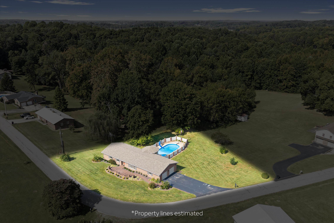
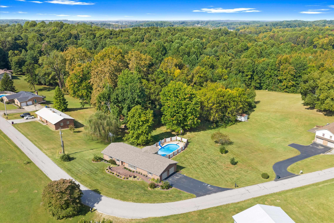
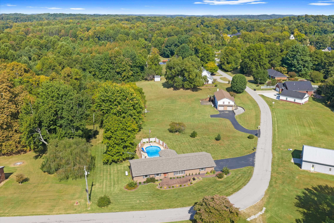
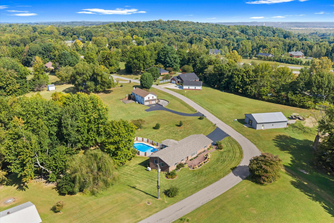
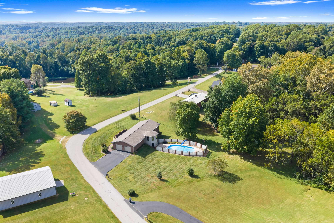
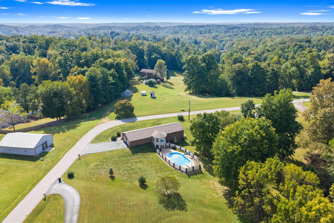
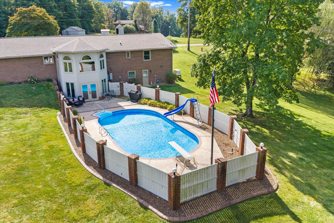
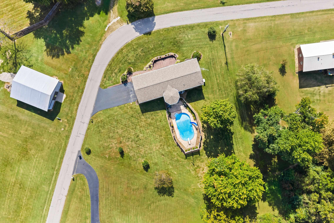
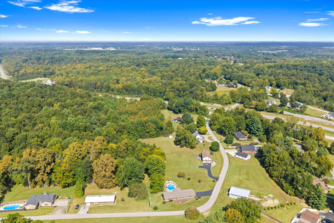
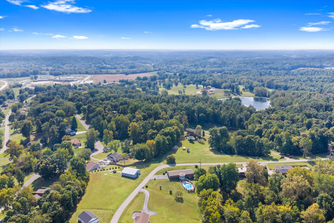
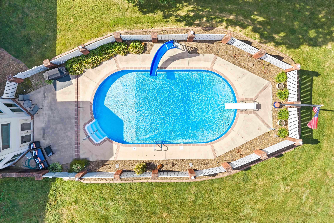
Some homes are well taken care of… and then there are homes like this one, where you can tell every single square inch has been genuinely loved. From the gorgeous hardwood floors and custom kitchen cabinets to the saltwater pool waiting out back, this is one of those homes where you’ll find yourself saying, “Oh, I LOVE that,” in just about every room. And the best part? There’s actually room to enjoy it all. No tiny bedrooms, no cramped living spaces, no wondering where you’re going to put your hobbies, your guests or all the stuff that follows you through life. The main level offers three spacious bedrooms, beautiful natural light and a sunroom overlooking the pool that may quickly become your favorite place in the house. Downstairs, the walkout basement opens up even more possibilities with room for another one or two potential bedrooms, plus a second living room with a gas fireplace that is practically begging for movie nights, fuzzy blankets and entirely too much popcorn. With three full bathrooms and walkout access from two areas of the basement, there’s plenty of space for everyone to spread out. And somehow, the little details are just as good as the big ones. The two-car attached garage has beautifully painted concrete floors, the Generac whole-home generator comes with an extended five-year warranty, and even the outdoor grill has its own gas line—because every little thing in this house has been thought through. And one of the best parts, the saltwater pool turns it into your own little getaway, whether you’re hosting everyone you know or spending a quiet summer afternoon doing absolutely nothing but floating. This home is beautiful, but what really makes it special is how incredibly well it has been cared for. Every corner feels intentional, every room feels inviting, and the entire property is the kind of place that makes you want to stay awhile.
- Kitchen:
- Eat-in Kitchen, Dining Area, Granite
- Fireplace:
- Gas Logs, Fireplace Basement
- Type/Style:
- Ranch/Single
- Roof:
- Dimensional
- Water/Sewer:
- Public, County
- Appliances:
- Range, Refrigerator, Microwave, Dishwasher, Disposal, Exhaust Fan
- Interior Features:
- W/d Hookup, Ceiling Fan(s), Walk-in Shower
- Exterior Features:
- Landscaped, Other-See Remarks, Porch Front, Replacement Windows, Sunroom, Asphalt Drive, In-ground Pool, Porch Back, Gas Grill
- Country:
- US
- State:
- KY
- County:
- Hancock
- City:
- Lewisport
- Area:
- Owensboro
- Zipcode:
- 42351
- Street:
- Fred Hodges Rd
- Street Number:
- 155
- Postal Code:
- 42351
- Longitude:
- W87° 11' 5.7''
- Latitude:
- N37° 55' 27.3''
- Elem. School:
- North Hancock Elementary School
- High School:
- HANCOCK COUNTY HIGH SCHOOL
- Middle School:
- Hancock County Middle School
- # Stories:
- Two
- Acreage Range:
- .5 to 1.0 acre
- Area/Subdivision:
- LEWISPORT
- HOA Amount:
- $0
Single Family Residence
155 Fred Hodges Rd, Lewisport, Kentucky 42351
- Property Type :
- Single Family Residence
- Listing ID :
- 95939
- Price :
- $444,900
- Bedrooms :
- 3
- Bathrooms :
- 3
- Year Built :
- 1979
- Lot Size :
- 0.9 acres
- Status :
- Active
- Above Grade Finished SqFt (GLA) :
- 1,854 Sqft
- Below Grade Finished SqFt :
- 1,654 Sqft
- # 1 Bedroom Units :
- 3
- # 1 Bath Units :
- 2
- # 1.5 Bath Units :
- 2


