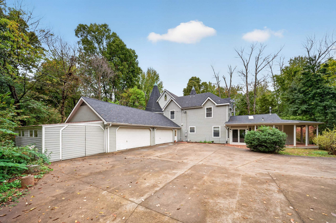
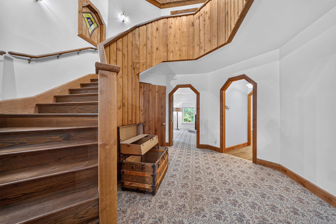
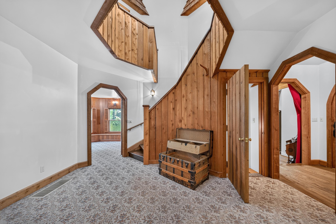
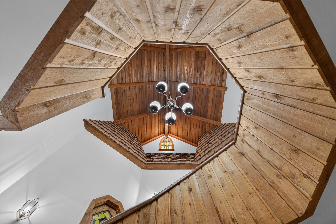
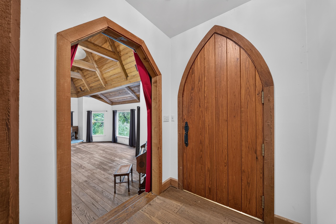
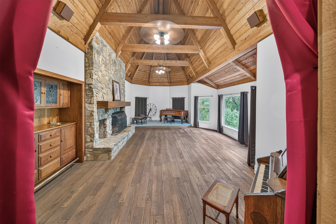
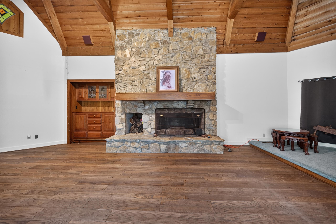
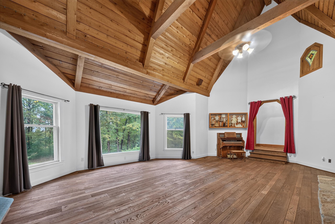
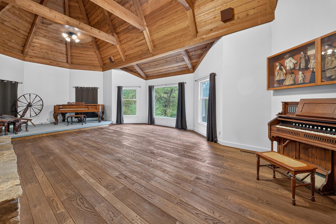
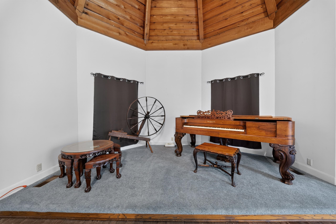
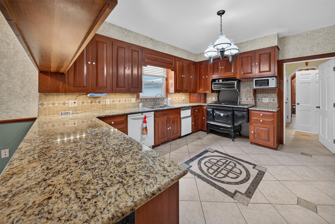
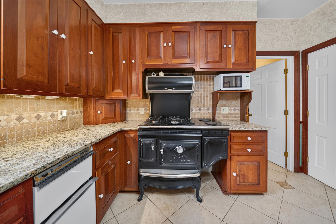
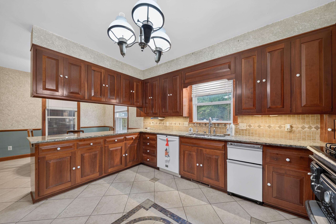
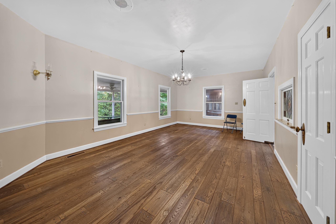
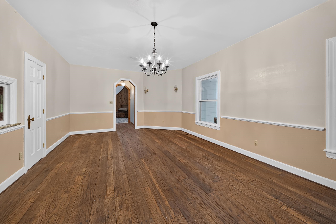
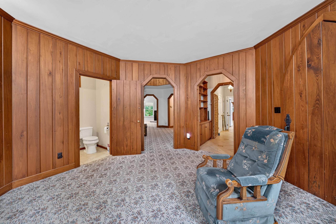
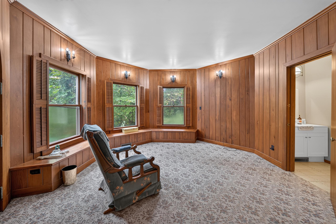
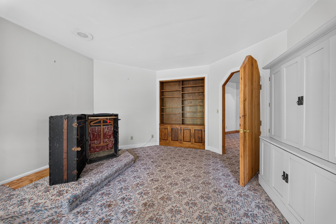
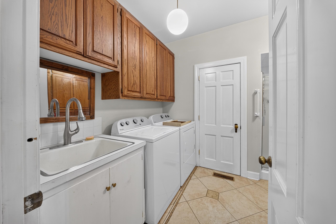
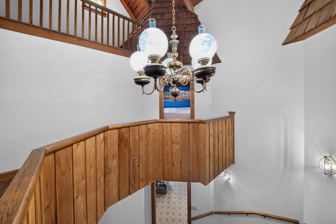
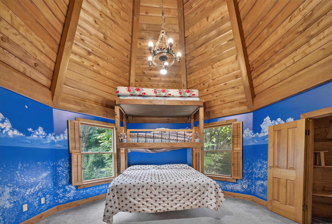
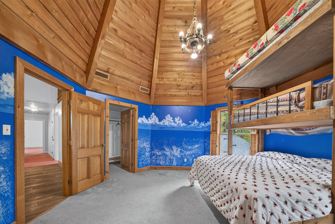
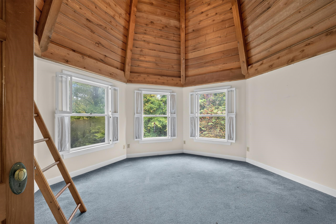
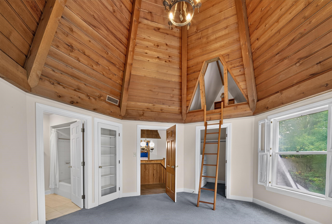
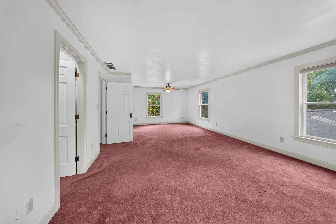
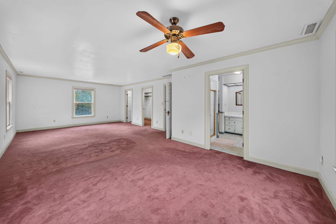
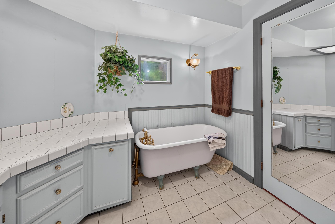
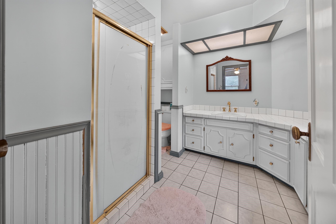
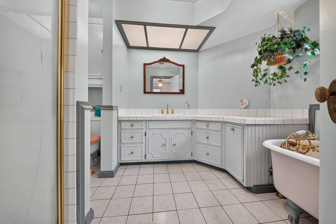
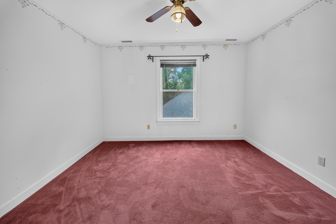
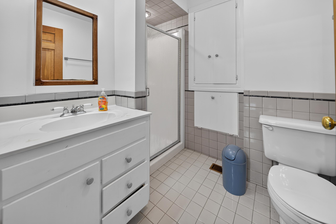
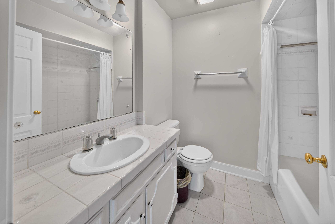
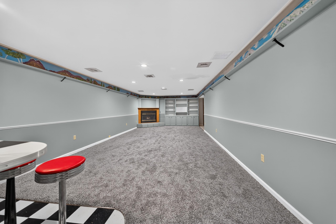
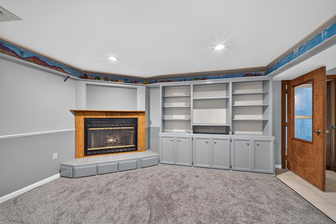
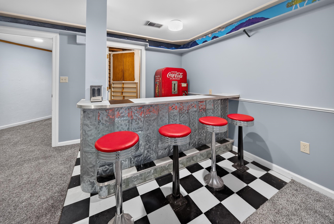
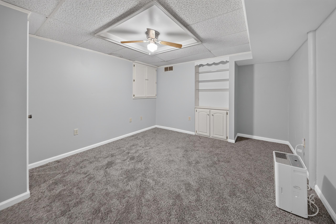
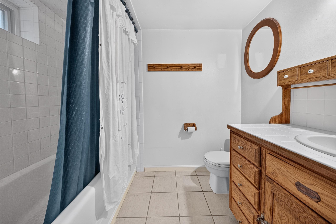
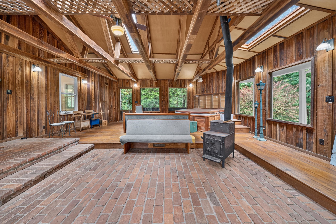
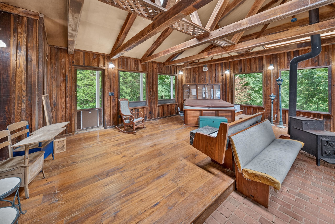
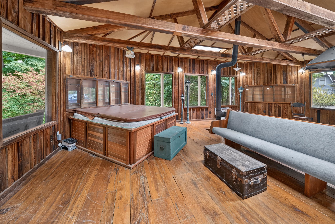
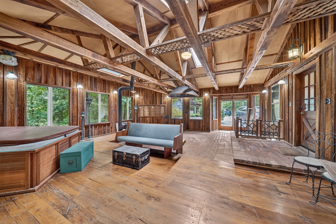
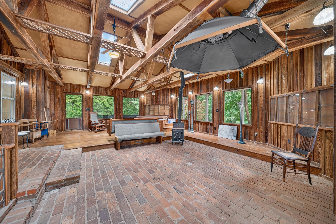
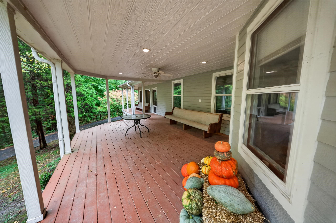
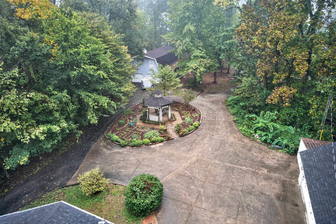
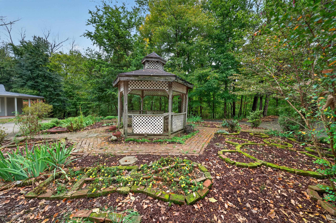
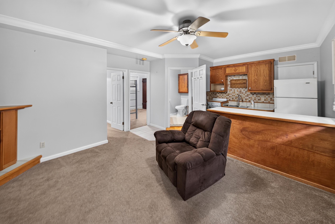
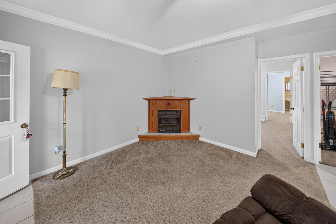
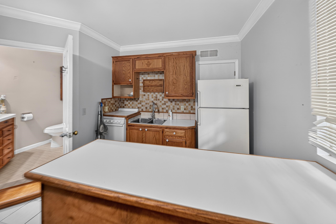
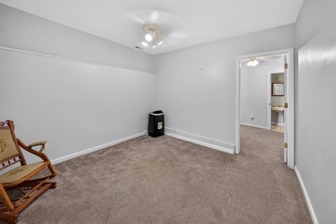
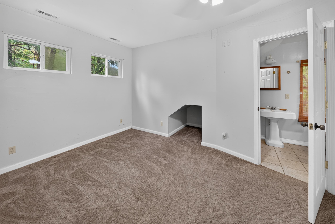
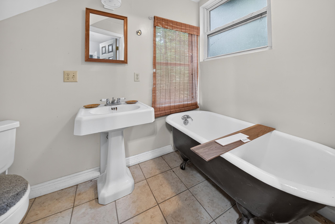
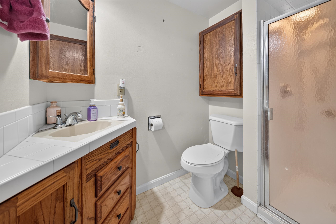
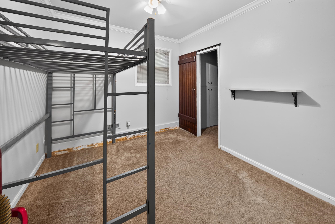
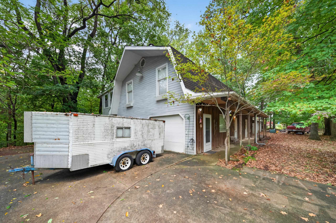
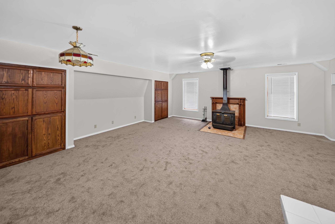
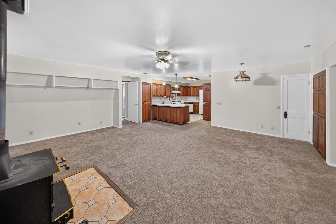
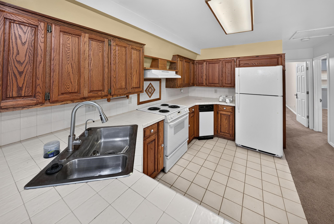
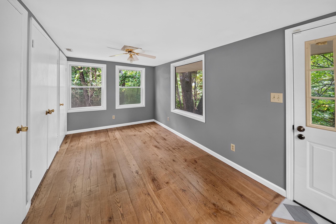
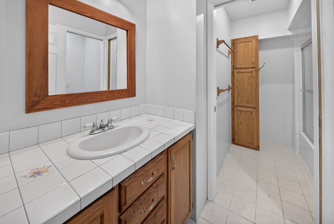
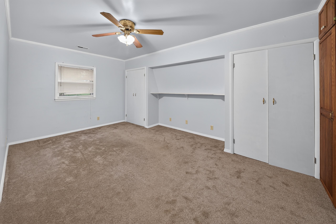
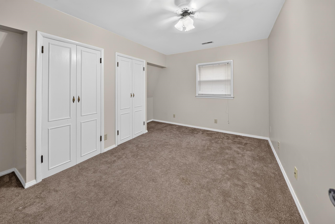
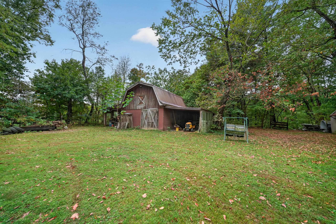
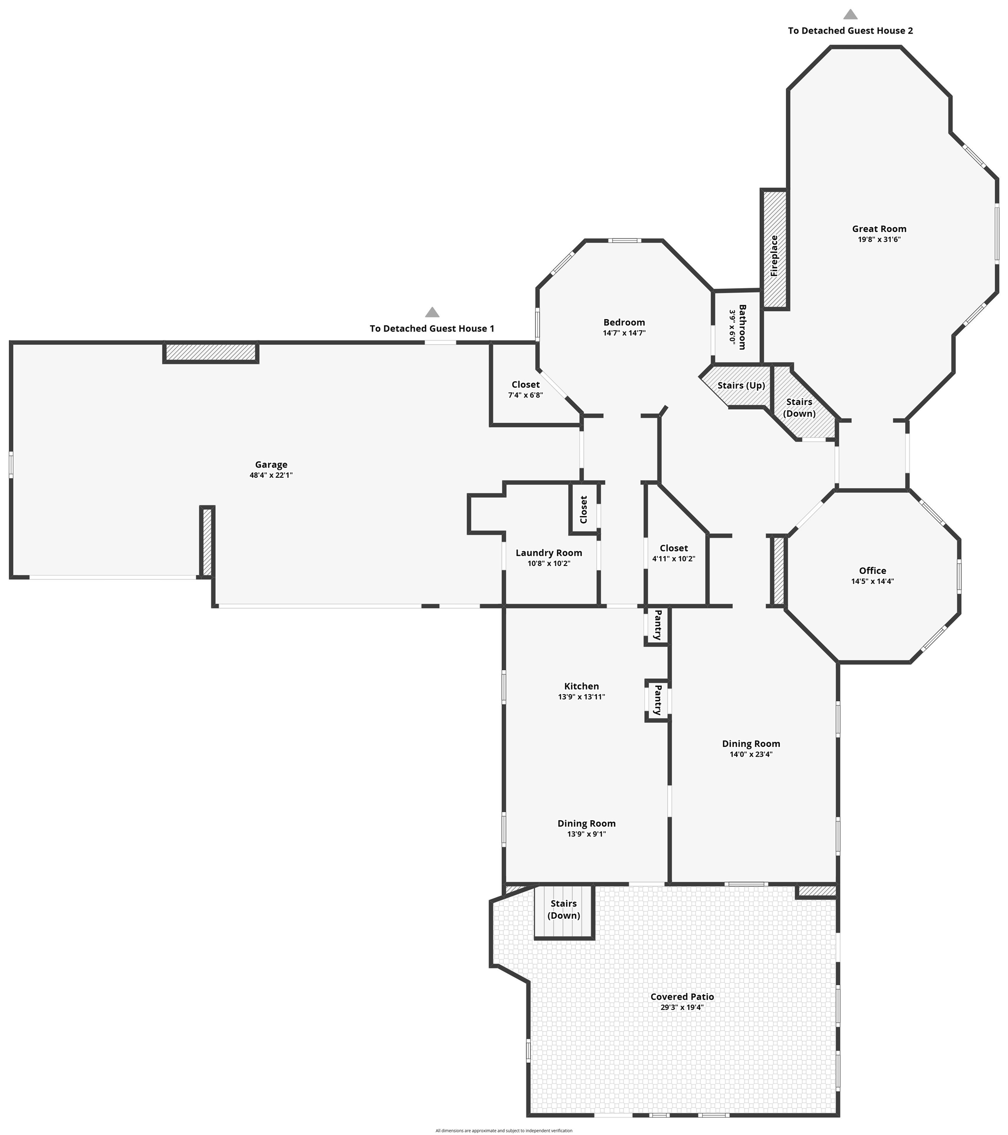
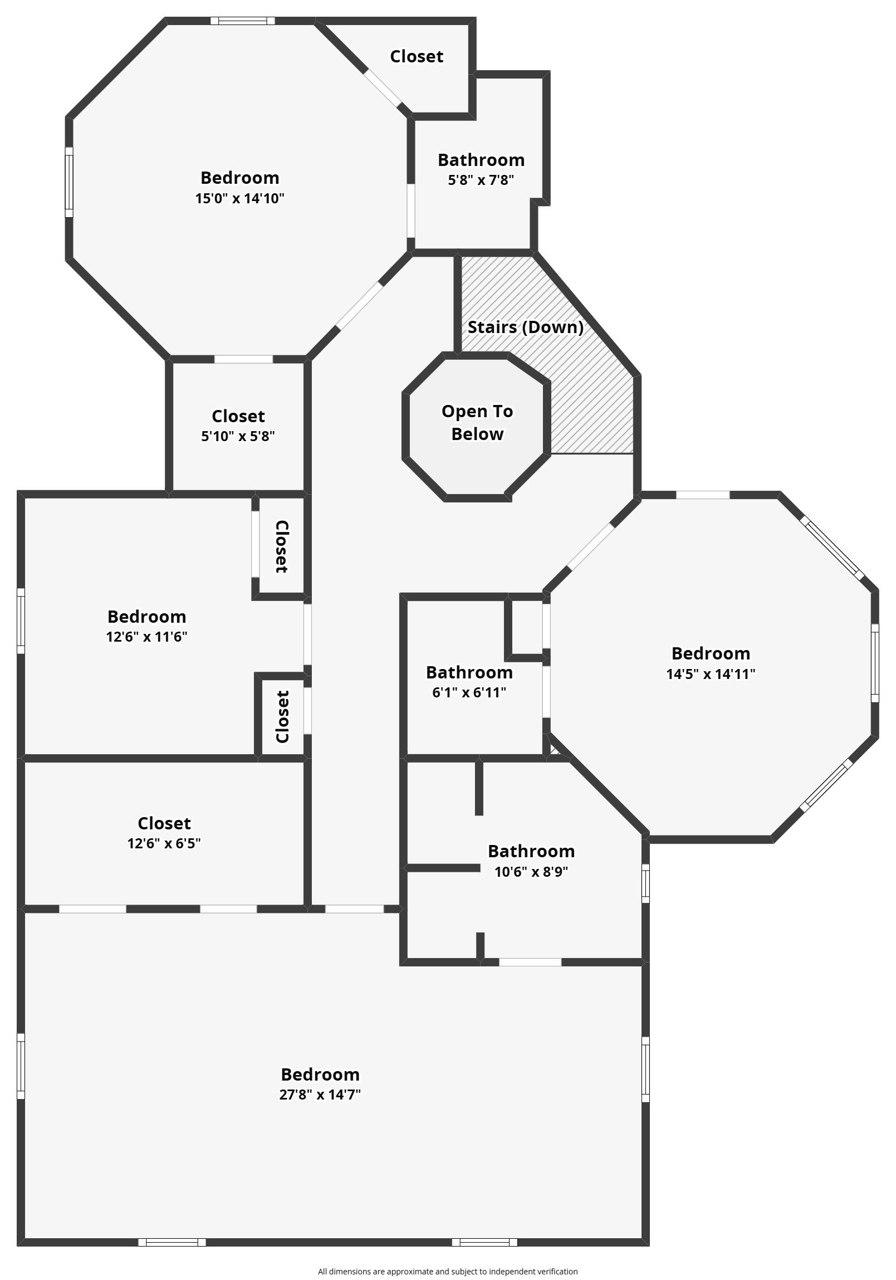
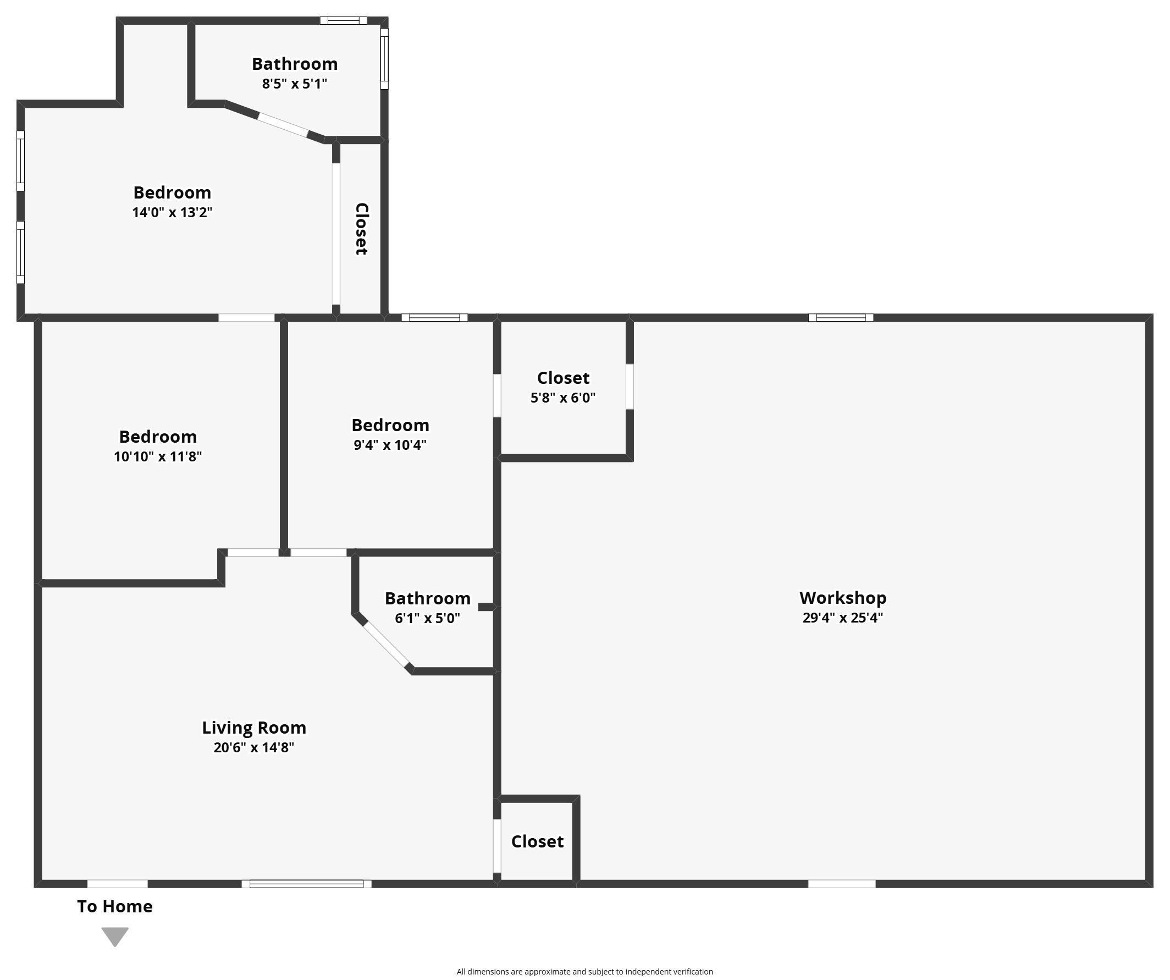
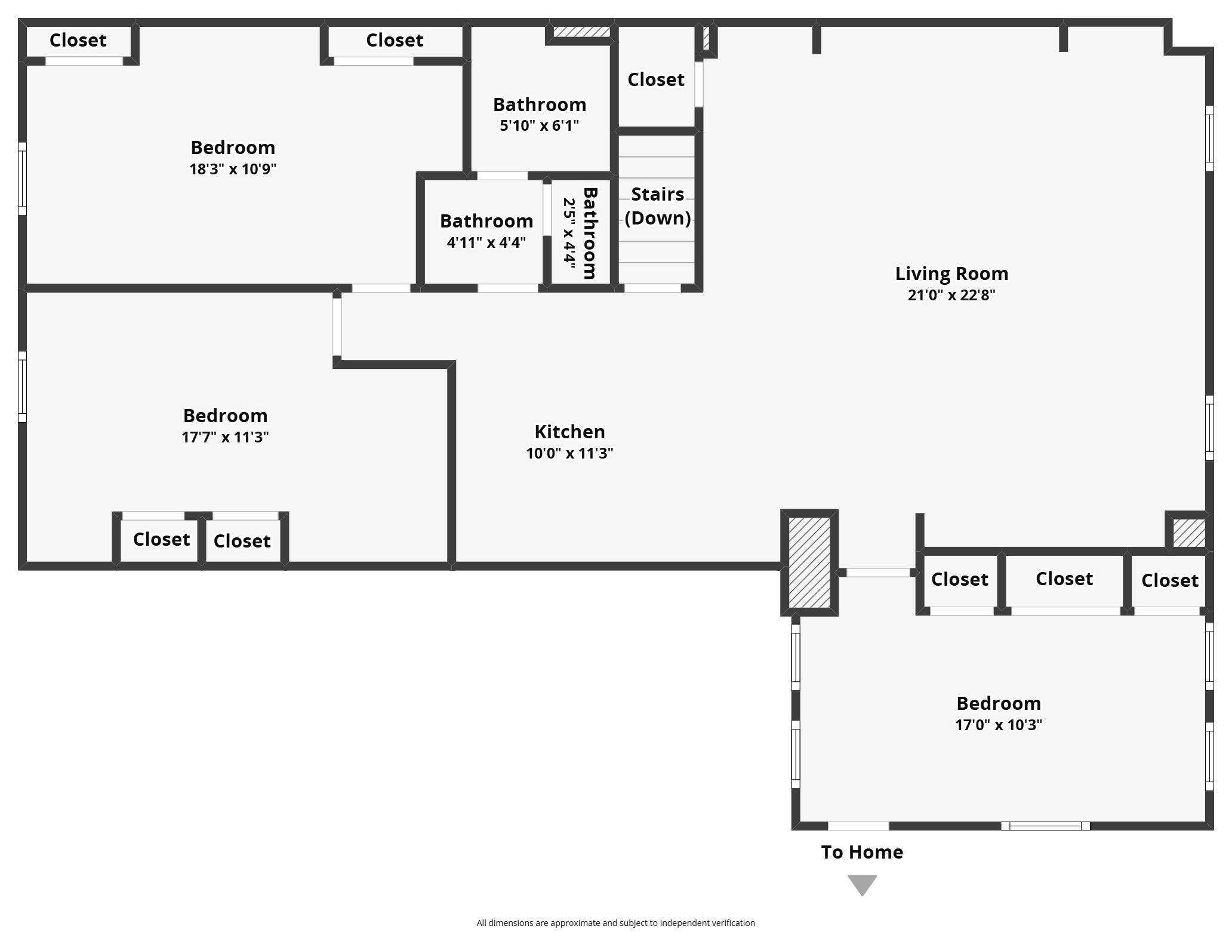
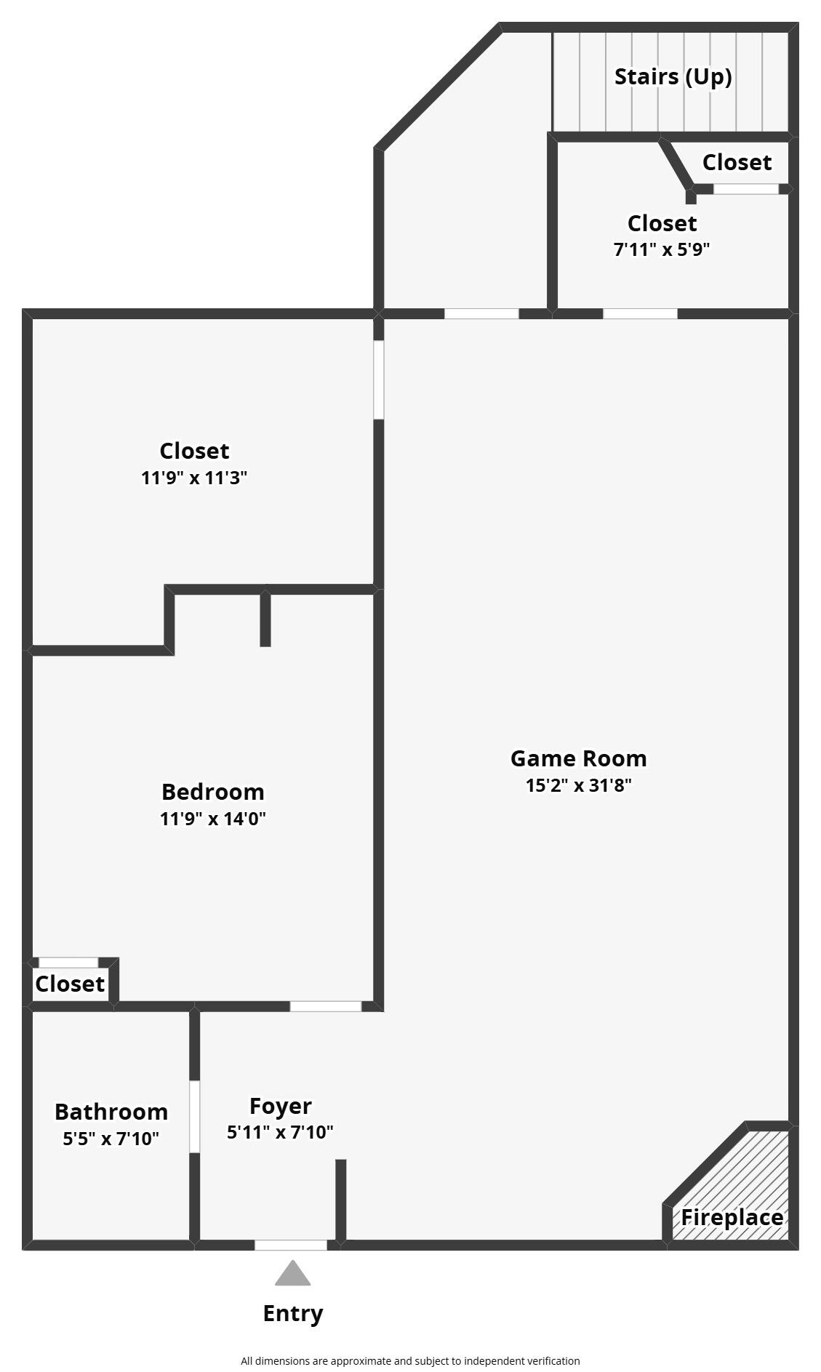
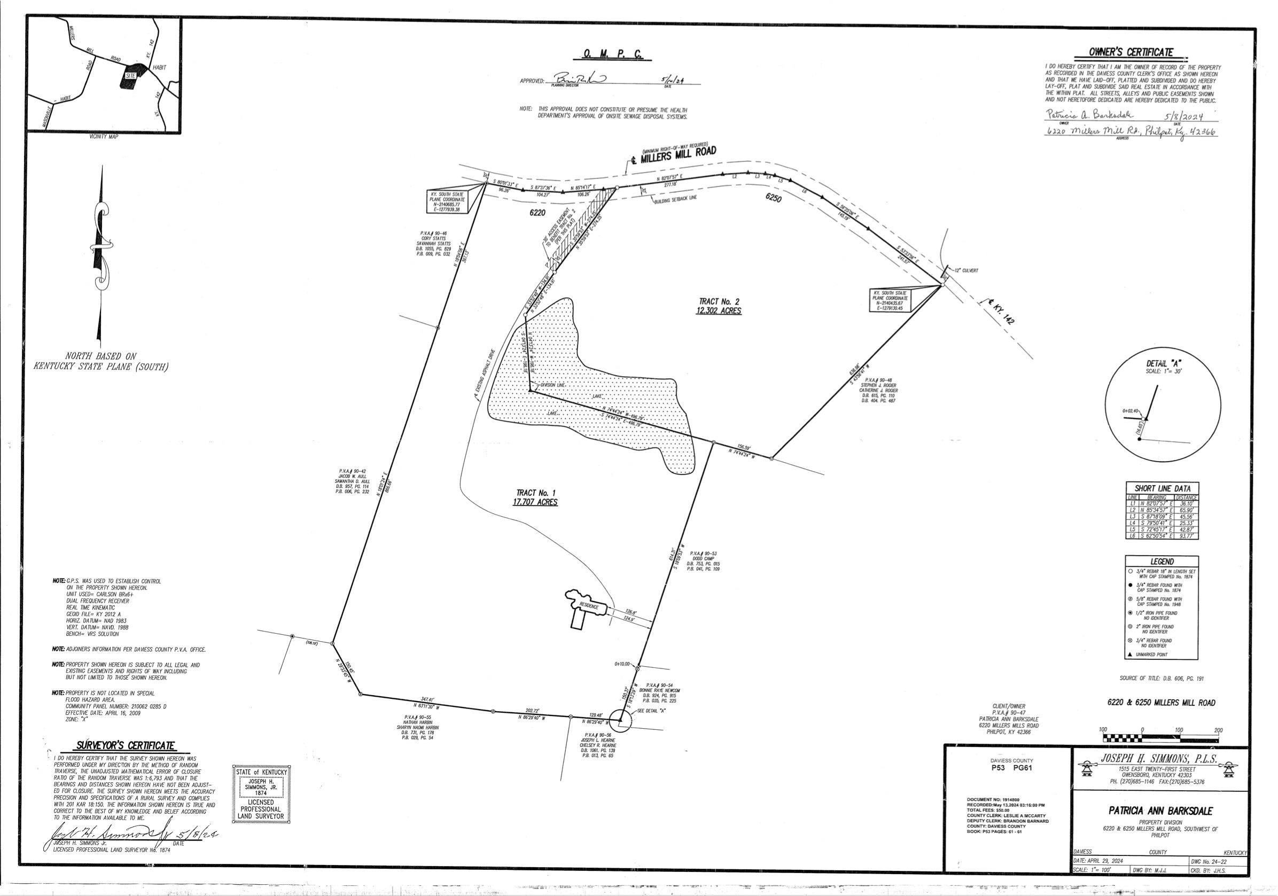

One of the most unique properties in Daviess County! Situated on 17.7 acres with a shared lake, 6220 Miller Mill Road offers an incredible 6,932 square feet of combined finished living space, including a 4,759 square foot main residence and two separate apartments in the detached shop. The main home is truly one of a kind, featuring soaring wood ceilings, exposed beams, extraordinary custom woodwork, dramatic staircases, and architectural details you simply won’t find in an ordinary home. The expansive living areas are designed to impress, highlighted by a stunning stone fireplace, large windows, and an open kitchen with abundant cabinetry and a center island. The main residence offers 3,798 square feet on the first and second floors, plus an additional 961 square feet of finished basement space. Throughout the home, you’ll discover unique bedrooms with vaulted wood ceilings, a loft area, a spacious owner’s suite with a clawfoot soaking tub, and plenty of flexible living space. The finished basement provides even more room for entertaining, including a recreation area with a bar, fireplace, and built in shelving. But what really sets this property apart is the detached shop featuring TWO separate apartments! Apartment 1 offers 817 square feet, while Apartment 2 provides an impressive 1,356 square feet, complete with a spacious living area and wood burning stove. Together, these additional living quarters provide 2,173 square feet of finished space, ideal for extended family, guests, or potential rental income. Outside, enjoy 17.7 acres of beautiful surroundings, mature trees, privacy, and access to a shared lake. With nearly 7,000 square feet of combined finished living space, multiple living quarters, a detached shop, and remarkable architectural character, this property offers possibilities that are difficult to find anywhere else. This isn’t just another house. It’s a truly distinctive property with the space, character, and flexibility to make it your own. Schedule your private tour and experience everything 6220 Miller Mill Road has to offer!
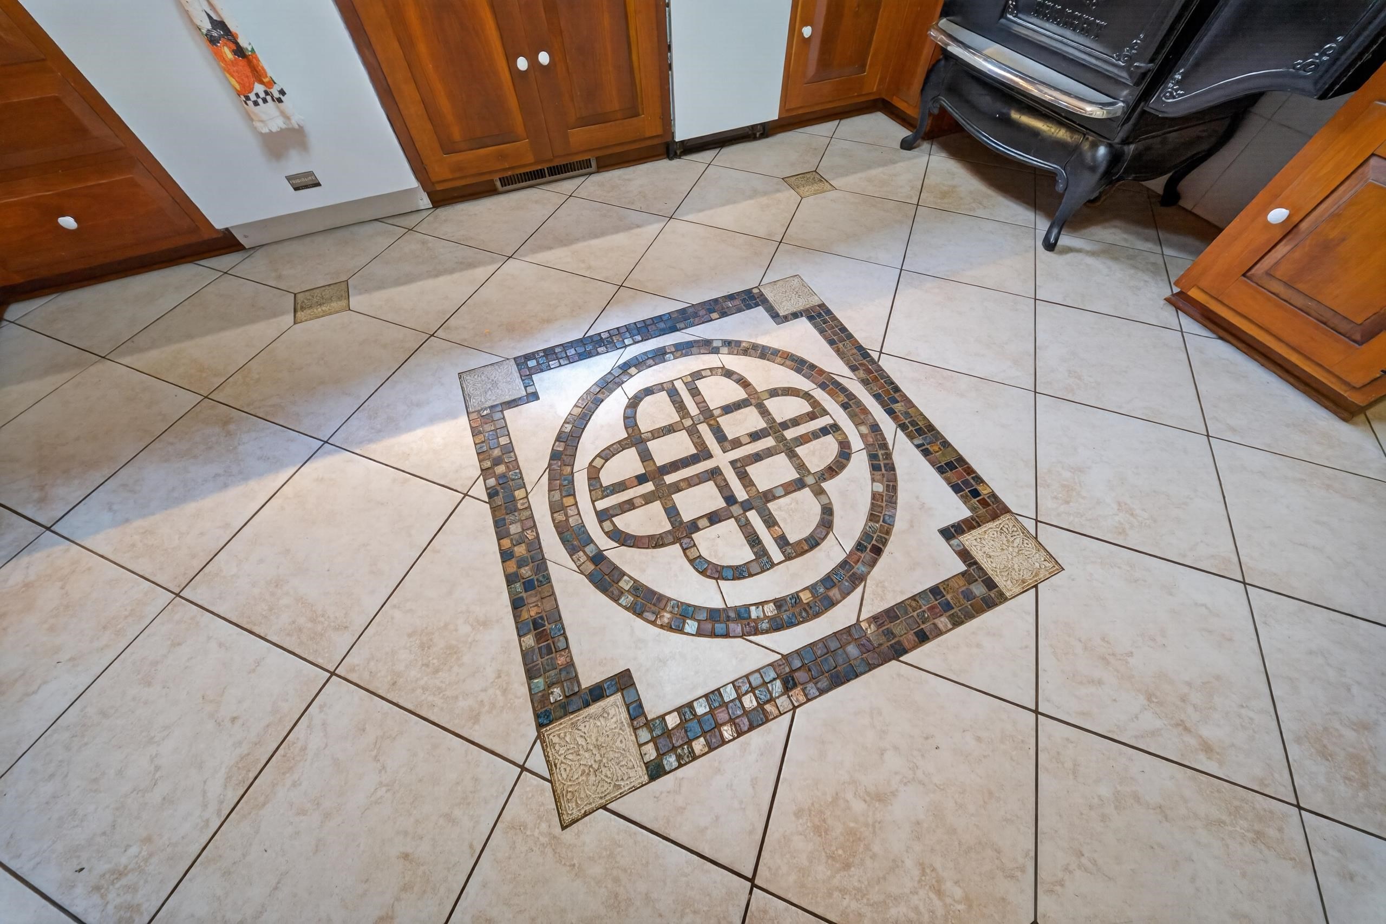
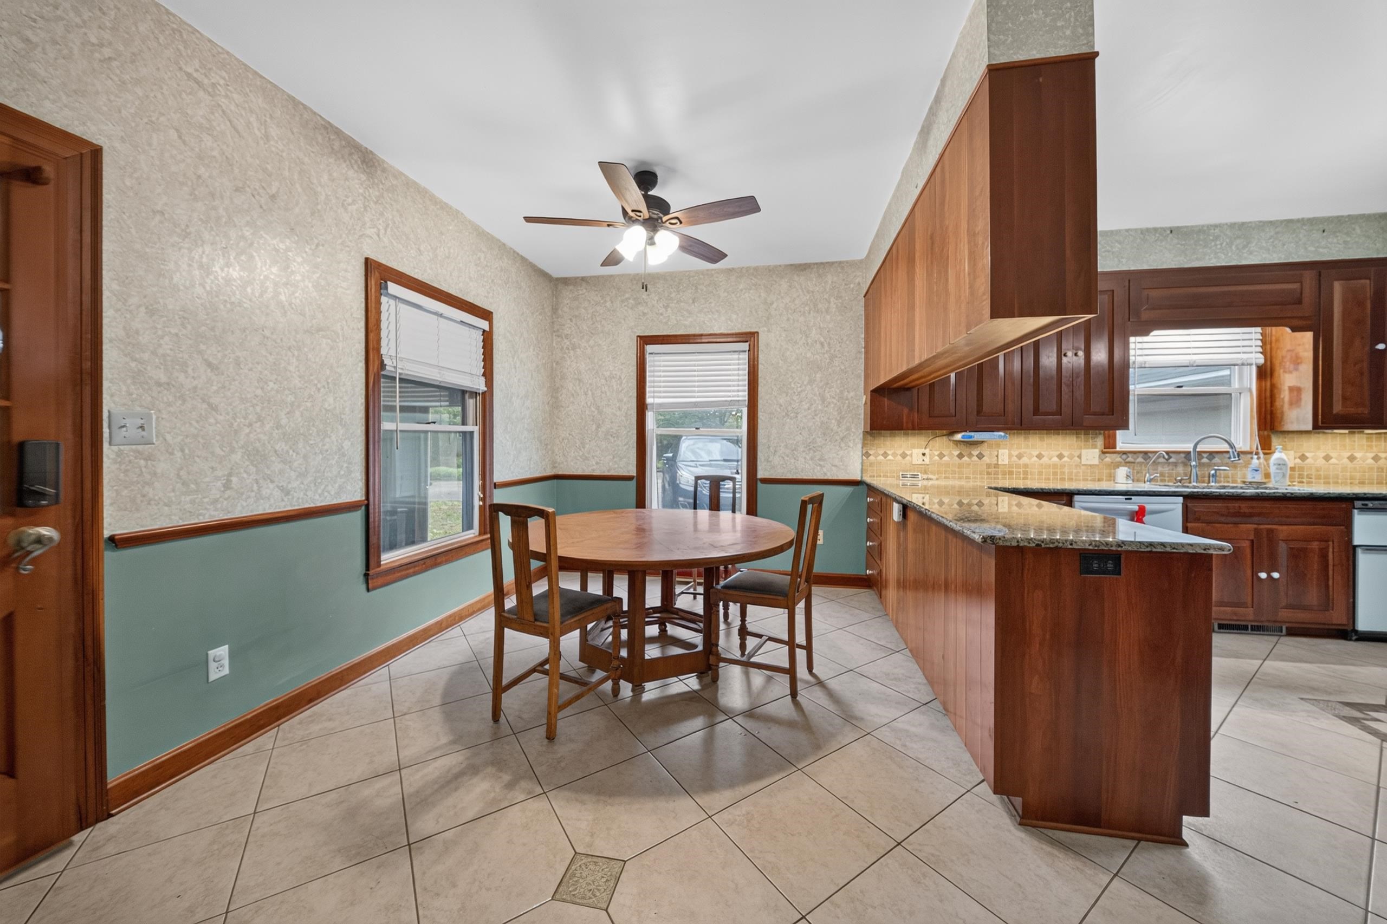
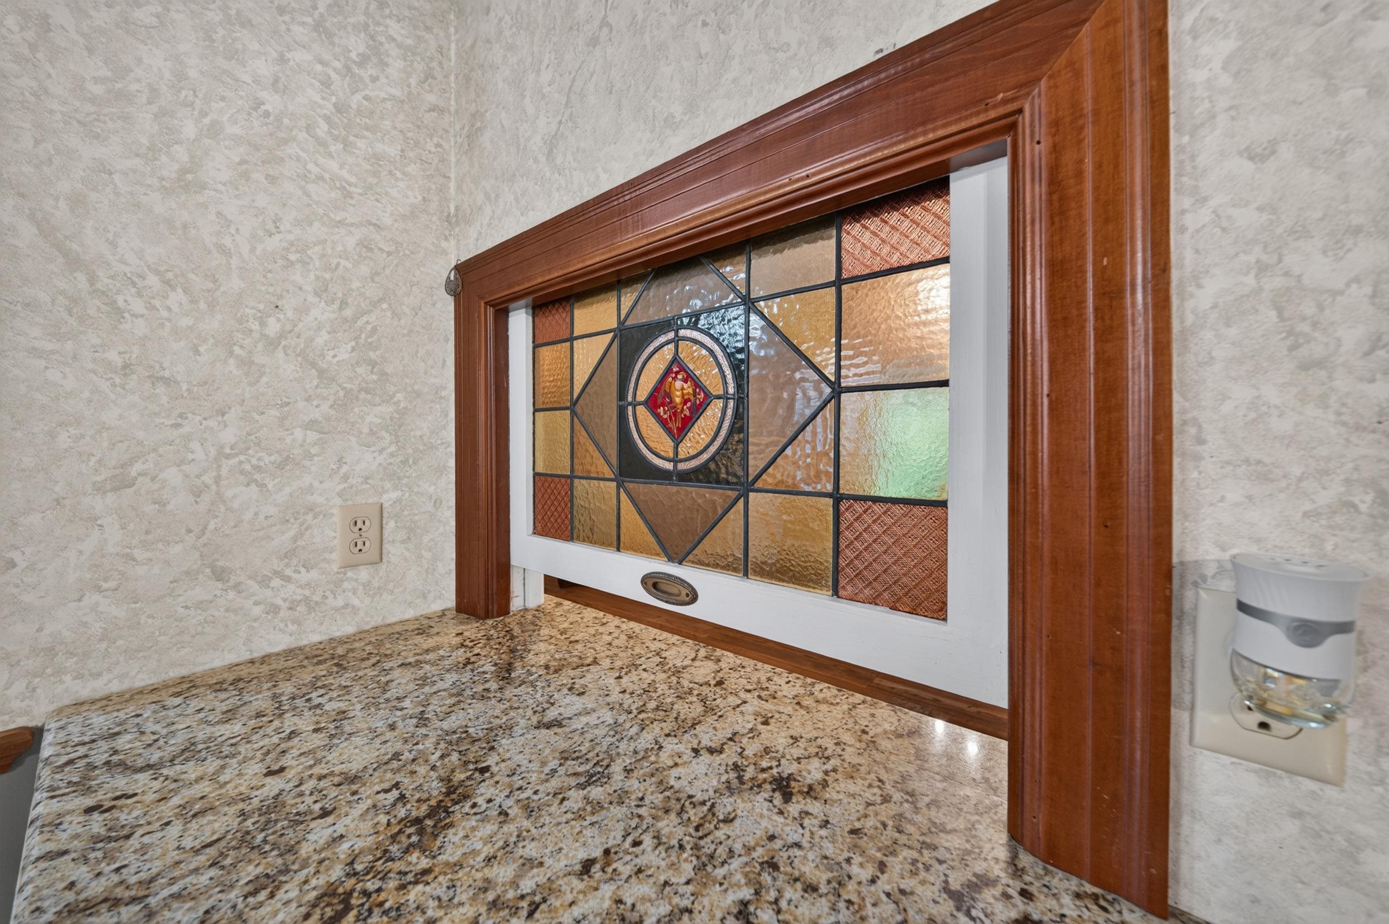
- Kitchen:
- Kitchen-Dining
- Fireplace:
- Fireplace
- Type/Style:
- Traditional
- Roof:
- Tile, Shingle
- Water/Sewer:
- County
- Appliances:
- Range, Refrigerator, Microwave, Dishwasher, Washer, Dryer, Other- See Remarks
- Interior Features:
- W/d Hookup, Ceiling Fan(s), Granite
- Exterior Features:
- Scenic, Shop, Porch Front, Gazebo
- Country:
- US
- State:
- KY
- County:
- Daviess
- City:
- Philpot
- Area:
- Owensboro
- Zipcode:
- 42366
- Street:
- Millers Mill Rd
- Street Number:
- 6220
- Postal Code:
- 42366
- Longitude:
- W88° 59' 53.2''
- Latitude:
- N37° 41' 51.8''
- Elem. School:
- Deer Park Elementary School
- High School:
- DAVIESS COUNTY HIGH SCHOOL
- Middle School:
- College View Middle School
- # Stories:
- One and One Half
- Acreage Range:
- 10-25 acres
- Area/Subdivision:
- OTHER
- HOA Amount:
- $0
Single Family Residence
6220 Millers Mill Rd, Philpot, Kentucky 42366
- Property Type :
- Single Family Residence
- Listing ID :
- 96086
- Price :
- $860,000
- Bedrooms :
- 5
- Bathrooms :
- 4
- Half Bathrooms :
- 1
- Year Built :
- 1975
- Lot Size :
- 17.7 Acres
- Status :
- Active
- Above Grade Finished SqFt (GLA) :
- 3,798 Sqft
- Below Grade Finished SqFt :
- 961 Sqft
- # 1 Bedroom Units :
- 1
- # 2 Bedroom Units :
- 4
- # 1.5 Bath Units :
- 1
- # 2 Bath Units :
- 3